- Overview
- Description
- Property Details
- Location
- Facts & Features
- Getting Around
- Nearby Homes




$1,399,000
Monthly Est:$6,963
 4 Beds
 4 Baths
3 full baths + 1 half bath
 4,617sqft
800 Tillson Rd, North Myrtle Beach, SC 29582
$1,399,000
$6,963/moEst:
Get Pre-Approved
Single Family Residence
Built in 1989
$-- HOA
29,185.2 sqft lot
$303/sq.ft
Description
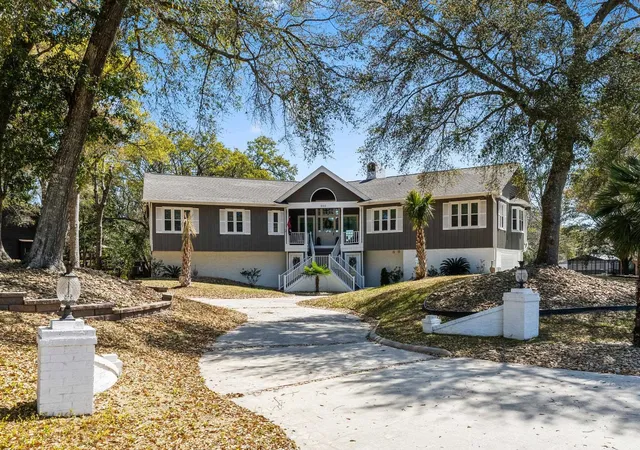
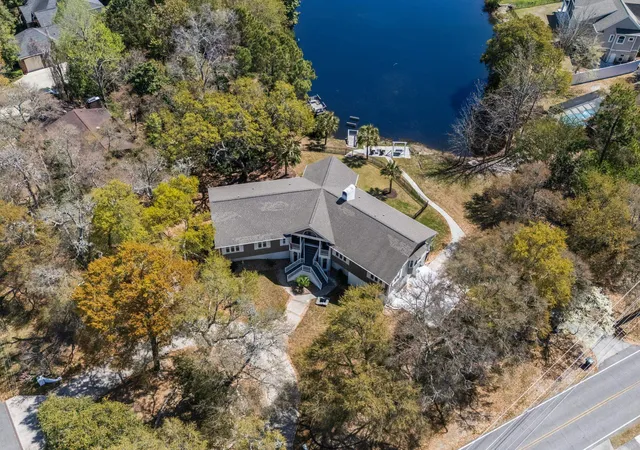
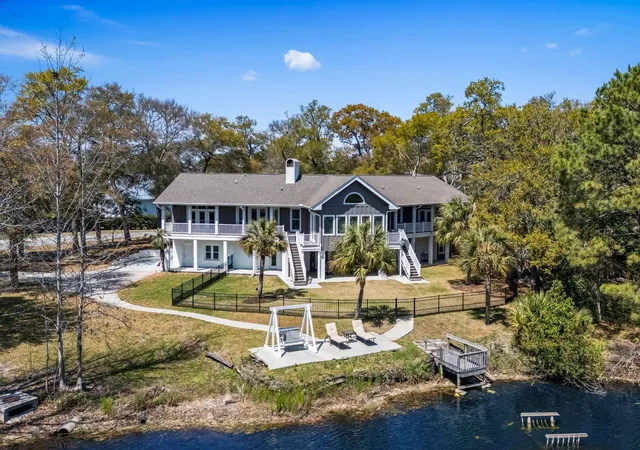
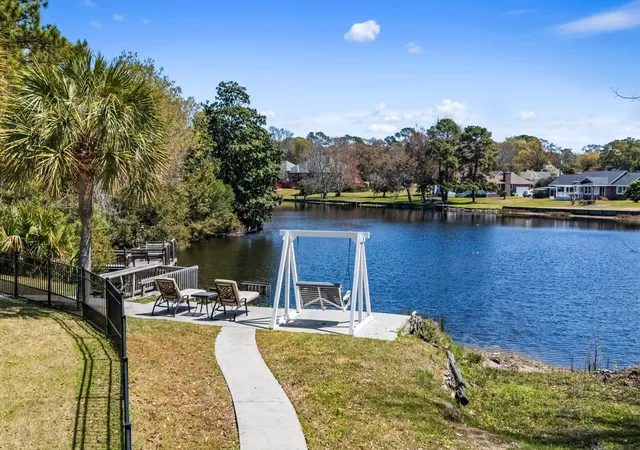
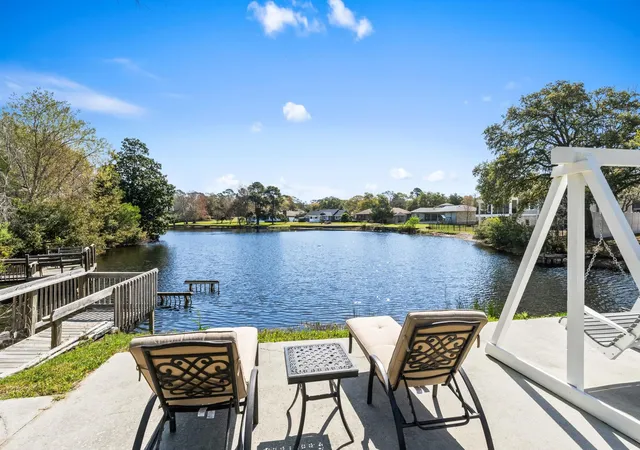
Listed below appraised value! 800 Tillson Road in the Tilghman Estates section of North Myrtle Beach offers over 4,600 heated sqft of updated living space on .67acre lot overlooking a beautiful lake. No HOA or HOA fees! This home is east of Highway 17 and just a short walk or golf cart ride to the beach. Home features 4-bedroom with a dedicated office/den & 3.5 bathrooms and has undergone extensive repairs and improvements between 2024-2025, addressing both major systems and interior/exterior finishes. Updates include 2 new HVAC systems with new attic trunk lines, electrical repairs to exterior units, a new front drainage system and pump, & a water barrier at the entry. Roof installed around 2018. The interior has been fully repainted and upgraded with 59 new DP-50 vinyl windows, all new 8-foot vinyl-clad doors with built-in blinds, updated lighting, ceiling fans, switches, outlets, and brushed nickel fixtures throughout. Luxury vinyl plank flooring runs through the main living areas and bedrooms, complemented by tile in the bathrooms, plantation shutters, a security system, and an active termite bond. The main entrance is located on the 2nd level, accessed by an exterior staircase leading to a covered porch with an impressive leaded glass front door. Inside, the layout opens into a step-down family room with cathedral ceilings, fireplace, and 2 oversized ceiling fans. French doors on both sides of the room lead to exterior rear balconies overlooking the backyard and lake. The kitchen is designed for both daily use and entertaining, featuring quartz countertops, large single-basin undermount sink, soft-close white cabinetry, tile backsplash, and center island with breakfast bar, modern lighting, KitchenAid stainless steel appliances and a pantry, while windows frame views of the lake. The formal dining room makes a statement with wainscoting, fireplace with modern tile extending to the ceiling, and a stylish chandelier. French doors open to the rear porch, continuing the lake views. The primary suite is positioned on this level with crown molding, ceiling fan, access to the porch, and a large walk-in closet with custom shelving. Primary bathroom includes tile flooring, a huge tiled shower with frameless glass, dual shower heads and a seat, separate soaking tub, and dual sinks with quartz countertops. An office/den with two closets and porch access provides flexibility for work or additional sleeping space, and a nearby powder room serves guests. The first level functions as an additional living space with three bedrooms, 2 bathrooms and a secondary living room. Two bedrooms share a Jack-and-Jill bathroom with double sinks and a tub/shower combination. A third bedroom on this level includes a private bath with quartz vanity and a tub/shower combination with frameless glass. All bedrooms have ceiling fans. 2 have walk-in closets with custom shelving. The living room includes a fireplace with mounted television and opens to a covered patio and fenced backyard. A full laundry area, a walk-in storage room, and additional space under the stairs add ample storage options. The exterior has been enhanced for both appearance and ease of maintenance with recently installed sod, a black aluminum fence with two gates, irrigation system, river rock beds, Trex-style stairs and decking, and new palm trees. The backyard overlooks the lake, offering a quiet setting for relaxing or entertaining your guests. Enjoy the lakeside swing while sipping your morning coffee or enjoying an afternoon cocktail. The side-load two-car garage features an epoxy floor, new motor for the garage opener, and 2 separate storage rooms. This property combines location, scale, and extensive recent updates in one of the most established and desirable areas of North Myrtle Beach. Schedule your private showing today and experience the space, improvements, and lake views this home provides.
- Houzeo last checked: 13 minutes ago
- Listing updated: July 23, 2026 at 2:01 pm
- Listing Provided by: Kirk Nobles (843) 457-5534 DRE #52854 | RE/MAX Southern Shores NMB (843) 249-5555
- Source: Coastal Carolinas Association of Realtors® MLS-SC | MLS#: 2608326

Property Details
Status
Pending
Type
Single Family Residence
No. of Stories
-
County
City
Neighborhood
--
Year Built
1989
HOA Fees
-
Finished Area
4,617 sqft
Lot Size
29,185.2 sqft lot
Basement Area
- sqft
MLS Name
Coastal Carolinas Association of Realtors® MLS
MLS Number
2608326
MLS Status
Pending
Days on Market
217

Continue Your Journey in App
Find your dream home, receive real-time updates, and many more!
Continue Your Journey in App
Find your dream home, receive real-time updates, and many more!
Location
Facts & Features
Rooms
Bedrooms & bathrooms
Bedrooms: 4
Bathrooms: 4
Bedroom2
Level: First
Area: 169.00 Square Feet
Dimensions: 13'11x13'10
PrimaryBedroom
Level: Second
Area: 506.00 Square Feet
Dimensions: 23'7x22'8
Bedroom1
Level: First
Area: 231.00 Square Feet
Dimensions: 21'3x11'
Interior
Flooring
Luxury Vinyl, Luxury Vinyl Plank, Tile
Interior Features
Ceiling Fans, Dual Sinks, Fireplace, Garden Tub Roman Tub, Sitting Area In Primary, Split Bedrooms, Separate Shower, Walk In Closets, Window Treatments, Breakfast Bar, Bedroom On Main Level, Kitchen Island, Stainless Steel Appliances, Solid Surface Counters
Exterior Features
Balcony, Fence, Porch, Patio
Appliances
Dishwasher, Microwave, Range, Refrigerator, Dryer, Washer
Cooling
Central Air
Heating
Central, Electric
Window Features
Window Treatments
Construction
Year Built
Year Built: 1989
Home type
Single Family Residence
Property Condition
Resale
Architectural Style
Traditional
Foundation Details
Slab
Construction Materials
Brick Veneer, Wood Frame
Utilities & Energy
Security Features
Security System, Smoke Detectors
Laundry Features
Washer Hookup
Association Amenities
Owner Allowed Golf Cart, Owner Allowed Motorcycle, Pet Restrictions, Tenant Allowed Golf Cart, Tenant Allowed Motorcycle
Utilities
Cable Available, Electricity Available, Other, Phone Available, Sewer Available, Underground Utilities, Water Available
Water Source
Public
Parking Features
Attached, Two Car Garage, Garage, Garage Door Opener
Other Features
Disclosures
Covenants Restrictions Disclosure, Seller Disclosure
Community Features
Golf Carts Ok, Long Term Rental Allowed, Short Term Rental Allowed
Lot Features
City Lot, Irregular Lot, Lake Front, Pond On Lot
Subdivision Name
Tilghman Estates
Patio And Porch Features
Balcony, Rear Porch, Front Porch, Patio
Price History
| Date | Event | Price |
|---|---|---|
07/23/2026 Source: | Pending | $1,399,000 $303/sqft |
06/26/2026 Source: | Price Decreased | $1,399,000 -6.42% $303/sqft |
06/05/2026 Source: | Price Decreased | $1,495,000 -6.50% $324/sqft |
05/02/2026 Source: | Price Decreased | $1,599,000 -0.99% $346/sqft |
04/12/2026 Source: | Price Decreased | $1,615,000 -4.94% $350/sqft |

Show more
Nearby Homes
Find Homes by Property Features in North Myrtle Beach, SC
Nearby New Homes For Sale


This representation is based in whole or in part on data supplied by the Coastal Carolinas Association of REALTORS® or its MLS through Nov 04, 2026, 09:45PM. Neither the Association nor its MLS guarantees or is in any way responsible for its accuracy. Data maintained by the Association or its MLS may not reflect all real estate activity in the market. All information provided is deemed reliable, but is not guaranteed to be accurate and should be independently verified. Information is provided exclusively for consumers' personal, non-commercial use, and may not be used for any purpose other than to identify prospective properties consumers may be interested in purchasing. © 2026 of the Coastal Carolinas Multiple Listing Service, Inc. All rights reserved.
 Advertising Broker: Nicholas Huscroft | Chosen Realty
