- Overview
- Description
- Property Details
- Location
- Facts & Features
- Getting Around
- Nearby Homes

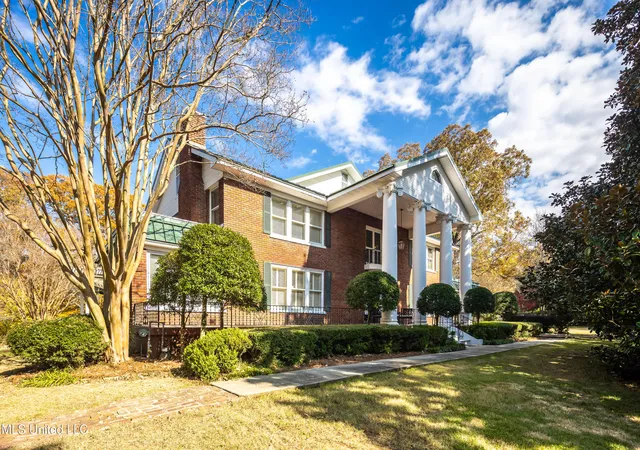


$1,000,000
Monthly Est:$4,977
 7 Beds
 5 Baths
4 full baths + 1 half bath
 6,432sqft
8000 Austin Rd, Lake Cormorant, MS 38641
$1,000,000
$4,977/moEst:
Get Pre-Approved
Single Family Residence
Built in 1947
$-- HOA
5.93 acres lot
$155/sq.ft
Description
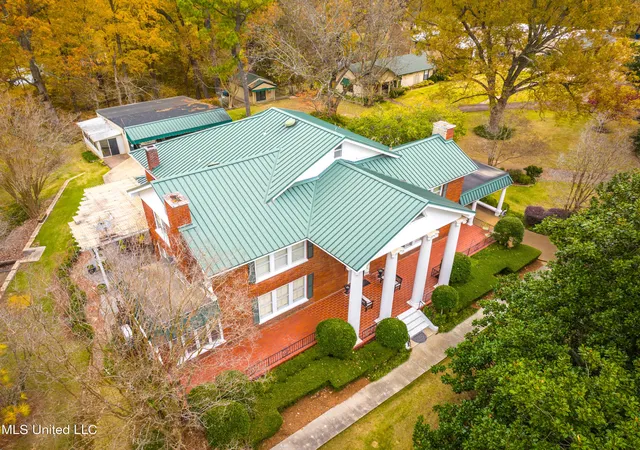
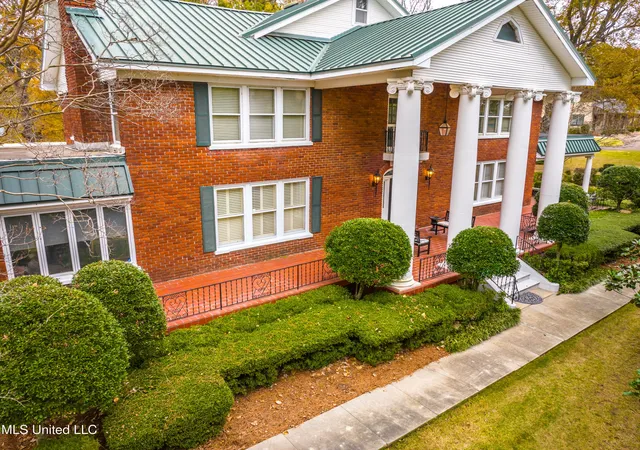
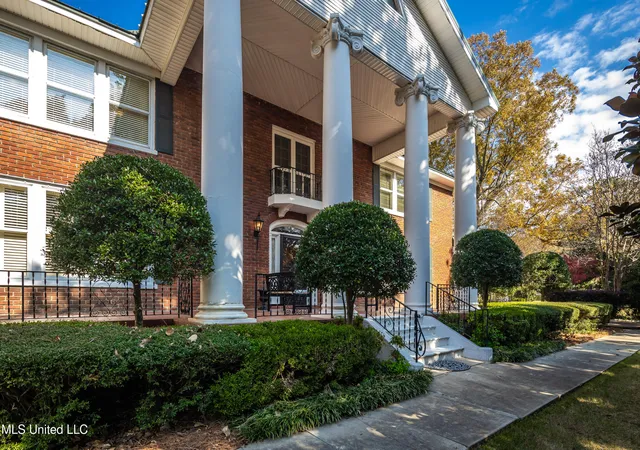
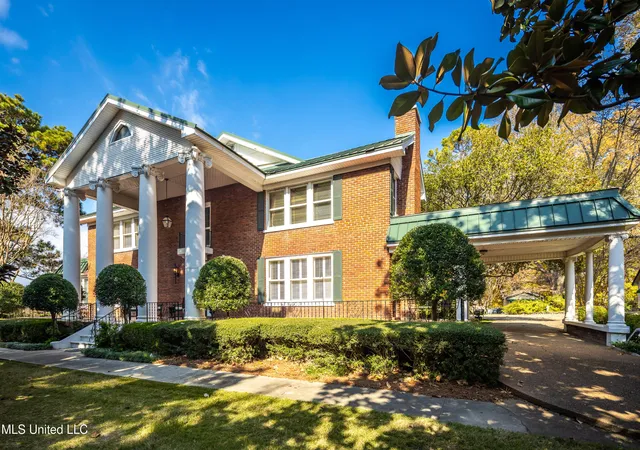
Some properties simply can't be recreated, and Austin Place is one of them. Set on 6 peaceful acres among rolling hills and serene waterfront views in Lake Cormorant, this timeless Georgian-style estate offers a rare combination of history, architectural character, space, and possibility. Built in 1947 and lovingly known for generations as "The Big House," the property has been thoughtfully crafted for gathering, entertaining, and gracious Southern living. The 5,582-square-foot main residence offers 6 bedrooms and 3.5 bathrooms, with hardwood floors, multiple fireplaces, generous living spaces, and beautiful views throughout. A grand foyer welcomes you inside, flanked by a formal living room and den or study, each with its own fireplace. The living room opens into a sunroom overlooking the water, while the formal dining room offers another beautiful setting for entertaining. A spacious serving hall connects the dining room and kitchen, adding to the home's natural flow for hosting. The kitchen features an island, double ovens, and an adjoining mudroom. Two bedrooms and a full bathroom are located on the main level, along with a centrally located half bath. Outside, a charming covered patio overlooking the pond creates a peaceful spot for morning coffee, afternoon gatherings, or evenings spent enjoying the grounds. Two separate staircases lead upstairs, where two expansive primary suites each feature a private sitting room with a fireplace, tiled bathroom, and scenic views. Two additional bedrooms complete the second floor, while double doors along the hallway open onto a quaint balcony. A large attic provides abundant storage and potential for future use. The basement offers additional storage, a newer boiler, and an impressive storm shelter or vault. But Austin Place extends far beyond the main house. The grounds include a three-car garage with attached greenhouse, an irrigation system, invisible fence, the charming "dam house," and an approximately 850-square-foot guest cottage complete with a bedroom, full bathroom, full kitchen, fireplace, and screened porch. Further into the property, a barn and remarkable 2,784-square-foot commissary building add another dimension entirely. With a full kitchen, two full bathrooms, generous gathering space, and abundant parking, the commissary opens the door to a variety of possibilities—from entertaining on a grander scale to events, retreats, creative pursuits, or other flexible uses. Private yet full of possibility, Austin Place is more than a home. It is a true Southern estate with a story already written and plenty of room for its next chapter.
- Houzeo last checked: 4 minutes ago
- Listing updated: September 2, 2026 at 3:07 pm
- Listing Provided by: Leigh Graves (901) 371-7460 DRE #22182, Bartlett Graves | Crye-Leike Hernando (662) 429-2442
- Source: MLS United-MS | MLS#: 4161198

Property Details
Status
Active
Type
Single Family Residence
No. of Stories
-
County
City
Neighborhood
--
Year Built
1947
HOA Fees
-
Finished Area
6,432 sqft
Lot Size
5.93 acres lot
Basement Area
- sqft
MLS Name
MLS United
MLS Number
4161198
MLS Status
Active
Days on Market
64

Continue Your Journey in App
Find your dream home, receive real-time updates, and many more!
Continue Your Journey in App
Find your dream home, receive real-time updates, and many more!
Location
Facts & Features
Rooms
Bedrooms & bathrooms
Bedrooms: 7
Bathrooms: 5
Interior
Flooring
Hardwood, Tile
Heating
Central
Exterior Features
Lighting, Private Entrance, Private Yard
Sewer
Septic Tank
Appliances
Double Oven, Electric Cooktop, Refrigerator
Interior Features
Bookcases, Built In Features, Ceiling Fan(s), Crown Molding, Entrance Foyer, High Ceilings, High Speed Internet, Kitchen Island, Natural Woodwork, Storage, Vaulted Ceiling(s), Walk In Closet(s)
Window Features
Insulated Windows, Vinyl
Construction
Year Built
Year Built: 1947
Home type
Single Family Residence
Architectural Style
Georgian
Roof
Metal
Foundation Details
Conventional
Construction Materials
Brick
Utilities & Energy
Fireplace Features
Bedroom, Library, Living Room, Primary Bedroom
Water Source
Public
Laundry Features
In Basement, Laundry Room
Security Features
Security Gate
Utilities
Propane Connected, Sewer Connected, Water Connected
Basement
Concrete, Heated
Parking Features
Attached Carport, Detached Carport, Parking Pad, Paved, Storage, Circular Driveway
Other Features
Subdivision Name
Metes And Bounds
Lot Features
Fenced, Front Yard, Landscaped, Rectangular Lot, Sloped, Views
Patio And Porch Features
Patio, Porch, Rear Porch, Screened, Side Porch
Price History
| Date | Event | Price |
|---|---|---|
09/02/2026 Source: | Listed for Sale | $1,000,000 $155/sqft |
09/01/2026 Source: | Price Decreased | $1,000,000 -8.68% $155/sqft |
06/17/2026 Source: | Off Market | $1,095,000 $170/sqft |
06/16/2026 Source: | Price Decreased | $1,095,000 -12.40% $170/sqft |
03/24/2026 Source: | Listed for Sale | $1,250,000 +6.38% $194/sqft |


Show more
Nearby Homes
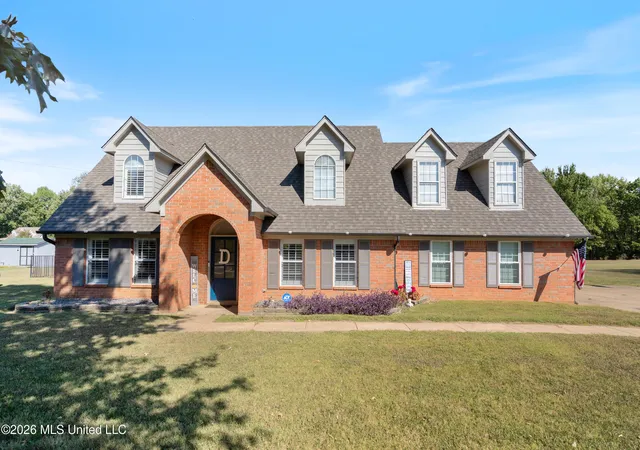
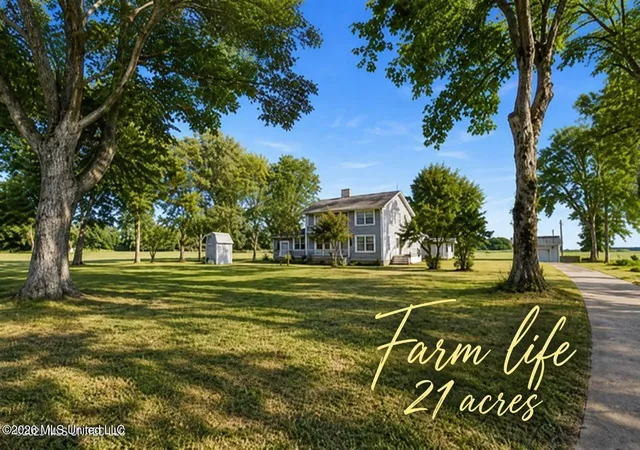
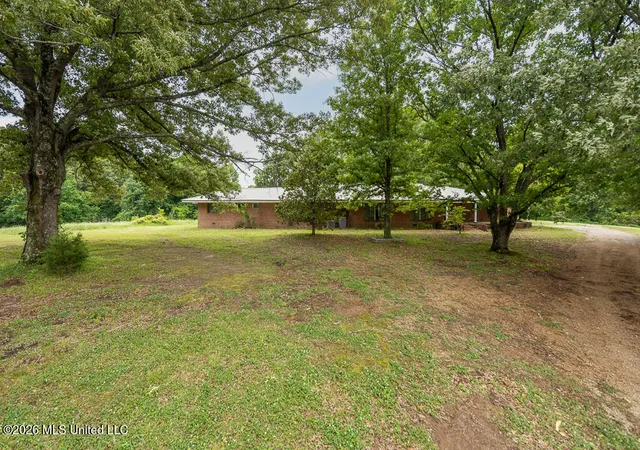


Find Homes by Property Features in Lake Cormorant, MS
Nearby New Homes For Sale


Based on information from MLS United, LLC. through Nov 06, 2026, 01:45AM. IDX information is provided exclusively for consumers' personal, non-commercial use, that it may not be used for any purpose other than to identify prospective properties consumers may be interested in purchasing, and that the data is deemed reliable but is not guaranteed accurate by the MLS. © 2026 MLS United, LLC. All Rights Reserved.
 Advertising Broker: Daniel Demers | Sell Your Home Services
