- Overview
- Description
- Property Details
- Location
- Facts & Features
- Getting Around
- Nearby Homes
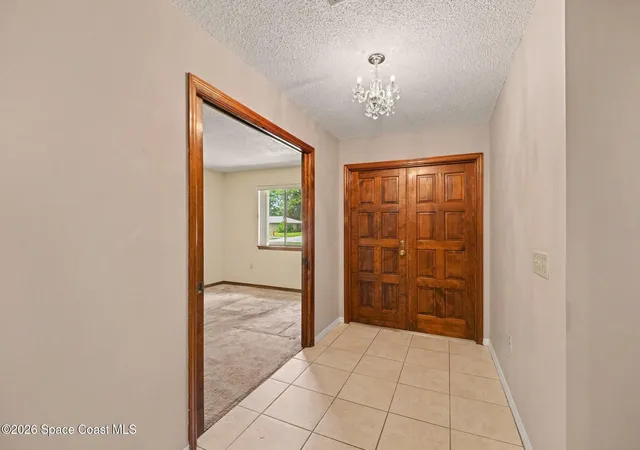

Street View
$429,900
Monthly Est:$2,140
 4 Beds
 2 Baths
2 full baths
 2,201sqft
8001 Pine Needle Ln, West Melbourne, FL 32904
$429,900
$2,140/moEst:
Get Pre-Approved
Single Family Residence
Built in 1980
$-- HOA
0.72 acre lot
$195/sq.ft
Description
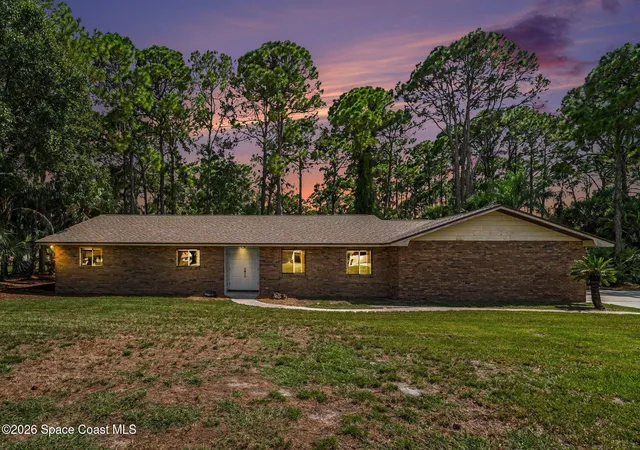
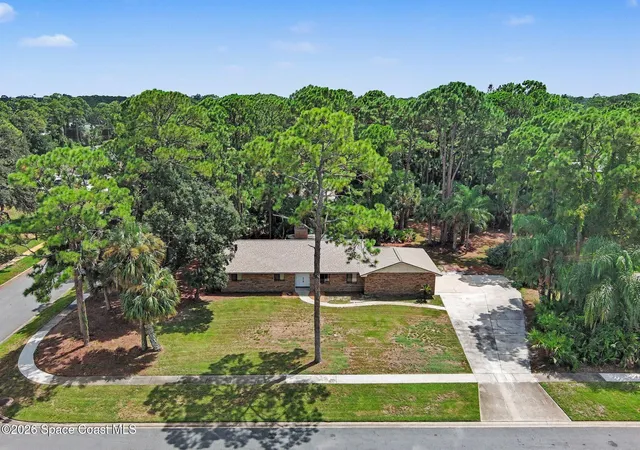
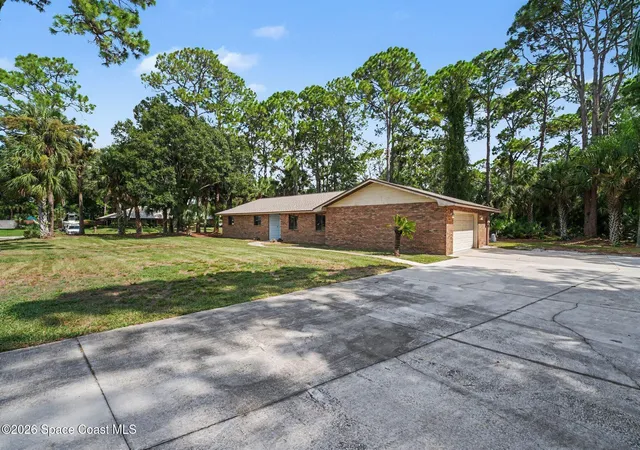
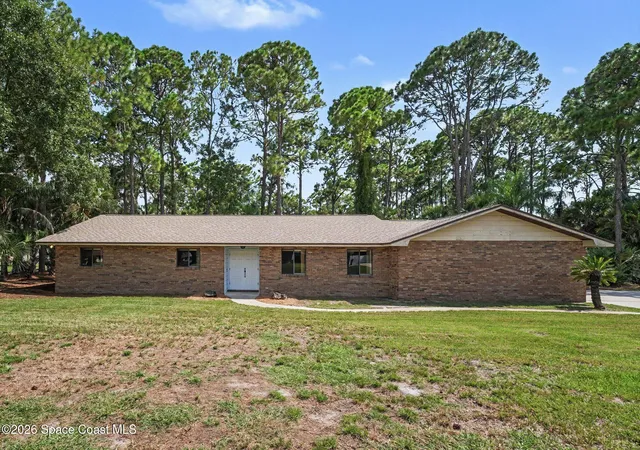
A rare one-owner home on a quiet cul-de-sac street in West Melbourne, lovingly maintained by the same family who built it in 1980. Set on an oversized .72-acre lot with mature landscaping and plenty of room for a pool, this home offers a level of space, privacy and flexibility that's increasingly hard to find. Vaulted ceilings and a fireplace add character to the main living area, while two bonus rooms provide flexible space for offices, guests, hobbies or additional living areas. The kitchen features solid wood cabinetry, bar-top seating and a pass-through window connecting to the outdoor entertaining space. French doors open to a 330-square-foot screened porch featuring a tongue-and-groove wood ceiling, exposed beams and ceiling fan. A 630-square-foot 2.5-car garage, 2024 shingle roof, 2020 HVAC, irrigation system, underground utilities and no HOA round out the property.
- Houzeo last checked: 12 hours ago
- Listing updated: November 2, 2026 at 3:23 pm
- Listing Provided by: Adam Warner (321) 890-5314 | Pineapple Farms LLC (321) 890-5314
- Source: Space Coast MLS (Space Coast Association of REALTORS®)-FL | MLS#: 1086208

Property Details
Status
Pending
Type
Single Family Residence
No. of Stories
1
County
City
Neighborhood
--
Year Built
1980
HOA Fees
-
Finished Area
2,201 sqft
Lot Size
0.72 acre lot
Basement Area
- sqft
MLS Name
Space Coast MLS (Space Coast Association of REALTORS®)
MLS Number
1086208
MLS Status
Pending
Days on Market
67

Continue Your Journey in App
Find your dream home, receive real-time updates, and many more!
Continue Your Journey in App
Find your dream home, receive real-time updates, and many more!
Location
Facts & Features
Rooms
Bedrooms & bathrooms
Bedrooms: 4
Bathrooms: 2
Interior
Appliances
Dishwasher, Electric Cooktop, Electric Oven, Electric Range, Electric Water Heater
Exterior Features
Storm Shutters
Interior Features
Breakfast Bar, Ceiling Fan(s), Entrance Foyer, Pantry, Primary Bathroom Shower No Tub, Primary Downstairs, Split Bedrooms, Vaulted Ceiling(s), Walk In Closet(s)
Flooring
Carpet, Tile, Wood
Heating
Central, Electric
Sewer
Septic Tank
Cooling
Central Air, Electric
Construction
Year Built
Year Built: 1980
Home type
Single Family Residence
Roof
Shingle
Construction Materials
Brick, Frame
Architectural Style
Ranch
Property Condition
Updated/remodeled
Utilities & Energy
Laundry Features
In Garage, Washer Hookup
Parking Features
Attached, Garage, Garage Door Opener
Fireplace Features
Wood Burning
Water Source
Public
Utilities
Cable Available, Electricity Connected, Sewer Available
Electric
200+ Amp Service, Underground
Other Features
Subdivision Name
Sheridan Estates
Patio And Porch Features
Covered, Front Porch, Porch, Rear Porch, Screened
Lot Features
Corner Lot, Cul De Sac, Many Trees, Sprinklers In Front, Sprinklers In Rear, Wooded
Price History
| Date | Event | Price |
|---|---|---|
11/02/2026 Source: | Pending | $429,900 $195/sqft |
08/28/2026 Source: | Listed for Sale | $429,900 $195/sqft |

Nearby Homes
Find Homes by Property Features in West Melbourne, FL
Nearby New Homes For Sale

Based on information from the Space Coast MLS through Nov 02, 2026, 02:15PM. Information is provided exclusively for consumers’ personal, non-commercial use, that it may not be used for any purpose other than to identify prospective properties consumers may be interested in purchasing. All information provided is deemed reliable but is not guaranteed and should be independently verified. This website may not include listings or property addresses of sellers who have directed their listing brokers to withhold their listing or their property address from display on the Internet. © 2026 Space Coast Association of Realtors®. All Rights Reserved.
 Advertising Broker: Moe Mossa (Savvy Avenue) | Savvy Avenue, LLC
