- Overview
- Description
- Property Details
- Location
- Facts & Features
- Getting Around
- Nearby Homes



$669,900
Monthly Est:$3,334
 4 Beds
 2 Baths
2 full baths
 2,296sqft
8003 12th Avenue NW, Bradenton, FL 34209
$669,900
$3,334/moEst:
Get Pre-Approved
Single Family Residence
Built in 1984
$-- HOA
11,631 sqft lot
$292/sq.ft
Description
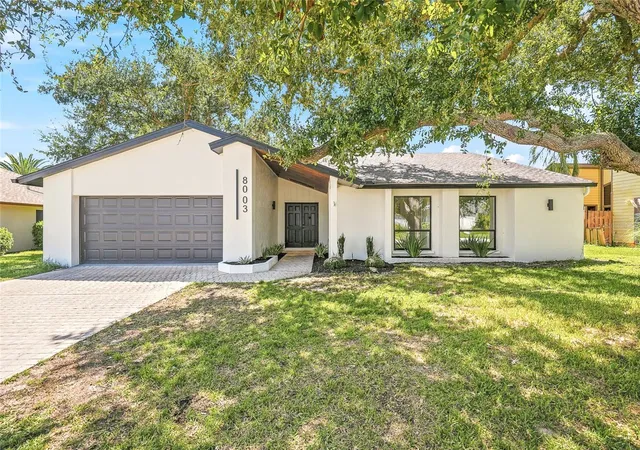
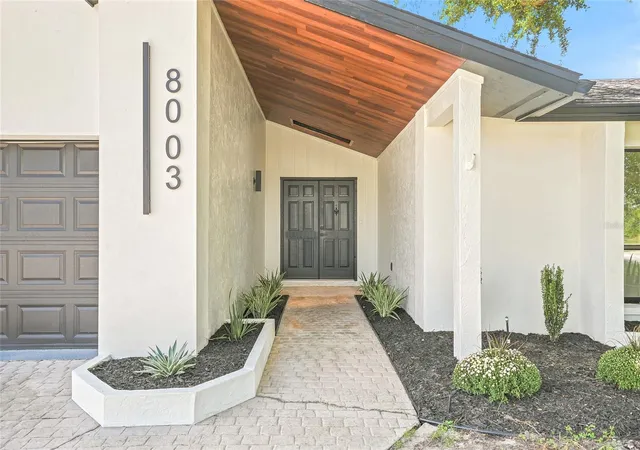
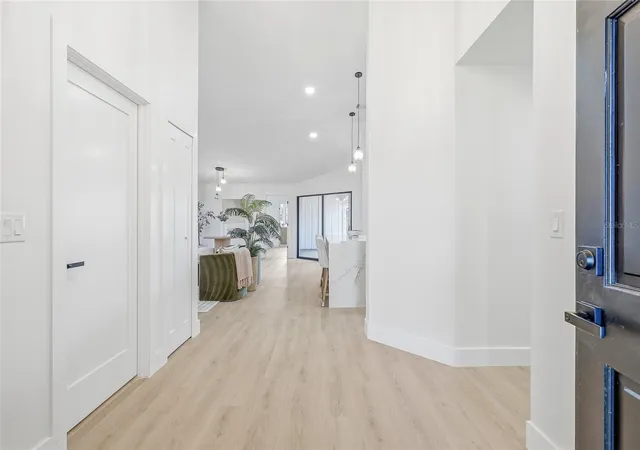
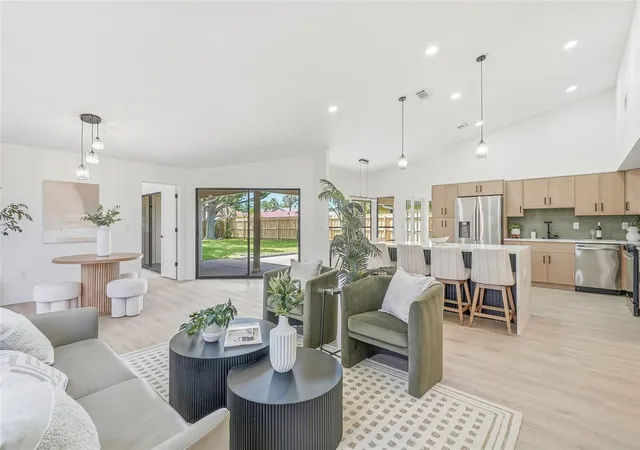
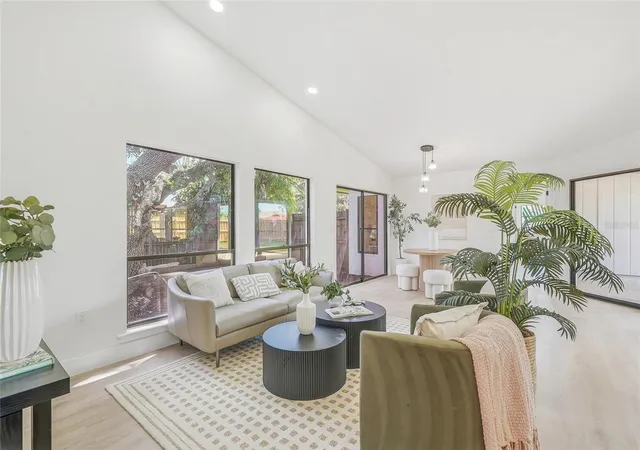
Welcome to the most stunning home in West Bradenton, where thoughtful design, beautiful finishes, and effortless Florida living come together. This stunning 4-bedroom, 2-bathroom home has been beautifully renovated with exceptional attention to detail and offers an impressive split-bedroom floor plan, spacious living areas, and a seamless connection between indoor and outdoor living. From the inviting curb appeal to the beautifully appointed interior and spacious backyard, every space has been designed with both everyday comfort and entertaining in mind. The curb appeal immediately sets the tone, with a paver driveway, 2-car garage, and an impressive covered entry featuring a skylight and warm wood-paneled ceiling. Inside, the home opens to a bright, airy living space with vaulted ceilings, beautiful LVP flooring, abundant windows, and a statement chandelier. The layout flows effortlessly while still offering distinct spaces for gathering, relaxing, and entertaining. At the center of the home is the fully remodeled kitchen, where warm oak cabinetry pairs beautifully with quartz countertops and a striking waterfall-edge island. Brand-new appliances, generous storage, and bay windows that fill the space with natural light make this kitchen as functional as it is beautiful. Just beyond, a spacious family room provides an additional gathering area and adds even more versatility to the floor plan. The private primary suite is tucked away from the additional bedrooms and feels like a retreat of its own. Sliding glass doors open directly to the backyard, while the walk-in closet provides generous storage. The renovated en suite bathroom is a true showpiece, featuring a double wood vanity, freestanding soaking tub, separate walk-in shower, skylight, and beautifully coordinated modern finishes. On the opposite side of the home, three additional bedrooms provide flexibility for family, guests, a home office, or a dedicated space for hobbies and work. The renovated guest bathroom continues the elevated design with a sleek LED mirror, rain shower, and carefully selected finishes. Throughout the home, multiple windows and sliding glass doors create an effortless connection to the outdoors. The covered back porch is especially inviting, finished with a wood-paneled ceiling that adds warmth and character to the outdoor living space. Beyond it, the fully fenced backyard offers plenty of room to relax and entertain, with mature shade trees creating a peaceful and private setting. Practical updates are just as impressive, including an interior laundry room with brand-new washer and dryer, gutters, a 2021 HVAC system, and a 2016 roof. Set in desirable West Bradenton, the location offers easy access to shopping, dining, parks, and outdoor recreation, including Robinson Preserve. The white-sand beaches and laid-back coastal lifestyle of Anna Maria Island are also just a short drive away. Beautifully renovated, thoughtfully designed, and filled with details that make it truly memorable, this is a West Bradenton home that stands apart.
- Houzeo last checked: 4 minutes ago
- Listing updated: October 27, 2026 at 4:59 pm
- Listing Provided by: Valeria Aliaga (813) 990-7319 | NETWORTH REALTY OF TAMPA, LLC (813) 282-7444
- Source: Stellar MLS-FL as distributed by MLS GRID | MLS#: TB8548805

Property Details
Status
Active
Type
Single Family Residence
No. of Stories
1
County
City
Neighborhood
--
Year Built
1984
HOA Fees
-
Finished Area
2,296 sqft
Lot Size
11,631 sqft lot
Basement Area
- sqft
MLS Name
Stellar MLS
MLS Number
TB8548805
MLS Status
Active
Days on Market
40
Cumulative Days on Market
33

Continue Your Journey in App
Find your dream home, receive real-time updates, and many more!
Continue Your Journey in App
Find your dream home, receive real-time updates, and many more!
Location
Facts & Features
Rooms
Bedrooms & bathrooms
Bedrooms: 4
Bathrooms: 2
Interior
Appliances
Dishwasher, Dryer, Electric Water Heater, Range, Refrigerator, Washer
Exterior Features
Lighting, Rain Gutters
Window Features
Skylight(s)
Interior Features
Ceiling Fans(s), Eat In Kitchen, High Ceilings, Open Floorplan, Split Bedroom, Stone Counters, Thermostat, Walk In Closet(s)
Flooring
Luxury Vinyl, Tile
Cooling
Central Air
Heating
Central
Sewer
Public Sewer
Construction
Year Built
Year Built: 1984
Home type
Single Family Residence
Construction Materials
Block
Roof
Shingle
Foundation Details
Slab
Utilities & Energy
Utilities
Bb/hs Internet Available, Electricity Connected, Sewer Connected, Water Connected
Security Features
Smoke Detector(s)
Laundry Features
Electric Dryer Hookup, Inside, Laundry Room, Washer Hookup
Water Source
Public
Other Features
Subdivision Name
Pine Meadow
Patio And Porch Features
Covered, Front Porch, Rear Porch
Lot Features
Paved
Price History
| Date | Event | Price |
|---|---|---|
10/19/2026 Source: | Price Decreased | $679,900 -1.45% $296/sqft |
10/08/2026 Source: | Price Decreased | $689,900 -1.43% $300/sqft |
09/24/2026 Source: | Listed for Sale | $699,900 +4.48% $305/sqft |
09/24/2026 Source: | Price Increased | $669,900 +63.39% $292/sqft |
07/09/2026 Source: | Sold | $410,000 $179/sqft |

Nearby Homes
Find Homes by Property Features in Bradenton, FL
Nearby New Homes For Sale

Based on information from Stellar MLS® through Nov 04, 2026, 06:45AM as submitted to and distributed by MLS GRID. All data is obtained from various sources and may not have been verified by the broker or MLS GRID. Supplied Open House Information is subject to change without notice. All information should be independently reviewed and verified for accuracy. Properties may or may not be listed by the office/agent presenting the information. IDX information is provided exclusively for consumers’ personal non-commercial use. It may not be used for any purpose other than to identify prospective properties consumers may be interested in purchasing. The data is deemed reliable but is not guaranteed by MLS GRID. The use of the MLS GRID Data may be subject to an end-user license agreement prescribed by the Member Participant’s applicable MLS, if any, and as amended from time to time. © 2026 Stellar MLS. All Rights Reserved.
 Advertising Broker: Fred McGill | Simple Showing, Inc
