- Overview
- Description
- Property Details
- Location
- HOA Management
- Facts & Features
- Getting Around
- Nearby Homes



$173,000
Monthly Est:$861
 2 Beds
 2 Baths
1 full bath + 1 half bath
 1,102sqft
8003 Jasmine Dr #8003, Temple Terrace, FL 33637
$173,000
$861/moEst:
Get Pre-Approved
Condominium
Built in 1980
$560/mo HOA
478 sqft lot
$157/sq.ft
Description
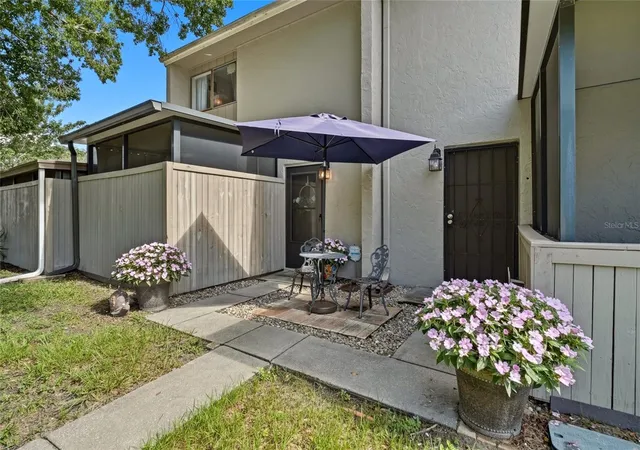
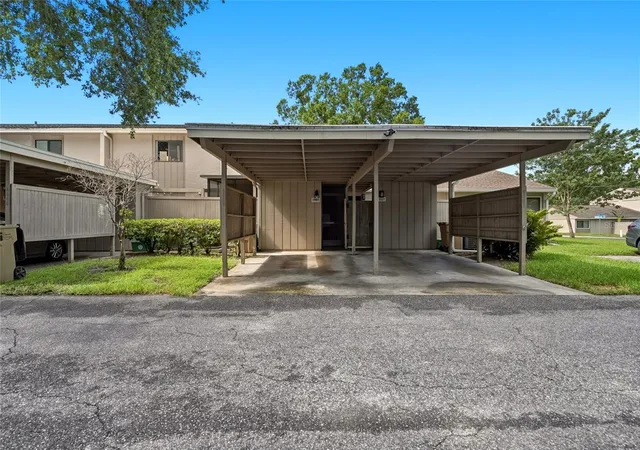
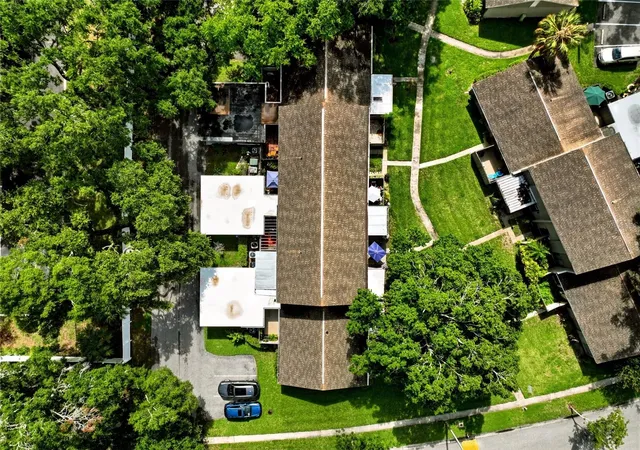
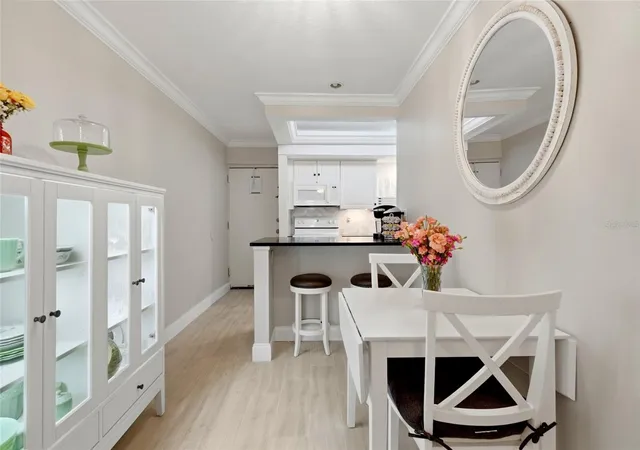
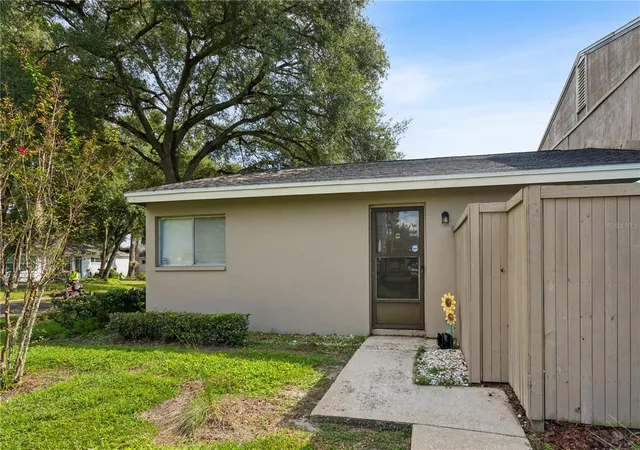
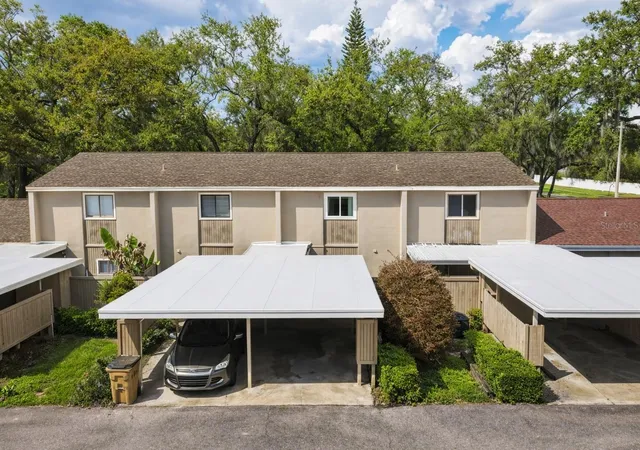
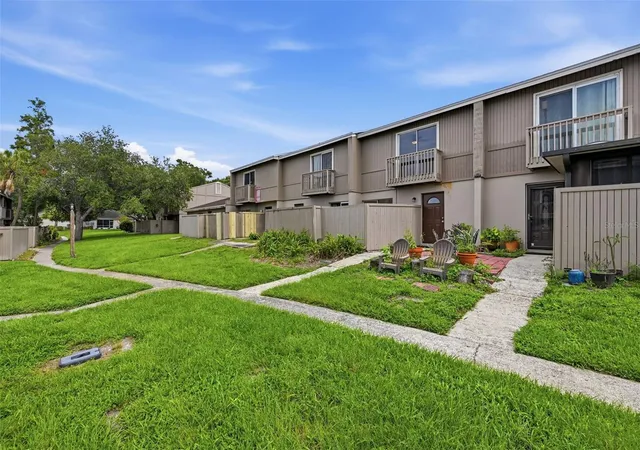
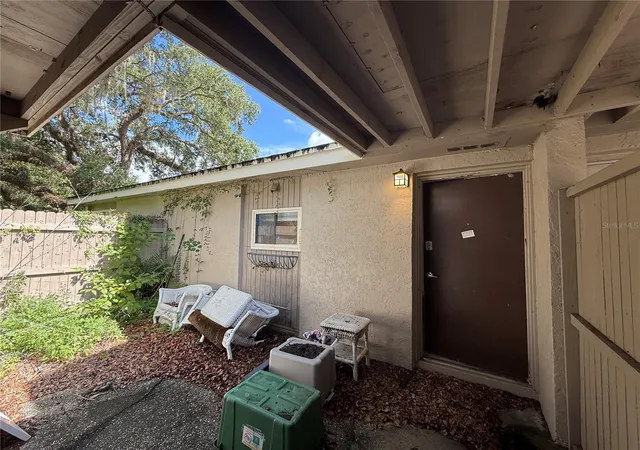
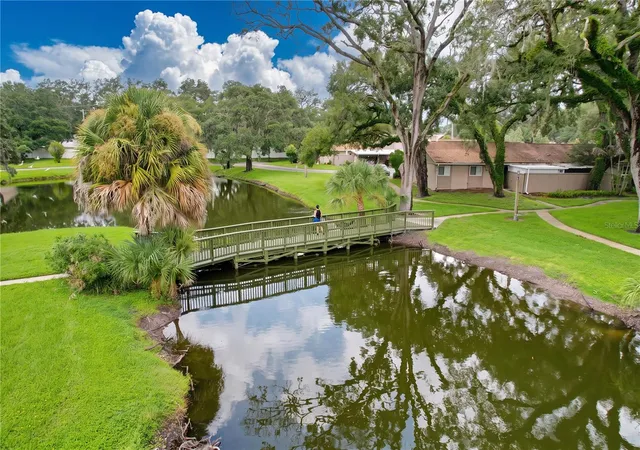
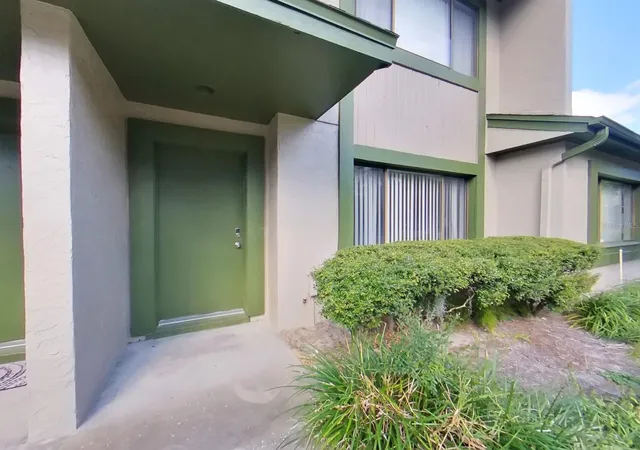
Welcome home to a beautifully updated two-story condo where thoughtful renovations, comfortable living spaces, and inviting outdoor areas come together to create a place that is easy to enjoy from the moment you arrive. With two bedrooms, one-and-a-half bathrooms, two screened and covered patios, and a dedicated carport space, this home offers a wonderful combination of convenience, privacy, and low-maintenance living. Step inside and discover a bright, welcoming main level designed for everyday comfort and easy entertaining. All of the home’s common living spaces are conveniently located on the first floor, creating a natural separation between the areas where you gather and the private bedrooms upstairs. New subflooring and luxury vinyl plank flooring flow throughout the home, with durable tile reserved for the bathrooms, giving the interior a fresh, cohesive look that is both stylish and practical. The recently remodeled kitchen serves as the heart of the home, offering an updated space for preparing everything from quick weekday meals to dinner with friends. Modern finishes, including quartz counters & a marble backsplash, as well as a refreshed design, bring a clean, contemporary feel to the space while complementing the comfortable atmosphere of the surrounding living areas. The main level also includes a beautifully remodeled half bathroom, adding convenience for both residents and guests. One of the standout features of this condo is the opportunity to enjoy Florida living from not one, but two screened and covered patios. These versatile outdoor spaces extend the living area beyond the interior of the home and provide comfortable places to enjoy your morning coffee, relax with a good book, unwind at the end of the day, or enjoy the fresh air while remaining protected from the elements. Upstairs, the home transitions into a peaceful and private retreat. Both bedrooms are located on the second floor, tucked away from the activity of the main living areas below. This thoughtful layout creates a comfortable sense of separation and privacy at the end of the day. The remodeled full bathroom is also conveniently located upstairs and features updated finishes that give the space a fresh, modern feel. With recently remodeled bathrooms and kitchen, new subflooring, updated LVP flooring, two screened and covered patios, and a dedicated carport space, much of the work has already been done. Whether you are looking for a full-time residence, a seasonal Florida getaway, or simply a home that offers a comfortable layout with less exterior maintenance, this condo is ready to welcome its next owner. Enjoy the ease of condo living without sacrificing the space and separation of a two-story floor plan. From the updated interior to the private upstairs bedrooms and inviting screened outdoor spaces, this home offers a comfortable setting for everyday life and relaxed Florida living. Schedule your private showing and come see everything this updated condo has to offer!
- Houzeo last checked: 12 minutes ago
- Listing updated: September 28, 2026 at 12:15 pm
- Listing Provided by: Malissa Crawford (813) 967-0168 | COMPASS FLORIDA LLC (813) 365-9935
- Source: Stellar MLS-FL | MLS#: TB8526643

Part of

Property Details
Status
Active
Type
Condominium
No. of Stories
2
County
City
Neighborhood
--
Year Built
1980
HOA Fees
$560/mo
Finished Area
1,102 sqft
Lot Size
478 sqft lot
Basement Area
- sqft
MLS Name
Stellar MLS
MLS Number
TB8526643
MLS Status
Active
Days on Market
93
Cumulative Days on Market
82

Continue Your Journey in App
Find your dream home, receive real-time updates, and many more!
Download App
Continue Your Journey in App
Find your dream home, receive real-time updates, and many more!
Location
HOA Management
Premier Association Management & Consulting
HOA Fees
$560/ Monthly
Amenities
 Amenities and services may be covered by one or multiple associations and service providers.
 Insurance
 Water
Water
 Maintenance
 Sewer
Sewer
 Trash Pickup
 Pool
Pool
 Recreation Facilities
Recreational Facilities
Common Area Taxes
Disclaimer: Amenities are based on third-party information and may vary; buyers must independently verify all amenities, as information is deemed reliable but not guaranteed.
Facts & Features
Rooms
Bedrooms & bathrooms
Bedrooms: 2
Bathrooms: 2
Living Room
Level: First
Area: 378.00 Square Feet
Dimensions: 18x21
Kitchen
Level: First
Area: 108.00 Square Feet
Dimensions: 18x6
Balcony/Porch/Lanai
Level: First
Area: 162.00 Square Feet
Dimensions: 18x9
Primary Bedroom
Level: Second
Area: 156.00 Square Feet
Dimensions: 12x13
Bedroom 2
Level: Second
Area: 132.00 Square Feet
Dimensions: 12x11
Interior
Cooling
Central Air
Appliances
Dishwasher, Electric Water Heater, Microwave, Range, Refrigerator
Interior Features
Ceiling Fans(s), Crown Molding, Eat In Kitchen, Primary Bedroom Upstairs, Stone Counters, Thermostat
Flooring
Luxury Vinyl, Tile
Exterior Features
Lighting
Sewer
Public Sewer
Heating
Central, Electric
Construction
Year Built
Year Built: 1980
Home type
Condominium
Property Condition
Completed
Foundation Details
Slab
Construction Materials
Block, Stucco
Roof
Shingle
Utilities & Energy
Association Amenities
Pool, Recreation Facilities
Laundry Features
Inside, Laundry Closet
Utilities
Public
Parking Features
Covered
Water Source
Public
Other Features
Lot Features
Level, Paved
Community Features
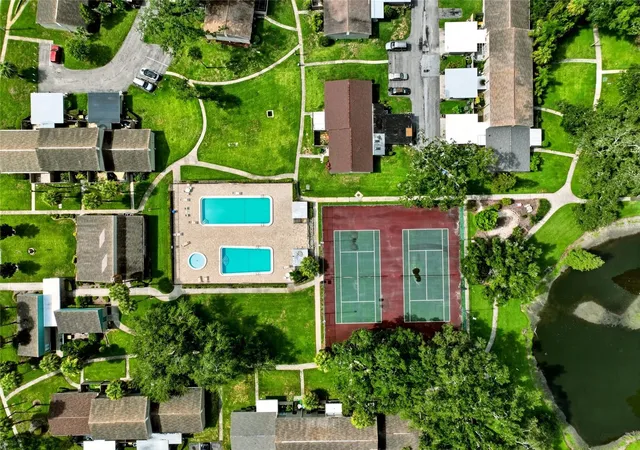
Clubhouse, Deed Restrictions, Pool, Tennis Court(s)
Subdivision Name
Meadowood Condo Village
Price History
| Date | Event | Price |
|---|---|---|
07/17/2026 Source: | Price Increased | $185,000 +6.94% $168/sqft |
07/08/2026 Source: | Price Decreased | $173,000 -13.07% $157/sqft |
07/08/2026 Source: | Listed for Sale | $199,000 $181/sqft |

Nearby Homes

Find Homes by Property Features in Temple Terrace, FL

Based on information from Stellar MLS® through Oct 10, 2026, 01:45PM as submitted to and distributed by MLS GRID. All data is obtained from various sources and may not have been verified by the broker or MLS GRID. Supplied Open House Information is subject to change without notice. All information should be independently reviewed and verified for accuracy. Properties may or may not be listed by the office/agent presenting the information. IDX information is provided exclusively for consumers’ personal non-commercial use. It may not be used for any purpose other than to identify prospective properties consumers may be interested in purchasing. The data is deemed reliable but is not guaranteed by MLS GRID. The use of the MLS GRID Data may be subject to an end-user license agreement prescribed by the Member Participant’s applicable MLS, if any, and as amended from time to time. © 2026 Stellar MLS. All Rights Reserved.
 Advertising Broker: Fred McGill | Simple Showing, Inc