- Overview
- Description
- Property Details
- Location
- Facts & Features
- Getting Around
- Nearby Homes
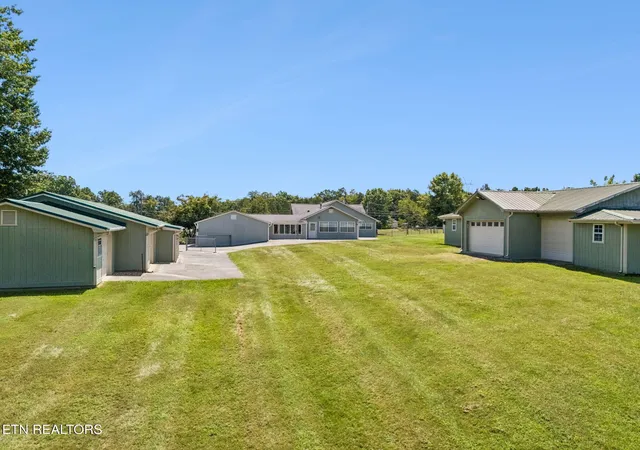

Street View
$750,000
Monthly Est:$3,733
 3 Beds
 3 Baths
3 full baths
 3,052sqft
8005 Corryton Luttrell Rd, Corryton, TN 37721
$750,000
$3,733/moEst:
Get Pre-Approved
Single Family Residence
Built in 1935
$-- HOA
5.29 acres lot
$246/sq.ft
Description
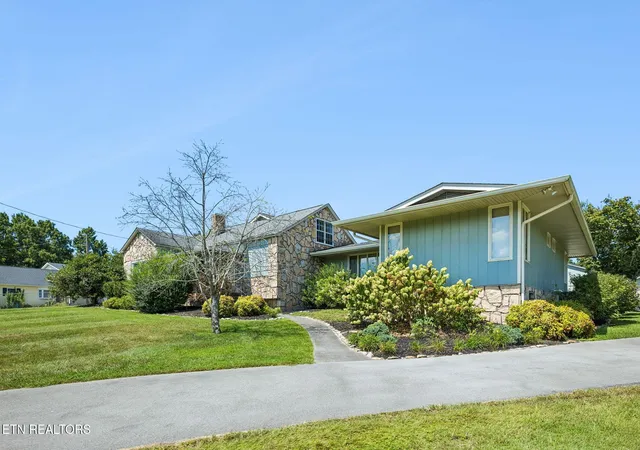
Accepting offers until 3pm Saturday 9/12/26! Ultimate Homestead & Workshop Haven on 5.29 Acres!
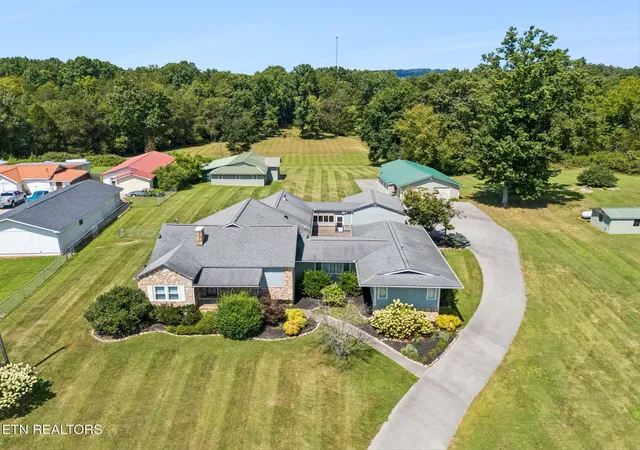
Welcome to this expansive 5.29-acre country estate, a rare find that perfectly balances a spacious, feature-rich home with an unparalleled collection of outbuildings and functional pastureland. This property is an absolute dream for hobby farmers, mechanics, woodworkers, or anyone looking for immense storage, workspace, and outdoor freedom.
The Main Residence:
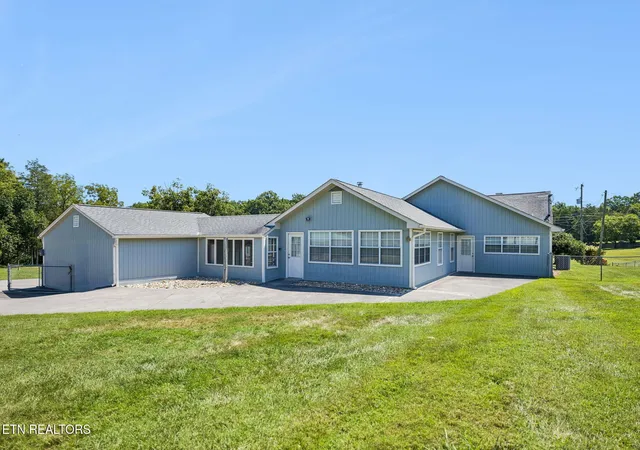
Spanning 3,052 square feet of main-level living space, this home also features a 720 square foot partially finished attic, offering incredible potential for a bonus room or extra storage. Inside, you will find 3 bedrooms and 3 full bathrooms designed for comfortable living. The kitchen boasts durable solid-surface countertops and a smooth-top range, flowing effortlessly into a massive great room equipped with a pellet stove and a gas heater for cozy winter nights. Entertaining options abound with a formal living room, a versatile den/dining combo, and a dedicated, bookcase-lined study perfect for a home office. The home is highly functional, offering a large laundry room complete with a utility sink and built-in cabinetry, a convenient mudroom positioned off the attached 2-car garage, and a sunroom where you can relax and look out over your acreage.
Unmatched Outbuildings:
Situated on approximately 5.29 acres of open, usable land, the property is fully prepared for your animals and projects alike:
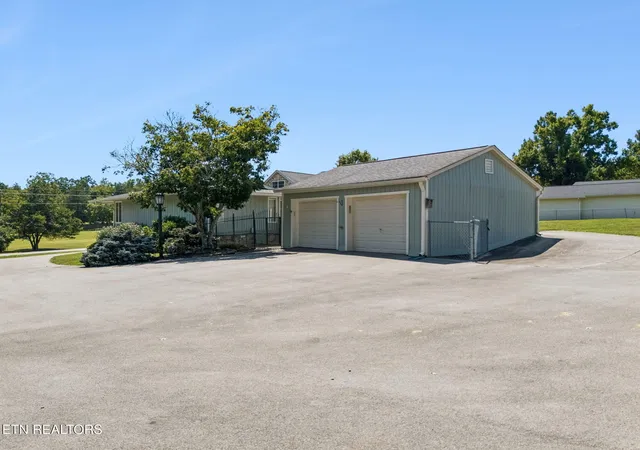
• Mega Detached Garage: Over 2,000 square feet of ultimate flexible space featuring two garage doors, a full wall of built-in cabinets, and three attached storage closets. Perfect for commercial-grade storage, a massive workshop, or a car collection.
• Barn, Workshop, & Potting Shed Combo: A 2100 sf building complete with a dedicated workshop space and a potting shed, accompanied by a 3-car garage layout.
- Houzeo last checked: 10 minutes ago
- Listing updated: October 1, 2026 at 6:56 pm
- Listing Provided by: Judy Brewton (865) 567-5758 DRE #323010 | Realty Executives Associates (865) 688-3232
- Source: Nashville (RealTracs Mid) MLS-TN | MLS#: 3609764

Property Details
Status
Active Under Contract
Type
Single Family Residence
No. of Stories
1
County
City
Neighborhood
--
Year Built
1935
HOA Fees
-
Finished Area
3,052 sqft
Lot Size
5.29 acres lot
Basement Area
- sqft
MLS Name
Nashville (RealTracs Mid) MLS
MLS Number
3609764
MLS Status
Under Contract - Showing
Days on Market
15

Continue Your Journey in App
Find your dream home, receive real-time updates, and many more!
Download App
Continue Your Journey in App
Find your dream home, receive real-time updates, and many more!
Location
Facts & Features
Rooms
Bedrooms & bathrooms
Bedrooms: 3
Bathrooms: 3
Interior
Cooling
Central Air, Ceiling Fan(s)
Appliances
Dishwasher, Range
Sewer
Septic Tank
Interior Features
Walk In Closet(s), Pantry, Ceiling Fan(s)
Heating
Central, Electric, Heat Pump, Propane
Flooring
Carpet, Wood, Laminate, Vinyl
Construction
Year Built
Year Built: 1935
Home type
Single Family Residence
Construction Materials
Frame, Stone, Other
Architectural Style
Traditional
Utilities & Energy
Parking Features
Garage Faces Side
Water Source
Public
Laundry Features
Washer Hookup, Electric Dryer Hookup
Utilities
Electricity Available, Water Available
Security Features
Smoke Detector(s)
Basement
Crawl Space
Other Features
Lot Features
Other, Level
Patio And Porch Features
Deck
Price History
| Date | Event | Price |
|---|---|---|
09/14/2026 Source: | Pending | $750,000 $246/sqft |
09/14/2026 Source: | Contingent (Active Under Contract) | $750,000 $246/sqft |
09/11/2026 Source: | Listed for Sale | $750,000 -14.29% $246/sqft |
09/10/2026 Source: | Price Decreased | $875,000 -27.08% $287/sqft |
08/25/2026 Source: | Listed for Sale | $1,200,000 $393/sqft |


Nearby Homes




Find Homes by Property Features in Corryton, TN

Based on information from Realtracs® through Oct 17, 2026, 02:30AM. Data courtesy of Realtracs® MLS as distributed by MLS GRID. Some IDX listings have been excluded from this website. All data is obtained from various sources and may not have been verified by the broker or MLS GRID. Supplied Open House Information is subject to change without notice. All information should be independently reviewed and verified for accuracy. Properties may or may not be listed by the office/agent presenting the information. IDX information is provided exclusively for consumers’ personal, noncommercial use. It may not be used for any purpose other than to identify prospective properties consumers may be interested in purchasing. The data is deemed reliable but is not guaranteed by MLS GRID. The use of the MLS GRID Data may be subject to an end-user license agreement prescribed by Realtracs® MLS. © 2026 RealTracs Solutions. All Rights Reserved. Angela Fowler Real Estate, LLC | 423.320.4620 | afowler@catt.com Mailing Address: 452 Kailors Cove Cir, Ringgold, GA 30736
 Advertising Broker: Angela Fowler | Angela Fowler Real Estate, LLC.
