
- Overview
- Description
- Property Details
- Location
- HOA Management
- Facts & Features
- Getting Around
- Nearby Homes
$835,000
Monthly Est:$4,156
 4 Beds

3 full baths + 1 half bath
 4,387sqft
8007 Ashford Dr, Fredericksburg, VA 22407
$835,000
$4,156/moEst:
Single Family Residence
Built in 2021
$50/mo HOA
2 acres lot
$190/sq.ft
Description
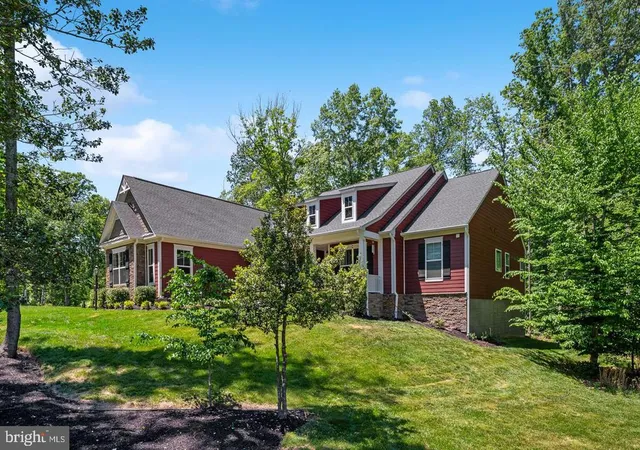
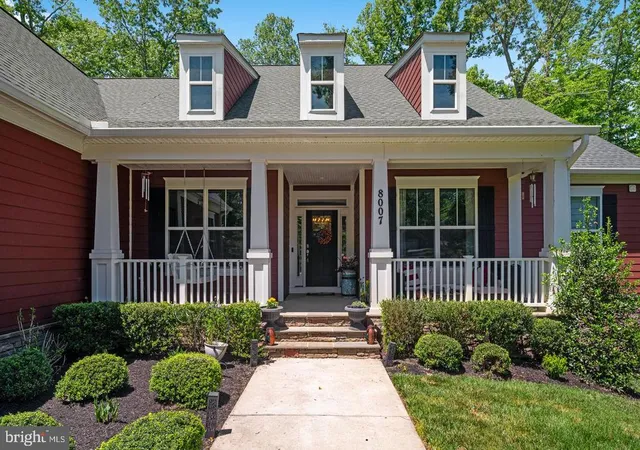
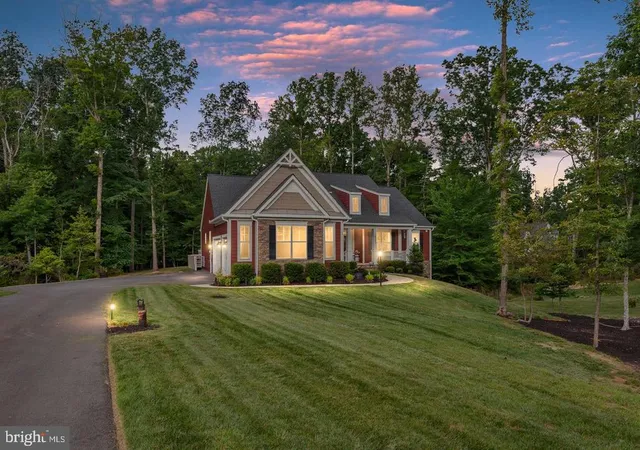
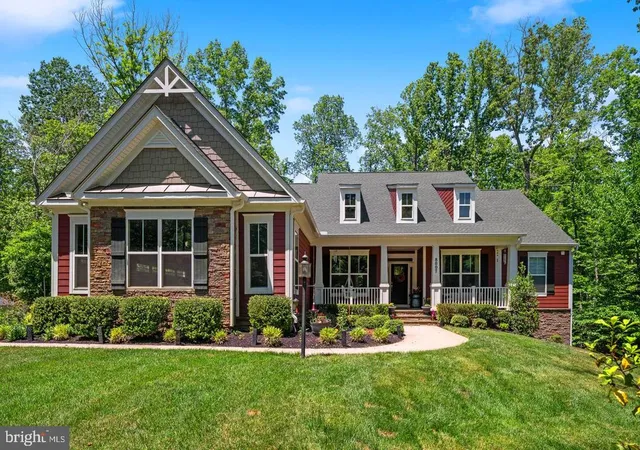
Nestled within the prestigious Bearington Estates, this exquisite Craftsman and Cape Cod-style residence offers a harmonious blend of luxury and comfort, now with a brand-new Trex composite deck (almost 20 feet long currently being constructed), overlooking the private, wooded rear yard. The original owners built the home in 2021 with the prestigious Atlantic Builders. This stunning home spans 4,387 square feet on 2 levels and sits on a generous 2-acre lot, offering ample space for relaxation and recreation.
Step inside to an inviting open floor plan that seamlessly connects the gourmet kitchen, dining area, and family room. The kitchen is a culinary enthusiast's dream, featuring upgraded countertops, a spacious island, and top-of-the-line stainless steel appliances, including a double oven and ENERGY STAR-rated refrigerator. The butler's pantry adds extra convenience for entertaining guests. The interior boasts luxurious finishes, including luxury vinyl plank flooring and plush carpeting, creating a warm and welcoming atmosphere. The main level features an entry-level bedroom and a formal dining room, perfect for hosting gatherings. The family room, adorned with a stunning stone fireplace, invites cozy evenings spent with loved ones.
Retreat to the primary suite on the main level, where you'll find a spa-like bathroom with a soaking tub and walk-in shower for a serene escape. Each additional bedroom is generously sized for comfort.
Step outside to the newly built deck, stretching approximately 20 feet across the back of the home and finished in low-maintenance Trex decking, with room for outdoor dining, entertaining, or simply soaking in the scenic vistas. The beautifully landscaped, partially wooded grounds back to trees for added privacy, and the front porch offer a second spot to enjoy the peaceful setting.
Additional features include a largely finished walkout basement, perfect for a studio or additional living space, with unfinished space remaining for storage or future expansion, and a three-car side-entry garage with ample storage. The home features modern security and energy-efficient systems for peace of mind and sustainability.
Located in a suburban setting, this home offers the perfect balance of privacy and accessibility, with a commuter rail station just a short drive away. Experience the exclusive lifestyle Bearington Estates offers, where luxury meets comfort in every detail. This is more than just a home; it's a sanctuary waiting for you to create lasting memories.
- Houzeo last checked: 2 minutes ago
- Listing updated: November 20, 2026 at 2:01 pm
- Listing Provided by: Anna Broussard Schwoerer (540) 940-3012 | Twin Willows Group (540) 300-7617
- Source: Bright MLS-NJ | MLS#:

Property Details
Status
Active
Type
Single Family Residence
No. of Stories
2
County
City
Neighborhood
--
Year Built
2021
HOA Fees
$50/mo
Finished Area
4,387 sqft
Lot Size
2 acres lot
Basement Area
- sqft
MLS Name
Bright MLS
MLS Number
VASP2047496
MLS Status
ACTIVE-BRIGHT
Days on Market
4
Continue Your Journey in App
Find your dream home, receive real-time updates, and many more!
Location
HOA Management
BEARINGTON HOA INC./LANDMARC MGMNT
HOA Fees
$600/ Annually
Amenities
 Amenities and services may be covered by one or multiple associations and service providers.
Common Area
 Common Area
Management
 Management
Common Area Maintenance
Disclaimer: Amenities are based on third-party information and may vary; buyers must independently verify all amenities, as information is deemed reliable but not guaranteed.
Facts & Features
Rooms
Bedrooms & bathrooms
Bedrooms: 4
Bathrooms: 4
Interior
Flooring
Luxury Vinyl Plank, Luxury Vinyl Tile, Partially Carpeted
Sewer
On Site Septic, Private Septic Tank, Private Sewer, Septic = # Of Br, Septic Exists
Cooling
Central A/c, Ceiling Fan(s)
Window Features
Double Pane Windows, Energy Star Qualified
Exterior Features
Exterior Lighting, Gutter System
Interior Features
Bathroom Walk In Shower, Bathroom Tub Shower, Breakfast Area, Butlers Pantry, Ceiling Fan(s), Dining Area, Entry Level Bedroom, Family Room Off Kitchen, Floor Plan Open, Formal/separate Dining Room, Kitchen Gourmet, Bathroom Soaking Tub, Kitchen Eat In, Pantry, Primary Bath(s), Recessed Lighting, Studio, Upgraded Countertops, Walk In Closet(s), Water Treat System, Window Treatments, Wood Floors, Carpet, Combination Kitchen/living, Combination Kitchen/dining, Kitchen Island, Store/office, Wet/dry Bar, Other
Appliances
Built In Microwave, Cooktop Down Draft, Dishwasher, Disposal, Dryer Front Loading, Energy Star Clothes Washer, Energy Star Dishwasher, Energy Star Refrigerator, Extra Refrigerator/freezer, Icemaker, Oven Double, Oven Self Cleaning, Oven Wall, Stainless Steel Appliances, Washer Front Loading, Washer/dryer Stacked, Water Heater High Efficiency, Cooktop, Dryer Electric, Energy Efficient Appliances, Energy Star Freezer, Microwave, Refrigerator, Stove, Washer
Heating
Forced Air, Central, Energy Star Heating System
Construction
Year Built
Year Built: 2021
Home type
Single Family Residence
Roof
Architectural Shingle
Property Condition
Excellent
Foundation Details
Concrete Perimeter, Passive Radon Mitigation
Architectural Style
Craftsman, Cape Cod
Construction Materials
Masonry, Stone
Utilities & Energy
Electric
200+ Amp Service
Fireplace Features
Stone, Fireplace Glass Doors, Gas/propane, Mantel(s)
Parking Features
Paved Driveway, Private
Association Amenities
Common Grounds
Basement
Walkout Level, Daylight, Full, Partially Finished, Windows, Heated, Interior Access, Outside Entrance, Rear Entrance, Space For Rooms, Other
Utilities
Propane, Electric Available, Phone Available, Other
Water Source
Well
Security Features
Main Entrance Lock, Security System, Carbon Monoxide Detectors, Smoke Detector
Other Features
Patio And Porch Features
Porch, Deck
Lot Features
Backs To Trees, Landscaping, Level, Partly Wooded, Pond, Private, Rear Yard, Secluded
Subdivision Name
Bearington Estates
Price History
| Date | Event | Price |
|---|---|---|
11/17/2026 Source: | Price Decreased | $835,000 -6.70% $190/sqft |
05/30/2026 Source: | Price Increased | $895,000 +2.29% $204/sqft |
05/30/2026 Source: | Off Market | $875,000 $199/sqft |
05/30/2026 Source: | Listed for Sale | $875,000 $199/sqft |


Find Homes by Property Features in Fredericksburg, VA
Nearby New Homes For Sale


Based on information from Bright MLS through Nov 20, 2026, 02:45PM. Listing information is from various brokers who participate in the Bright MLS IDX program and not all listings may be visible on the site. The property information being provided on or through the website is for the personal, non-commercial use of consumers and such information may not be used for any purpose other than to identify prospective properties consumers may be interested in purchasing. Some properties which appear for sale on the website may no longer be available because they are for instance, under contract, sold or are no longer being offered for sale. Property information displayed is deemed reliable but is not guaranteed. IDX information is provided exclusively for personal, non-commercial use, and may not be used for any purpose other than to identify prospective properties consumers may be interested in purchasing. Information is deemed reliable but not guaranteed. © 2026 Bright MLS, Inc. All Rights Reserved. Click here for more information
 Advertising Broker: Joe Hawkins | Hawkins Real Estate Services