- Overview
- Description
- Property Details
- Location
- HOA Management
- Facts & Features
- Getting Around
- Nearby Homes



$669,900
Monthly Est:$3,334
 3 Beds
 3 Baths
2 full baths + 1 half bath
 2,158sqft
8009 Hampton Ct, University Park, FL 34201
$669,900
$3,334/moEst:
Get Pre-Approved
Single Family Residence
Built in 1994
$680.67/mo HOA
10,759 sqft lot
$310/sq.ft
Description
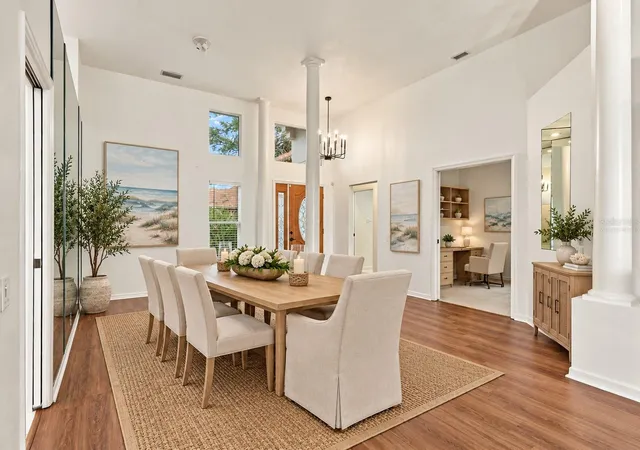
Virtually Staged. You don't have to use your imagination as the virtual interior design has already been done in these photos. Tucked within the award-winning University Park Country Club, this beautifully maintained, move-in-ready residence offers 3 bedrooms,
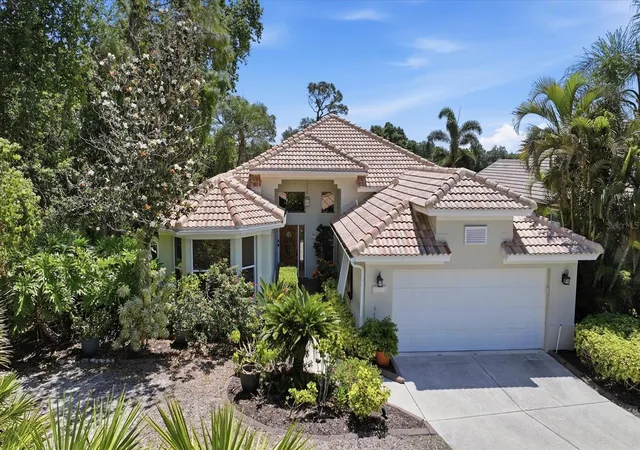
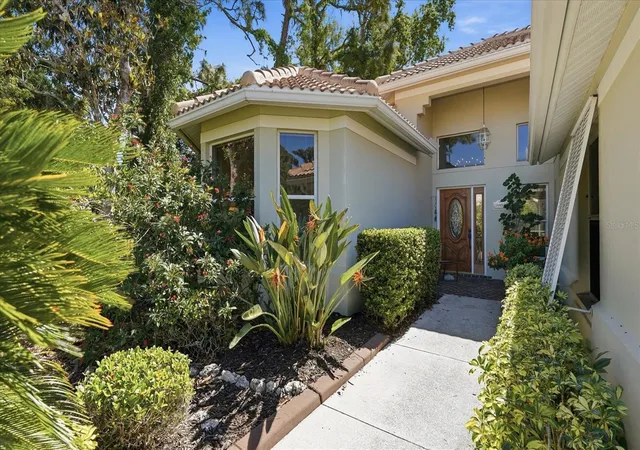
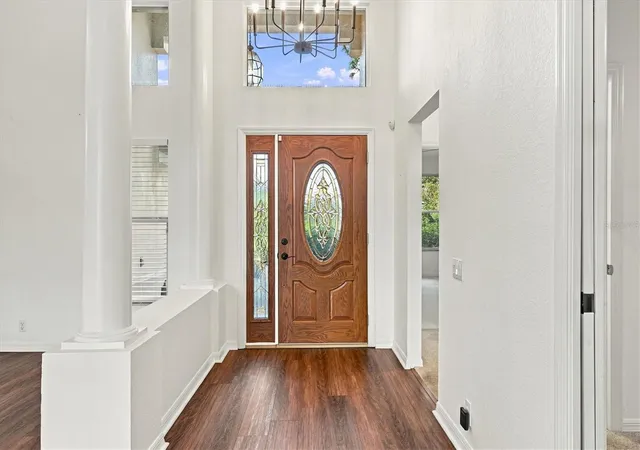
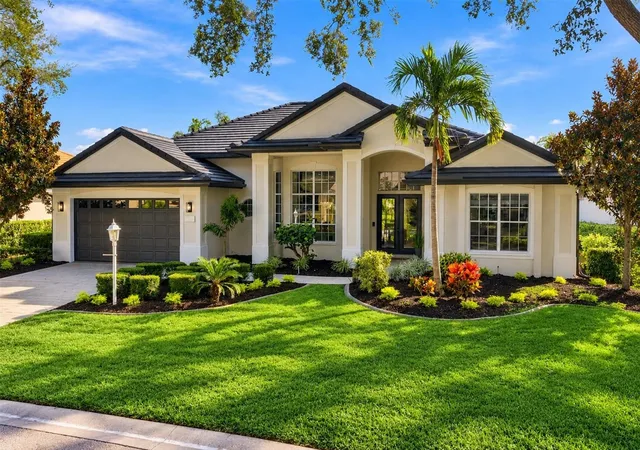
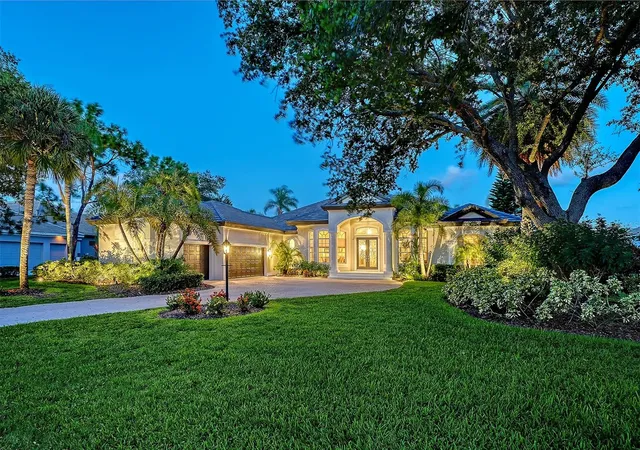
2.5 baths and an exceptional blend of comfort, style, and functionality. Lush tropical landscaping, a spacious homesite, and an elegant wood-and-glass entry door with transom and sidelights create a warm and inviting first impression.
Inside, the light-filled open-concept living and dining areas feature soaring ceilings, recessed lighting, and ceiling fans, creating an airy and welcoming ambiance. Expansive fully retractable triple sliding glass doors seamlessly extend the living space to the outdoors.
The chef’s kitchen is both stylish and functional, featuring a gas range, quartz countertops, newer appliances, a pantry closet, abundant cabinetry, and recessed lighting. A breakfast bar, charming window seat, and generous windows complete the space, making it perfect for both everyday living and entertaining. The adjacent laundry room offers added convenience with a washer and dryer, utility sink, and storage cabinets.
Just off the main living area, a private office or study with built-in desk and bookshelves provides exceptional versatility, complete with a queen Murphy bed and custom cabinetry—ideal for use as a guest room or additional bedroom.
The primary suite is a tranquil retreat, featuring a sitting area, multiple windows, and retractable double sliders that open to the lanai. The ensuite bath offers dual sinks, a dedicated makeup vanity, a garden tub, a zero-entry walk-in shower, and a spacious walk-in closet with extensive built-ins. The guest bedroom is bright and welcoming, with easy access to a full bath with a tub/shower combination.
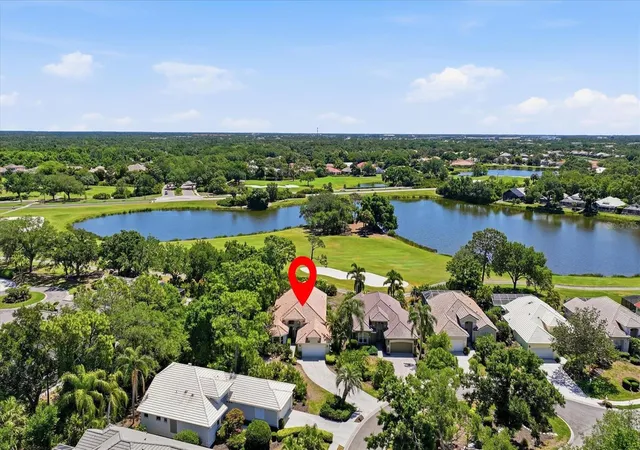
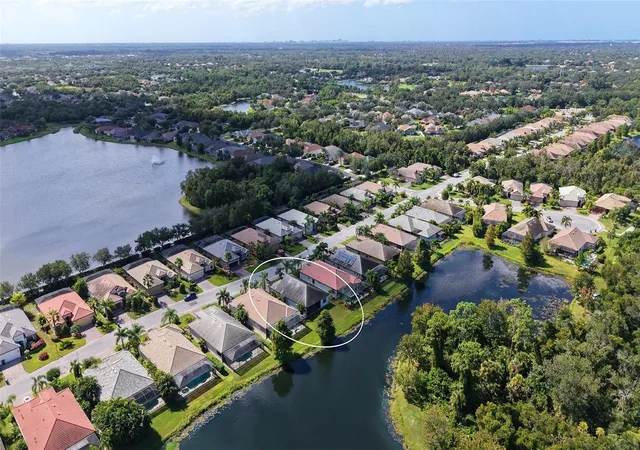
Outdoor living is equally impressive. The covered, screened lanai is designed for relaxation and entertaining and includes a convenient half bath. Beyond, a beautifully pavered circular patio with a firepit provides the perfect setting to enjoy serene views of the 17th fairway and lush tropical surroundings, complete with a retractable sun awning for added comfort.
Peace of mind is assured with major updates already completed, including a NEW ROOF (2021), HVAC system (2020), and tankless water heater.
Located in the maintenance-free Hampton Green neighborhood, residents enjoy access to a community pool and a truly carefree lifestyle, all within one of the area’s most sought-after communities.
University Park Country Club is consistently ranked one of the top courses in Florida featuring 27 holes of championship golf; tennis and pickleball; fitness center, croquet – as well as an array of social and group activities. Just a 15-minute drive outside this peaceful enclave is downtown Sarasota, with shopping, arts & theatres, museums, dining and entertainment, top-ranked healthcare, beaches and SRQ International Airport. Two miles east of UPCC is the convenience of I-75, University Town Center with over 300 nationally known and homegrown shops, restaurants, fitness studios, services and attractions, the Nate Benderson Park, home of world-class rowing events and the Mote Marine Aquarium.
Enjoy the club amenities with the required minimum of a Social membership at UPCC.
- Houzeo last checked: 7 minutes ago
- Listing updated: November 2, 2026 at 9:41 pm
- Listing Provided by: Daniela Soiman (941) 779-4797 | FINE PROPERTIES (941) 782-0000
- Source: Stellar MLS-FL as distributed by MLS GRID | MLS#: A4691078

Property Details
Status
Active
Type
Single Family Residence
No. of Stories
-
County
City
Neighborhood
--
Year Built
1994
HOA Fees
$680.67/mo
Finished Area
2,158 sqft
Lot Size
10,759 sqft lot
Basement Area
- sqft
MLS Name
Stellar MLS
MLS Number
A4691078
MLS Status
Active
Days on Market
190
Cumulative Days on Market
189

Continue Your Journey in App
Find your dream home, receive real-time updates, and many more!
Continue Your Journey in App
Find your dream home, receive real-time updates, and many more!
Location
HOA Management
Amanda Goodhue
HOA Fees
$2,042/ Quarterly
Amenities
 Amenities and services may be covered by one or multiple associations and service providers.
 Security Gate
 Pool
 Internet
 Maintenance
 Security Guard
 Cable TV
 Escrow Reserves Fund
Disclaimer: Amenities are based on third-party information and may vary; buyers must independently verify all amenities, as information is deemed reliable but not guaranteed.
Facts & Features
Rooms
Bedrooms & bathrooms
Bedrooms: 3
Bathrooms: 3
Great Room
Level: First
Area: 480.00 Square Feet
Dimensions: 24x20
Dining Room
Level: First
Area: 132.00 Square Feet
Dimensions: 11x12
Kitchen
Level: First
Area: 130.00 Square Feet
Dimensions: 13x10
Primary Bedroom
Level: First
Area: 270.00 Square Feet
Dimensions: 18x15
Bedroom 2
Level: First
Area: 154.00 Square Feet
Dimensions: 14x11
Den
Level: First
Area: 176.00 Square Feet
Dimensions: 16x11
Primary Bathroom
Level: First
Area: 225.00 Square Feet
Dimensions: 15x15
Interior
Flooring
Carpet, Ceramic Tile, Vinyl
Appliances
Dishwasher, Disposal, Dryer, Gas Water Heater, Ice Maker, Microwave, Range, Refrigerator, Tankless Water Heater, Washer
Interior Features
Built In Features, Ceiling Fans(s), Eat In Kitchen, High Ceilings, Living Room/dining Room Combo, Open Floorplan, Primary Bedroom Main Floor, Stone Counters, Walk In Closet(s), Window Treatments
Sewer
Public Sewer
Cooling
Central Air
Heating
Central, Heat Pump
Exterior Features
Awning(s), Rain Gutters
Construction
Year Built
Year Built: 1994
Home type
Single Family Residence
Construction Materials
Block, Stucco
Foundation Details
Slab
Roof
Tile
Utilities & Energy
Water Source
Canal/lake For Irrigation, Public
Laundry Features
Inside, Laundry Room
Association Amenities
Gated, Pool
Utilities
Bb/hs Internet Available, Cable Connected, Electricity Connected, Fiber Optics, Natural Gas Connected, Public, Sewer Connected, Sprinkler Recycled, Underground Utilities, Water Connected
Security Features
Gated Community, Security System Owned, Smoke Detector(s)
Other Features
Lot Features
On Golf Course
Patio And Porch Features
Covered, Screened
Community Features
Clubhouse, Deed Restrictions, Fitness Center, Gated Community Guard, Golf Carts Ok, Golf, Irrigation Reclaimed Water, Pool, Restaurant, Sidewalks, Tennis Court(s), Street Lights
Subdivision Name
University Park
Price History
| Date | Event | Price |
|---|---|---|
10/31/2026 Source: | Listing Removed | $4,000 -99.40% $2/sqft |
10/23/2026 Source: | Price Decreased | $669,900 -1.47% $310/sqft |
10/07/2026 Source: | Price Decreased | $679,900 -2.86% $315/sqft |
09/15/2026 Source: #MFRA4691078 | Price Increased | $699,900 +17397.50% $324/sqft |
08/10/2026 Source: | Price Decreased | $4,000 -99.44% $2/sqft |

Show more
Nearby Homes
Find Homes by Property Features in University Park, FL

Based on information from Stellar MLS® through Nov 04, 2026, 06:00AM as submitted to and distributed by MLS GRID. All data is obtained from various sources and may not have been verified by the broker or MLS GRID. Supplied Open House Information is subject to change without notice. All information should be independently reviewed and verified for accuracy. Properties may or may not be listed by the office/agent presenting the information. IDX information is provided exclusively for consumers’ personal non-commercial use. It may not be used for any purpose other than to identify prospective properties consumers may be interested in purchasing. The data is deemed reliable but is not guaranteed by MLS GRID. The use of the MLS GRID Data may be subject to an end-user license agreement prescribed by the Member Participant’s applicable MLS, if any, and as amended from time to time. © 2026 Stellar MLS. All Rights Reserved.
 Advertising Broker: Fred McGill | Simple Showing, Inc
