- Overview
- Description
- Property Details
- Location
- HOA Management
- Facts & Features
- Getting Around
- Nearby Homes


$145,000
Monthly Est:$722
 2 Beds
 1 Bath
1 full bath
 772sqft
801 83rd Avenue N #108, Saint Petersburg, FL 33702
$145,000
$722/moEst:
Get Pre-Approved
Condominium
Built in 1972
$553/mo HOA
2.47 acres lot
$188/sq.ft
Description
Discover the perfect blend of style, comfort, and convenience in this beautifully remodeled 2-bedroom, 1-bathroom condo located in one of St. Petersburg’s most desirable and active 55+ communities. Thoughtfully updated from top to bottom, this stunning residence showcases a bright coastal modern design with sleek tile flooring throughout the main living spaces, contemporary lighting, crown molding, updated interior doors, and an inviting open-concept layout filled with natural light.
The fully renovated kitchen is a true standout, featuring glossy modern cabinetry, stainless steel appliances, designer backsplash, quartz countertops, and a spacious island with bar seating that flows seamlessly into the living and dining areas. Ideal for both everyday living and entertaining. The spa-inspired bathroom offers an oversized walk-in shower with custom tile work, glass enclosure, and stylish vanity finishes that create a luxurious retreat. Both bedrooms provide comfortable accommodations with updated fixtures and a warm, relaxing atmosphere.
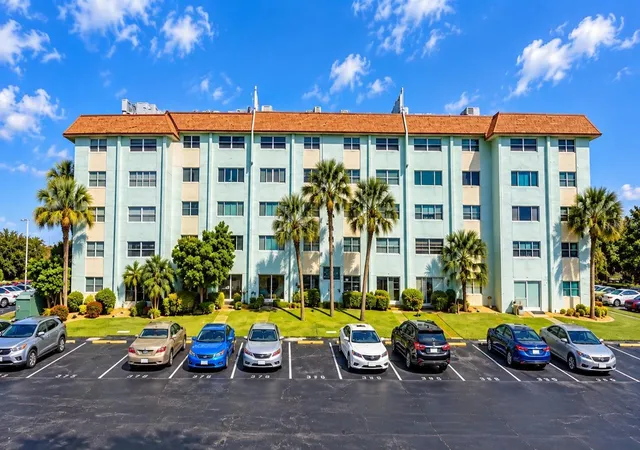
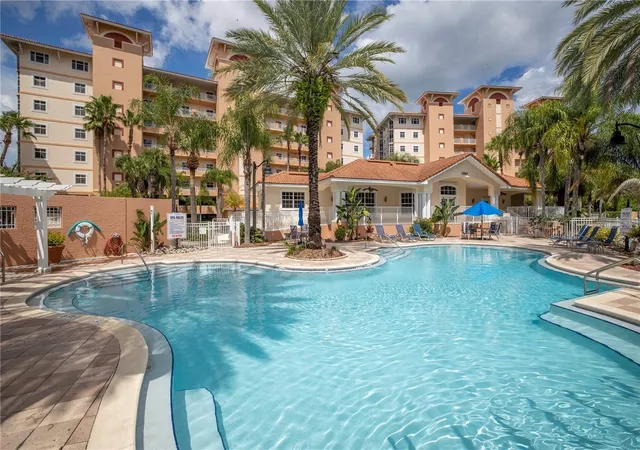
One of the condo’s most convenient features is the assigned parking space located directly outside the private patio entrance, making coming and going effortless. Residents will also appreciate having the community pool, clubhouse, and laundry facilities just steps from the front door. Surrounded by beautifully maintained grounds and towering palms, the community offers a true Florida lifestyle in an unbeatable location. Enjoy being within walking distance to Target, Publix, shopping, dining, and everyday conveniences, while remaining just a short drive from vibrant downtown St. Petersburg, waterfront parks, and the Gulf beaches. Even better, the property offers a low monthly HOA fee of just $553, adding tremendous value and affordability to this move-in ready home. Impeccably maintained and beautifully updated, this exceptional condo is the definition of easy Florida living.
- Houzeo last checked: 8 minutes ago
- Listing updated: June 7, 2026 at 6:05 pm
- Listing Provided by: Adam Smith (863) 781-5075 , Lindsey Thibodeau | COMPASS FLORIDA LLC (727) 339-7902
- Source: Stellar MLS-FL as distributed by MLS GRID | MLS#: TB8505285

This condo is in:
 Clubhouse
 Recreation Facilities
 Shuffleboard
 Laundry Facilities
 Resident Storage
 Park / Green Space
 Swimming Pool
 Security
Property Details
Status
Active
Type
Condominium
No. of Stories
5
County
City
Neighborhood
--
Year Built
1972
HOA Fees
$553/mo
Finished Area
772 sqft
Lot Size
2.47 acres lot
Basement Area
- sqft
MLS Name
Stellar MLS
MLS Number
TB8505285
MLS Status
Active
Days on Market
177
Cumulative Days on Market
32

Continue Your Journey in App
Find your dream home, receive real-time updates, and many more!
Continue Your Journey in App
Find your dream home, receive real-time updates, and many more!
Location
HOA Management
Kathy McCarthy // Asbury Arms Owner's Assn
HOA Fees
$553/ Monthly
Amenities
 Amenities and services may be covered by one or multiple associations and service providers.
 Water
 Cable TV
 Internet
 Maintenance
 Sewer
 Insurance
 Trash Pickup
 Pool
 Common Area Taxes
Recreational Facilities
Disclaimer: Amenities are based on third-party information and may vary; buyers must independently verify all amenities, as information is deemed reliable but not guaranteed.
Facts & Features
Rooms
Bedrooms & bathrooms
Bedrooms: 2
Bathroom: 1
Kitchen
Level: First
Area: 110.00 Square Feet
Dimensions: 10x11
Living Room
Level: First
Area: 187.00 Square Feet
Dimensions: 11x17
Dining Room
Level: First
Area: 77.00 Square Feet
Dimensions: 7x11
Primary Bedroom
Level: First
Area: 132.00 Square Feet
Dimensions: 11x12
Bathroom 1
Level: First
Area: 55.00 Square Feet
Dimensions: 5x11
Bedroom 1
Level: First
Area: 120.00 Square Feet
Dimensions: 10x12
Interior
Flooring
Carpet, Tile
Exterior Features
Storage
Interior Features
Ceiling Fans(s), Crown Molding, Open Floorplan, Walk In Closet(s)
Cooling
Central Air
Appliances
Electric Water Heater, Exhaust Fan, Microwave, Range, Refrigerator
Heating
Central
Sewer
Public Sewer
Construction
Year Built
Year Built: 1972
Home type
Condominium
Foundation Details
Slab
Property Condition
Completed
Construction Materials
Block, Concrete, Stucco
Roof
Membrane, Other, Shingle
Utilities & Energy
Parking Features
Assigned, Guest
Utilities
Cable Connected, Electricity Connected, Public
Water Source
Public
Laundry Features
Common Area
Other Features
Subdivision Name
Asbury Arms Condo
Community Features
Clubhouse, Community Mailbox, Deed Restrictions, Pool
Lot Features
City Limits, Level
Price History
| Date | Event | Price |
|---|---|---|
05/06/2026 Source: #MFRTB8505285 | Listed for Sale | $145,000 $188/sqft |
Nearby Homes

Find Homes by Property Features in Saint Petersburg, FL

Based on information from Stellar MLS® through Oct 31, 2026, 02:45PM as submitted to and distributed by MLS GRID. All data is obtained from various sources and may not have been verified by the broker or MLS GRID. Supplied Open House Information is subject to change without notice. All information should be independently reviewed and verified for accuracy. Properties may or may not be listed by the office/agent presenting the information. IDX information is provided exclusively for consumers’ personal non-commercial use. It may not be used for any purpose other than to identify prospective properties consumers may be interested in purchasing. The data is deemed reliable but is not guaranteed by MLS GRID. The use of the MLS GRID Data may be subject to an end-user license agreement prescribed by the Member Participant’s applicable MLS, if any, and as amended from time to time. © 2026 Stellar MLS. All Rights Reserved.
 Advertising Broker: Fred McGill | Simple Showing, Inc
