- Overview
- Description
- Property Details
- Location
- HOA Management
- Facts & Features
- Getting Around
- Nearby Homes
 Price Drop: $100 (10/05)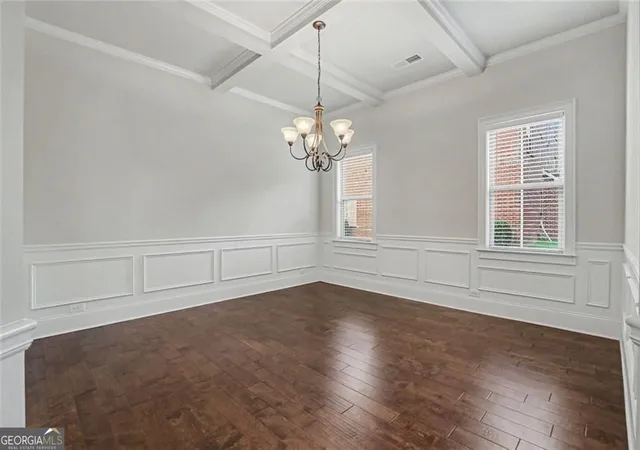

Street View
$569,800
Monthly Est:$2,836
 6 Beds
 4 Baths
3 full baths + 1 half bath
 5,996sqft
801 Carnegie Ct, Locust Grove, GA 30248
$569,800
$2,836/moEst:
Get Pre-Approved
Single Family Residence
Built in 2013
$-- HOA
25,264.8 sqft lot
$95/sq.ft
Description
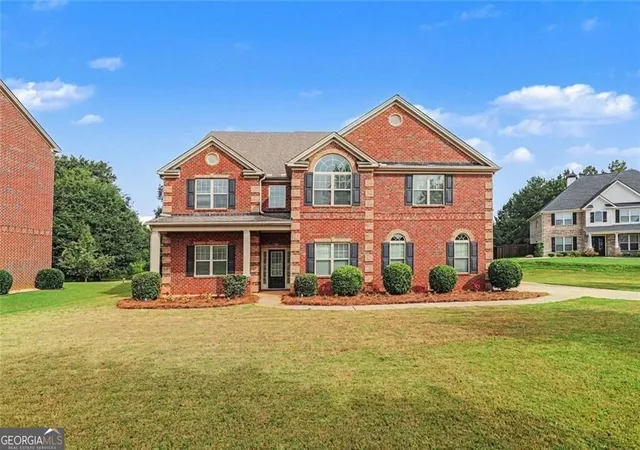
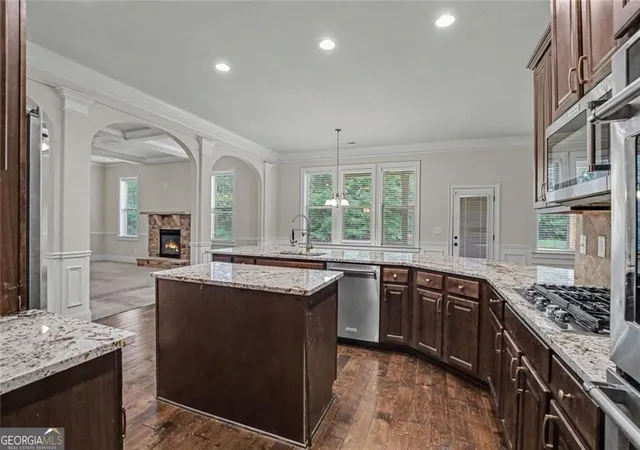
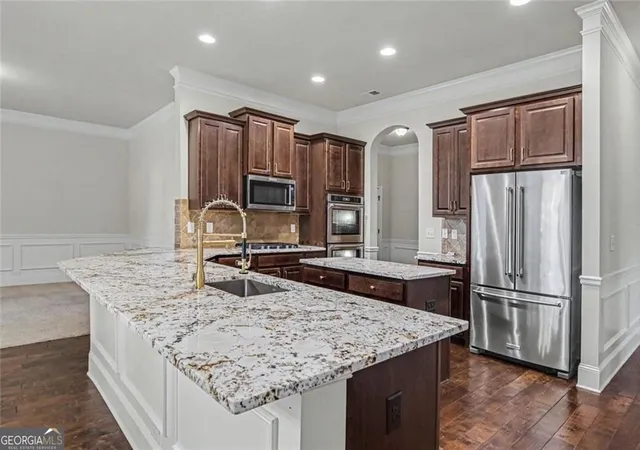
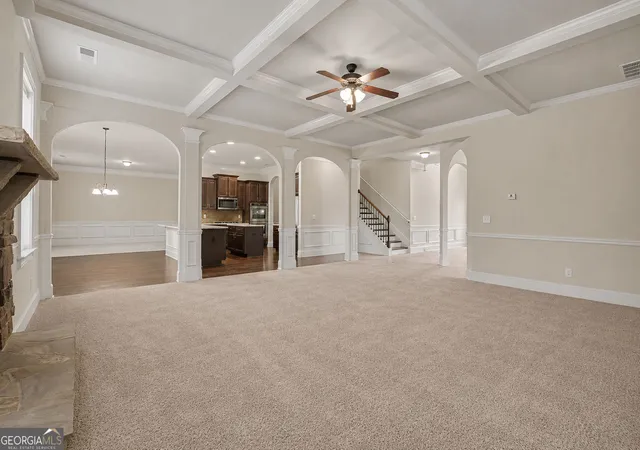
Welcome home to this stunning four-sided brick residence that offers an incredible amount of space, timeless design, and exceptional functionality. Nestled on a large, flat, tree-lined lot, you'll enjoy both privacy and room to play or entertain. Relax on the covered front porch with plenty of space for rocking chairs, or unwind on the covered back porch complete with a ceiling fan...perfect for enjoying peaceful mornings or evening gatherings. Inside, you'll immediately appreciate the grand feel of the home. Just off the foyer is a spacious office or additional living area, while the elegant dining room features stately coffered ceilings. The expansive family room is filled with natural light and showcases soaring coffered ceilings, a beautiful brick gas fireplace, and an open flow into the kitchen. Designed for both everyday living and entertaining, the gourmet kitchen boasts dark stained cabinetry, granite countertops, a gas cooktop, double ovens, an oversized center island, a breakfast area, and an enormous walk-in pantry. Just off the kitchen is an additional sitting room, creating the perfect flex space for a keeping room, playroom, or reading nook. Throughout the home, arched doorways add warmth and architectural character, while abundant storage ensures everything has its place. A dedicated office with a built-in desk provides the perfect work-from-home setup, and the oversized two-car garage offers plenty of additional storage space. Upstairs, you'll find a spacious loft with vaulted ceilings, a large laundry room conveniently located near the bedrooms, and six generously sized bedrooms. The luxurious owner's suite is truly a retreat, featuring tray ceilings, an oversized sitting room, a spa-inspired bathroom with separate double vanities, a soaking tub, an expansive walk-in shower, and an oversized walk-in closet. Walk-in closets throughout the home provide exceptional storage for every member of the family. The third floor is an entertainer's dream, featuring a massive movie theater room along with additional bonus rooms that can be customized to fit your needs...whether it's a home gym, hobby room, guest suite, or playroom. With six bedrooms, multiple living spaces, incredible storage, and thoughtfully designed details throughout, this exceptional home offers the perfect combination of luxury, comfort, and versatility. Qualified buyers can purchase this home with NO MONEY DOWN when using Preferred Lender!
- Houzeo last checked: 8 minutes ago
- Listing updated: October 5, 2026 at 3:31 pm
- Listing Provided by: | Zach Taylor Real Estate (855) 261-2233
- Source: Georgia MLS-GA | MLS#: 10826518

Property Details
Status
Active Under Contract
Type
Single Family Residence
No. of Stories
-
County
City
Neighborhood
--
Year Built
2013
HOA Fees
-
Finished Area
5,996 sqft
Lot Size
25,264.8 sqft lot
Basement Area
- sqft
MLS Name
Georgia MLS
MLS Number
10826518
MLS Status
Active Under Contract
Days on Market
57
Cumulative Days on Market
19

Continue Your Journey in App
Find your dream home, receive real-time updates, and many more!
Download App
Continue Your Journey in App
Find your dream home, receive real-time updates, and many more!
Location
HOA Management
N/A
HOA Fees
$1,500/
Amenities
 Amenities and services may be covered by one or multiple associations and service providers.
 Maintenance
 Pool
Pool
 Other
Other
Disclaimer: Amenities are based on third-party information and may vary; buyers must independently verify all amenities, as information is deemed reliable but not guaranteed.
Facts & Features
Rooms
Bedrooms & bathrooms
Bedrooms: 6
Bathrooms: 4
Interior
Exterior Features
Other
Appliances
Double Oven, Dishwasher, Microwave, Other
Sewer
Public Sewer
Flooring
Carpet
Cooling
Central Air
Heating
Other
Interior Features
Double Vanity, Other, Tray Ceiling(s), Walk In Closet(s)
Construction
Year Built
Year Built: 2013
Home type
Single Family Residence
Construction Materials
Brick
Property Condition
Updated/remodeled
Architectural Style
Other, Traditional
Foundation Details
Slab
Roof
Composition
Utilities & Energy
Fireplace Features
Family Room, Gas Log
Utilities
Sewer Available, Underground Utilities, Water Available, Electricity Available, Natural Gas Available, Other
Laundry Features
Upper Level, Other
Basement
None
Water Source
Public
Parking Features
Garage, Attached
Other Features
Subdivision Name
Eagles Brooke
Patio And Porch Features
Patio
Lot Features
Level
Community Features
Playground, Swim Team
Price History
| Date | Event | Price |
|---|---|---|
09/02/2026 Source: | Contingent (Active Under Contract) | $569,800 -0.02% $95/sqft |
08/14/2026 Source: | Listed for Sale | $569,900 -14.30% $95/sqft |
01/07/2025 Source: | Off Market | $665,000 +87.93% $111/sqft |
11/13/2014 Source: | Sold | $353,853 $59/sqft |


Nearby Homes




Find Homes by Property Features in Locust Grove, GA
Nearby New Homes For Sale


Information Deemed Reliable But Not Guaranteed. © 2026 Georgia Multiple Listing Service. All Rights Reserved.
 Advertising Broker: Fred McGill | Simple Showing, Inc