- Overview
- Description
- Property Details
- Location
- Facts & Features
- Getting Around
- Nearby Homes
 New Construction

Street View
$599,900
Monthly Est:$2,986
 3 Beds
 3 Baths
2 full baths + 1 half bath
 2,210sqft
801 Fairwin Av, Nashville, TN 37216
$599,900
$2,986/moEst:
Get Pre-Approved
Townhouse
Built in 2026
$-- HOA
-- sqft lot
$271/sq.ft
Description
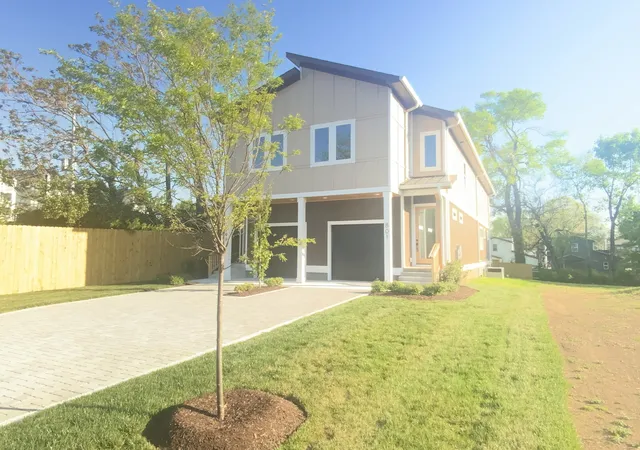
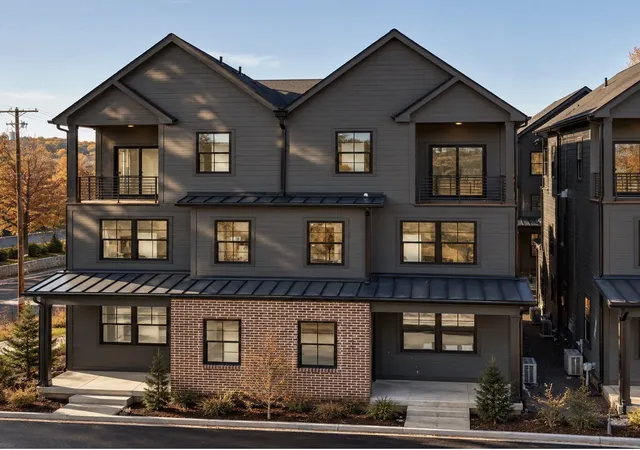
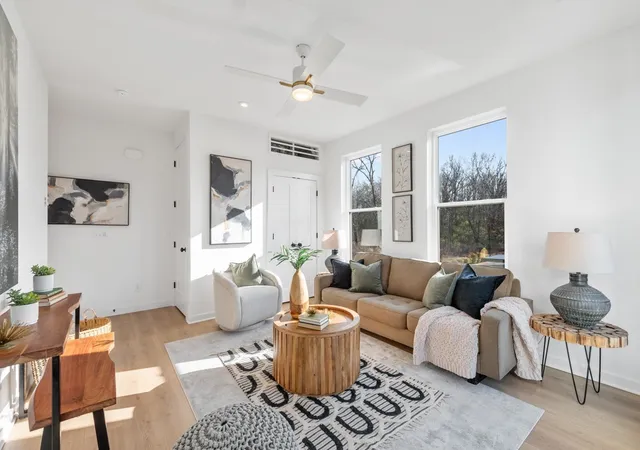
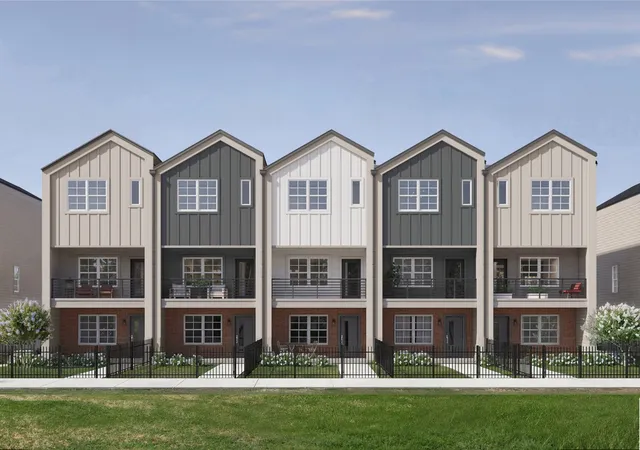
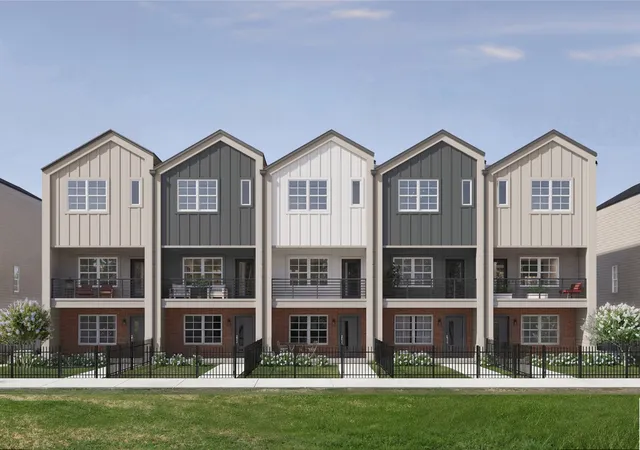
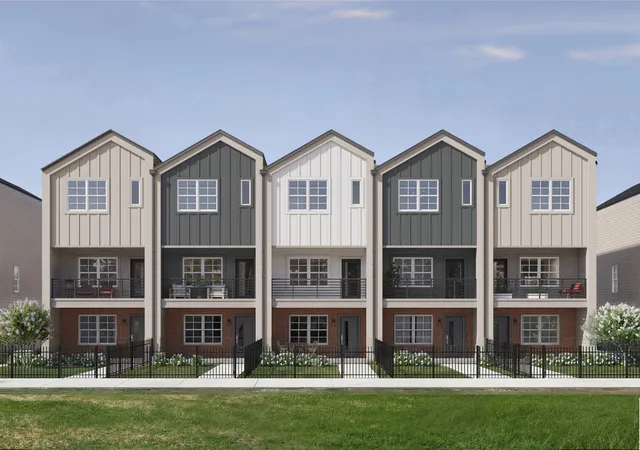
Welcome to your dream home at 801 Fairwin, nestled in this charming area of East Nashville, TN. This stunning single-family residence is an ideal haven for first-time homebuyers looking to plant roots in a vibrant community.
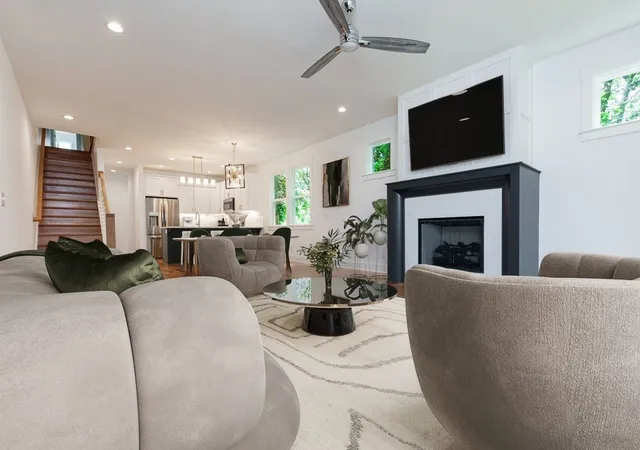
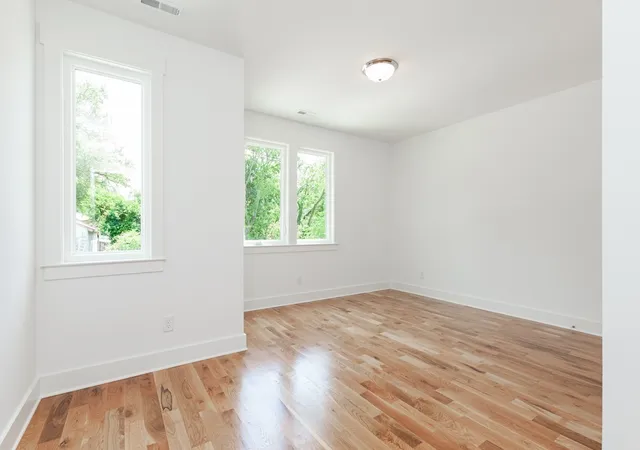
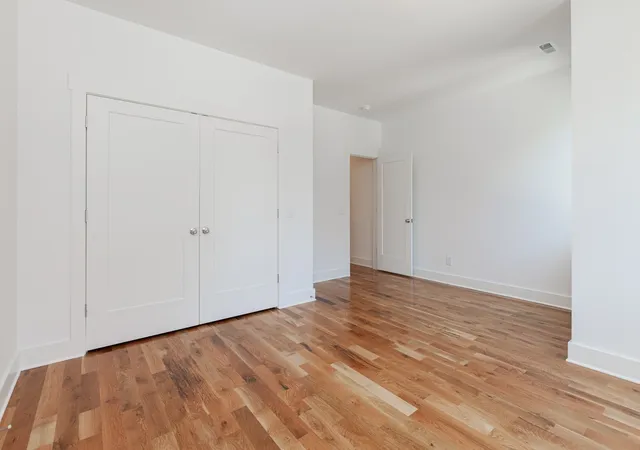
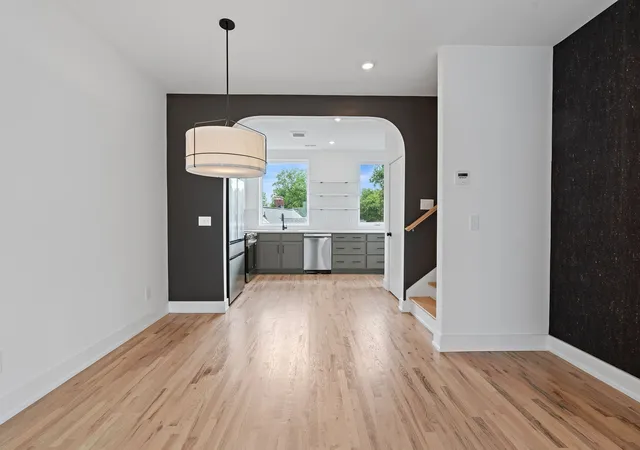
As you step inside this beautifully crafted home, you'll be greeted by real hardwood floors that set the stage for warmth and sophistication throughout. The custom cabinets with elegant Cambria quartz countertops provide the perfect blend of style and durability in the kitchen, while the full suite of Frigidaire Gallery Appliances makes meal prep and entertaining a breeze.
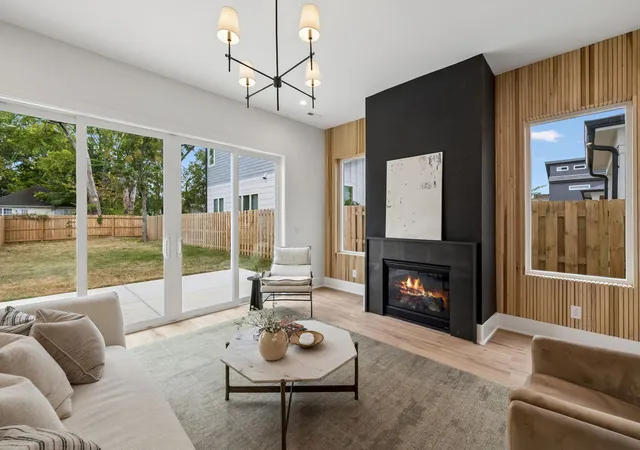
Picture yourself cozying up by the fireplace with gas logs, creating an inviting atmosphere on chilly evenings. The home boasts three well-appointed bedrooms and 2.5 baths, ensuring ample space for family, guests, and work-from-home arrangements.
In the primary bedroom, the spacious shower and double vanity in the ensuite bath offer a spa-like experience, while custom closets throughout the house provide thoughtful storage solutions for a clutter-free lifestyle. A convenient 1-car garage and additional parking space accommodate your vehicles and storage needs.
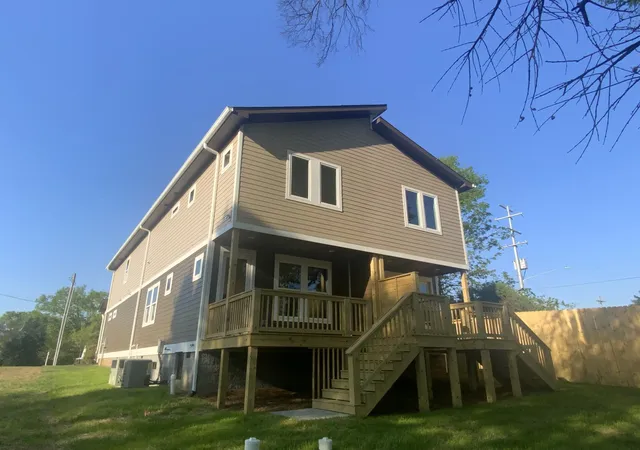
Step outside to your professionally landscaped yard, a perfect backdrop for outdoor gatherings or a tranquil space for your morning coffee. With every detail meticulously crafted, 801 Fairwin Av promises to be a place where memories are made and dreams are realized. Don't miss the opportunity to make this house your forever home.
- Houzeo last checked: 6 minutes ago
- Listing updated: August 17, 2026 at 1:36 pm
- Listing Provided by: Michael D Craddock (615) 300-0410 DRE #206458 | Reliant Realty ERA Powered (615) 859-7150
- Source: Nashville (RealTracs Mid) MLS-TN | MLS#: 3514105

Property Details
Status
Active
Type
Townhouse
No. of Stories
2
County
City
Neighborhood
Year Built
2026
HOA Fees
-
Finished Area
2,210 sqft
Lot Size
-- sqft lot
Basement Area
- sqft
MLS Name
Nashville (RealTracs Mid) MLS
MLS Number
3514105
MLS Status
Active
Days on Market
73

Continue Your Journey in App
Find your dream home, receive real-time updates, and many more!
Continue Your Journey in App
Find your dream home, receive real-time updates, and many more!
Location
Facts & Features
Rooms
Bedrooms & bathrooms
Bedrooms: 3
Bathrooms: 3
Interior
Appliances
Electric Range, Dishwasher, Disposal, Microwave
Heating
Central
Flooring
Wood
Cooling
Electric
Sewer
Public Sewer
Construction
Year Built
Year Built: 2026
Home type
Townhouse
Foundation Details
Block
Roof
Asphalt
Architectural Style
Contemporary
Construction Materials
Fiber Cement
Utilities & Energy
Basement
Crawl Space
Parking Features
Garage Faces Front
Water Source
Public
Laundry Features
Electric Dryer Hookup, Washer Hookup
Utilities
Electricity Available, Water Available
Fireplace Features
Living Room
Other Features
Subdivision Name
Renewals
Lot Features
Level
Patio And Porch Features
Deck
Price History
| Date | Event | Price |
|---|---|---|
08/17/2026 Source: | Listed for Sale | $599,900 -10.33% $271/sqft |
06/17/2026 Source: | Off Market | $669,000 -3.03% $303/sqft |
04/06/2026 Source: | Listed for Sale | $689,900 -1.43% $312/sqft |
02/26/2026 Source: | Off Market | $699,900 -2.78% $317/sqft |
10/14/2025 Source: | Listed for Sale | $719,900 $326/sqft |

Getting Around 801 Fairwin Av
Bike Score®

Somewhat Bikeable
31/100
Walk Score®

Car-Dependent
39/100
Transit Score®

Some Transit
41/100
Data provided by Redfin
Nearby Homes
Find Homes by Property Features in Nashville, TN
Nearby New Homes For Sale

Based on information from Realtracs® through Oct 30, 2026, 02:01AM. Data courtesy of Realtracs® MLS as distributed by MLS GRID. Some IDX listings have been excluded from this website. All data is obtained from various sources and may not have been verified by the broker or MLS GRID. Supplied Open House Information is subject to change without notice. All information should be independently reviewed and verified for accuracy. Properties may or may not be listed by the office/agent presenting the information. IDX information is provided exclusively for consumers’ personal, noncommercial use. It may not be used for any purpose other than to identify prospective properties consumers may be interested in purchasing. The data is deemed reliable but is not guaranteed by MLS GRID. The use of the MLS GRID Data may be subject to an end-user license agreement prescribed by Realtracs® MLS. © 2026 RealTracs Solutions. All Rights Reserved. Angela Fowler Real Estate, LLC | 423.320.4620 | afowler@catt.com Mailing Address: 452 Kailors Cove Cir, Ringgold, GA 30736
 Advertising Broker: Angela Fowler | Angela Fowler Real Estate, LLC.
