- Overview
- Description
- Property Details
- Location
- Facts & Features
- Getting Around
- Nearby Homes

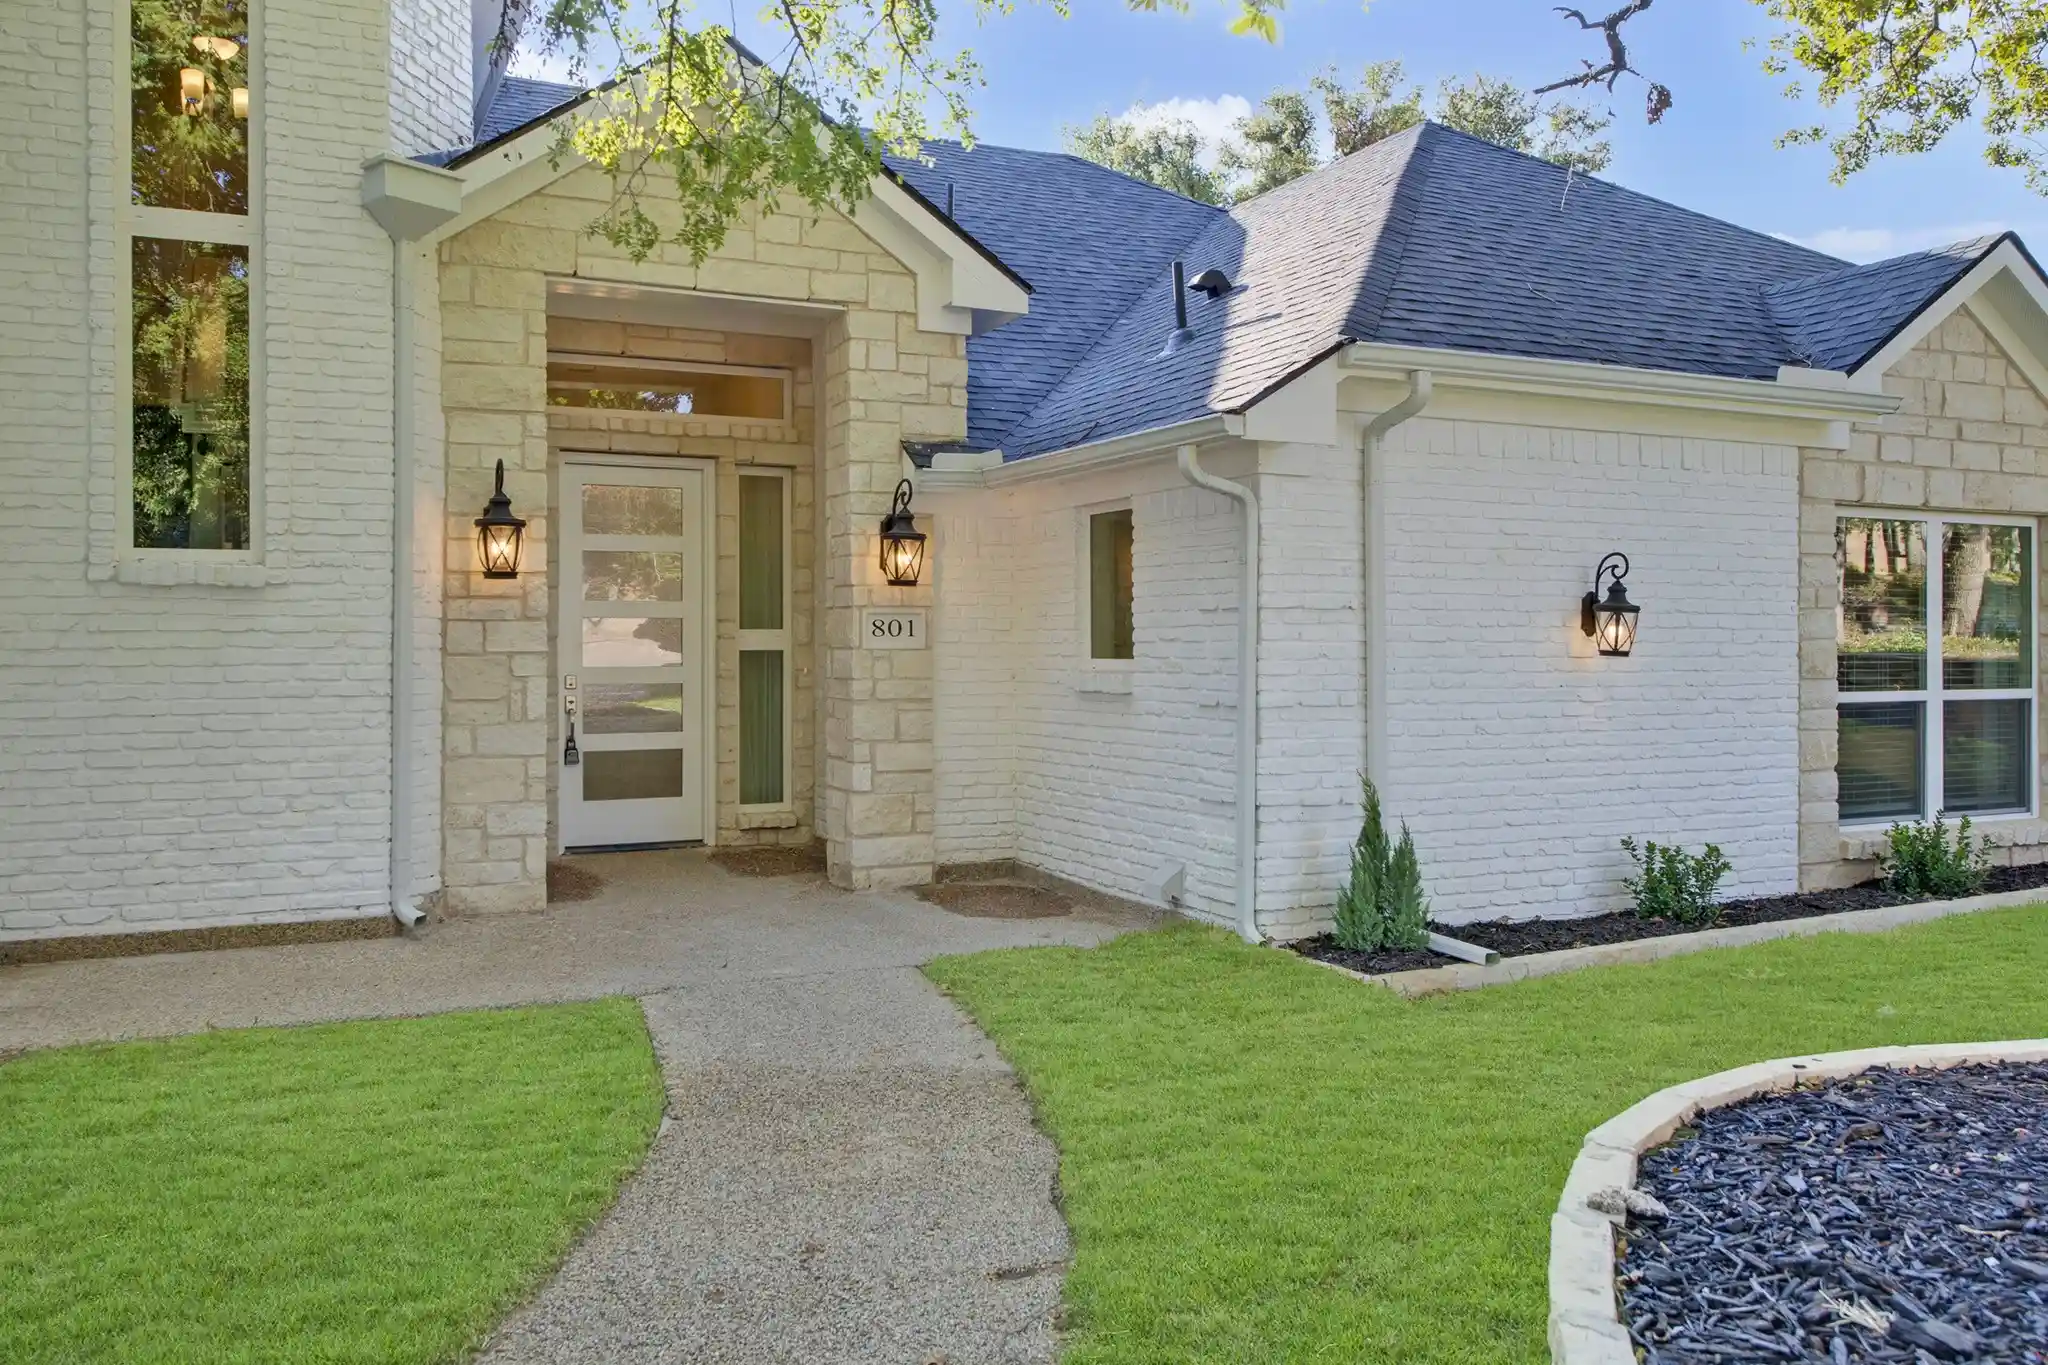


$570,000
Monthly Est:$2,837
 3 Beds
 5 Baths
4 full baths + 1 half bath
 3,698sqft
801 Highwoods Trl, Fort Worth, TX 76112
$570,000
$2,837/moEst:
Get Pre-Approved
Single Family Residence
Built in 1980
$-- HOA
0.34 acre lot
$154/sq.ft
Description
Thoughtfully renovated with a clean, modern design, this home brings together beautiful finishes, generous living spaces, and upgrades that actually matter. The vaulted living room makes an immediate impression with exposed beams, hardwood floors, and a sleek modern fireplace with gas logs, while large-format tile adds a polished, cohesive feel throughout the home.
The kitchen is built to perform with a 36-inch gas cooktop, custom wood vent hood with a powerful 900 CFM fan, built-in oven and microwave, and even a glass rinser at the sink. A wet bar adds another great spot for entertaining.
The spacious primary suite features a vaulted tray ceiling, while the large sunroom with an adjoining bath creates a flexible bonus space for entertaining, guests, a home gym, office, or whatever fits your life.
Outside, enjoy a large covered patio, covered balcony with low-maintenance Trex decking, fresh St. Augustine grass, and limestone accents.
The renovation goes even deeper with new tilt-in windows throughout, sound-resistant insulation, two HVAC systems, and two water heaters. Even the garage gets an upgrade with built-in cabinetry and a utility sink.
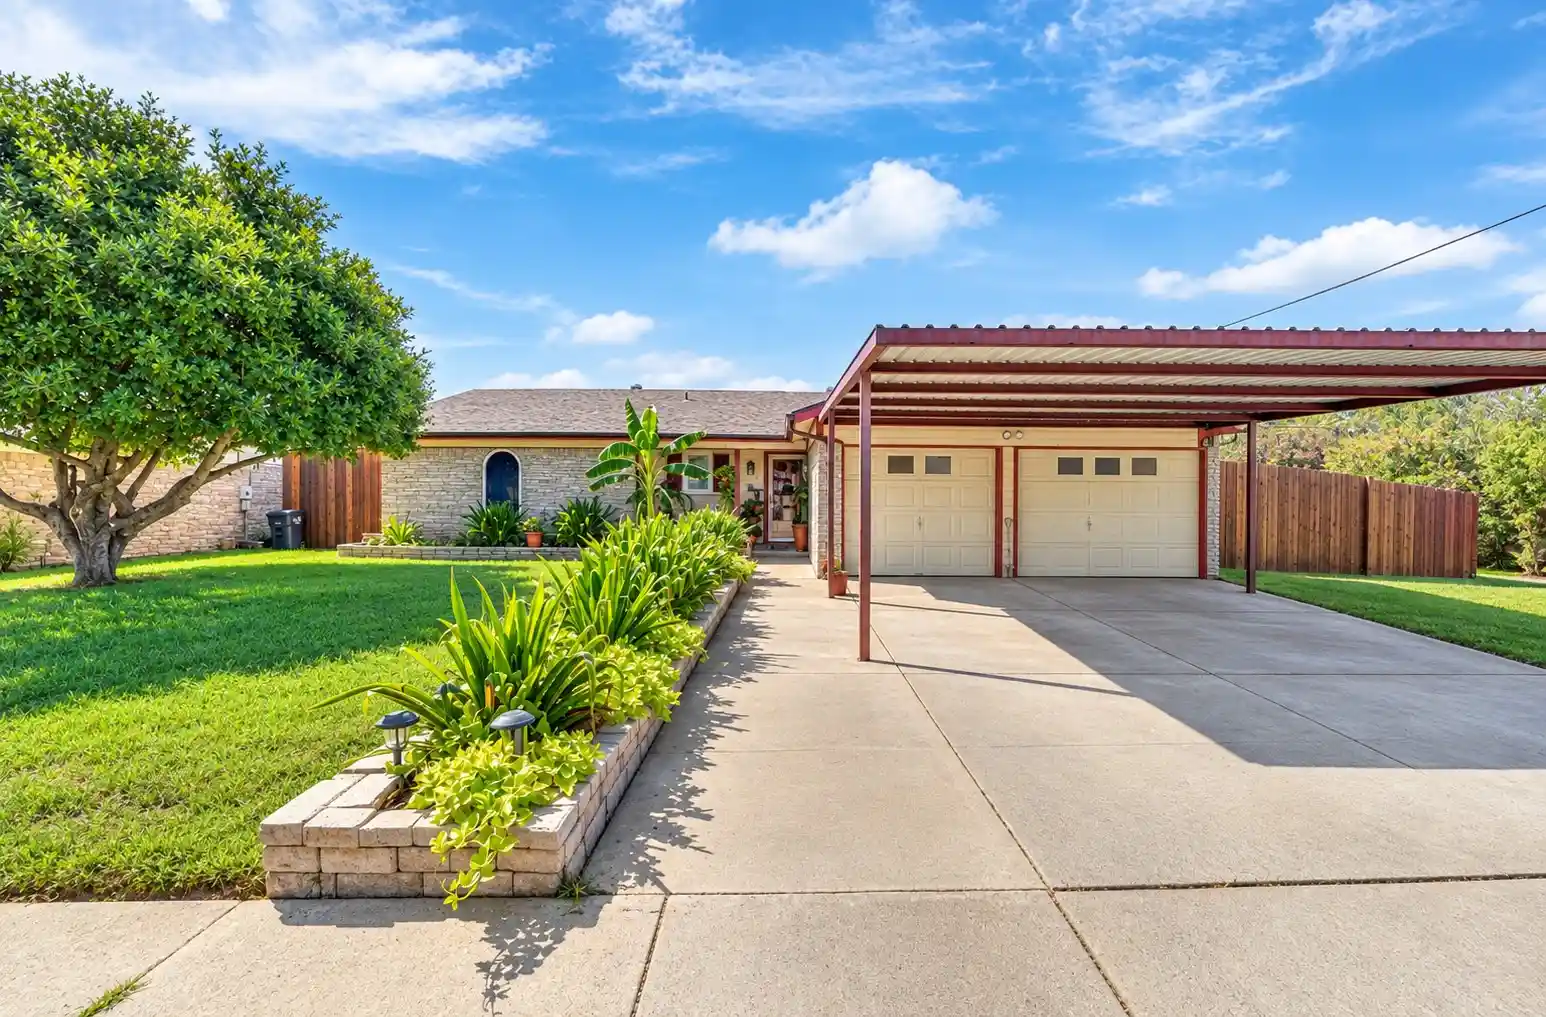
Seller is offering to put in an additional driveway in the front right side of the home for your buyer- AI generated photo shows where this would be should your buyer wand additional parking.
Modern, comfortable, and extensively updated, this is one of those homes where the details were considered from the inside out.
- Houzeo last checked: 7 minutes ago
- Listing updated: October 18, 2026 at 9:06 pm
- Listing Provided by: Brook Armstrong | Briggs Freeman Sotheby's Int'l (972) 202-5900
- Source: NTREIS MLS-TX | MLS#: 21375810

Property Details
Status
Active
Type
Single Family Residence
No. of Stories
2
County
City
Neighborhood
Year Built
1980
HOA Fees
-
Finished Area
3,698 sqft
Lot Size
0.34 acre lot
Basement Area
- sqft
MLS Name
NTREIS MLS
MLS Number
21375810
MLS Status
Active
Cumulative Days on Market
46

Continue Your Journey in App
Find your dream home, receive real-time updates, and many more!
Continue Your Journey in App
Find your dream home, receive real-time updates, and many more!
Location
Facts & Features
Rooms
Bedrooms & bathrooms
Bedrooms: 3
Bathrooms: 5
Sunroom
Level: First
Area: 0.00 Square Feet
Dimensions: 0 x 0
LivingRoom
Level: First
Area: 0.00 Square Feet
Dimensions: 0 x 0
DiningRoom
Level: First
Area: 0.00 Square Feet
Dimensions: 0 x 0
Kitchen
Level: First
Area: 0.00 Square Feet
Dimensions: 0 x 0
HalfBath
Level: First
Area: 0.00 Square Feet
Dimensions: 0 x 0
PrimaryBathroom
Level: First
Area: 0.00 Square Feet
Dimensions: 0 x 0
PrimaryBedroom
Level: First
Area: 0.00 Square Feet
Dimensions: 0 x 0
Interior
Interior Features
Wet Bar, Built In Features, Chandelier, Dry Bar, Decorative Designer Lighting Fixtures, Double Vanity, Eat In Kitchen, High Speed Internet, Loft, Open Floorplan, Cable Tv
Window Features
Bay Windows, Window Coverings
Cooling
Central Air, Ceiling Fans, Electric
Appliances
Some Gas Appliances, Built In Gas Range, Convection Oven, Double Oven, Dishwasher, Electric Oven, Gas Cooktop, Disposal, Gas Water Heater, Microwave, Plumbed For Gas, Wine Cooler
Exterior Features
Awnings, Balcony, Barbecue, Lighting, Private Yard
Heating
Central, Natural Gas
Sewer
Public Sewer
Flooring
Luxury Vinyl Plank, Tile
Construction
Year Built
Year Built: 1980
Home type
Single Family Residence
Architectural Style
Traditional, Detached
Roof
Composition
Construction Materials
Brick
Utilities & Energy
Fireplace Features
Family Room, Gas, Gas Starter, Masonry, Wood Burning
Pool Features
Gunite, In Ground, Outdoor Pool, Pool, Private
Parking Features
Additional Parking, Concrete, Door Multi, Direct Access, Driveway, Epoxy Flooring, Garage, Garage Door Opener, Garage Faces Side
Laundry Features
Washer Hookup, Dryer Hookup, Electric Dryer Hookup, Laundry In Utility Room
Water Source
Public
Utilities
Electricity Available, Electricity Connected, Natural Gas Available, Sewer Available, Separate Meters, Water Available, Cable Available
Other Features
Lot Features
Many Trees
Subdivision Name
Woodhaven Cntry Club Estates
Patio And Porch Features
Awnings, Balcony, Covered
Price History
| Date | Event | Price |
|---|---|---|
10/14/2026 Source: | Price Decreased | $570,000 -0.87% $154/sqft |
09/02/2026 Source: | Listed for Sale | $575,000 $155/sqft |

Nearby Homes

Find Homes by Property Features in Fort Worth, TX
Nearby New Homes For Sale

Based on information from the North Texas Real Estate Information Systems, Inc., through Oct 30, 2026, 08:00AM. Information is provided exclusively for consumers’ personal, non-commercial use. It may not be used for any purpose other than to identify prospective properties consumers may be interested in purchasing. Data is deemed reliable but is not guaranteed accurate. This website may not include listings or property addresses of sellers who have directed their listing brokers to withhold their listing or their property address from display on the Internet. ©2026 North Texas Real Estate Information Systems, Inc. All Rights Reserved.
 Advertising Broker: Michelle Brecker | Pathway To Home Realty
