- Overview
- Description
- Property Details
- Location
- Facts & Features
- Getting Around
- Nearby Homes

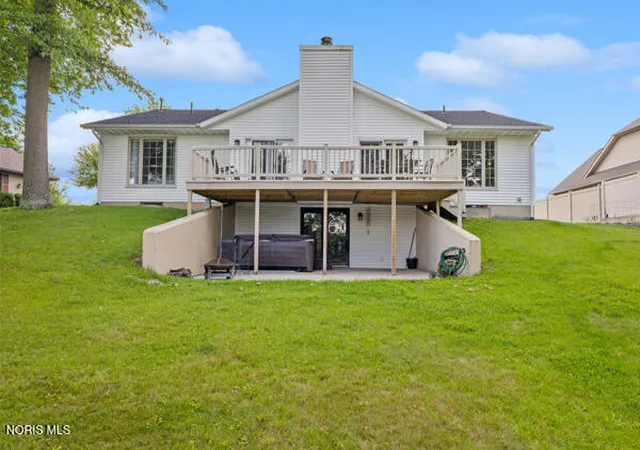


$479,900
Monthly Est:$2,389
 3 Beds
 3 Baths
3 full baths
 3,040sqft
801 Inverness Dr, Defiance, OH 43512
$479,900
$2,389/moEst:
Get Pre-Approved
Single Family Residence
Built in 1988
$-- HOA
0.47 acre lot
$158/sq.ft
Description
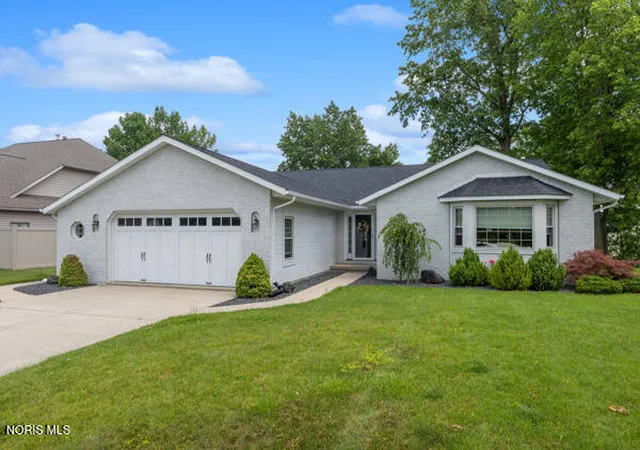
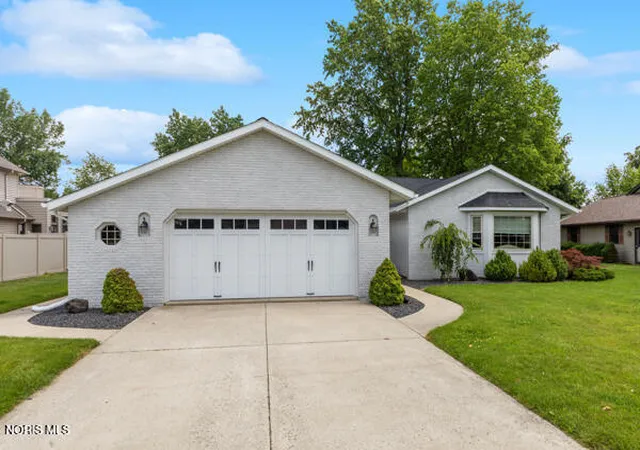
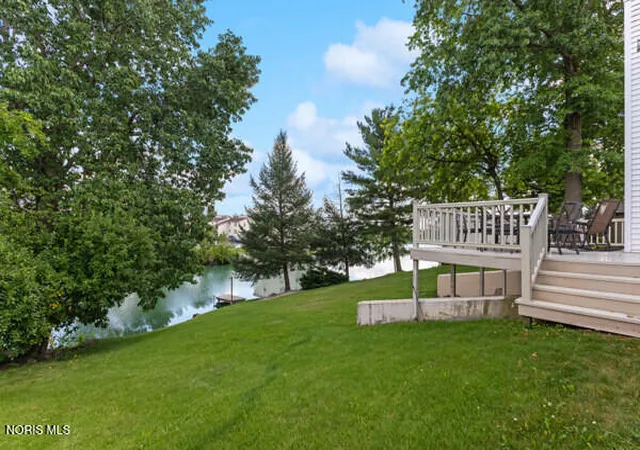
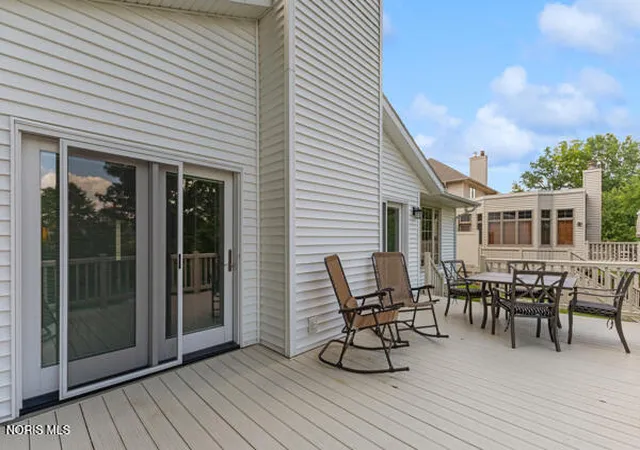
Welcome to 801 Inverness Dr.! This spacious 3-bedroom, 3-bath home offers over 3000 square feet of finished living space and sits on a generous, walk-out, waterfront lot in Kettenring Hills Subdivision. The inviting interior features a finished basement, providing additional living and recreation space, along with a cozy fireplace in the living room with vaulted ceilings. The attached garage adds convenience and storage, while the brick exterior provides timeless curb appeal. With plenty of room both inside and out, this home offers a wonderful opportunity to enjoy comfortable living in a desirable residential setting. Schedule your showing today!
- Houzeo last checked: 3 hours ago
- Listing updated: September 24, 2026 at 6:25 pm
- Listing Provided by: Matthew Joost (419) 438-0790 | RE/MAX Realty of Defiance (419) 784-3029
- Source: Northwest Ohio Real Estate Information System (NORIS), Maumee, OH | MLS#: 10012244

Property Details
Status
Pending
Type
Single Family Residence
No. of Stories
1
County
City
Neighborhood
--
Year Built
1988
HOA Fees
-
Finished Area
3,040 sqft
Lot Size
0.47 acre lot
Basement Area
- sqft
MLS Name
Northwest Ohio Real Estate Information System (NORIS), Maumee, OH
MLS Number
10012244
MLS Status
Pending
Days on Market
50

Continue Your Journey in App
Find your dream home, receive real-time updates, and many more!
Download App
Continue Your Journey in App
Find your dream home, receive real-time updates, and many more!
Location
Facts & Features
Rooms
Bedrooms & bathrooms
Bedrooms: 3
Bathrooms: 3
Interior
Sewer
Public Sewer
Interior Features
Built In Features, Ceiling Fan(s), Eat In Kitchen, Entrance Foyer, Open Floorplan, Vaulted Ceiling(s), Walk In Closet(s)
Exterior Features
Private Yard, Spa/hot Tub
Flooring
Carpet, Tile, Laminate
Cooling
Central Air
Heating
Forced Air
Construction
Year Built
Year Built: 1988
Home type
Single Family Residence
Foundation Details
Poured Concrete
Architectural Style
Contemporary
Roof
Shingle
Construction Materials
Brick, Vinyl Siding
Utilities & Energy
Water Source
Public
Laundry Features
Inside, Sink
Fireplace Features
Living Room
Utilities
Cable Connected, Electricity Connected, Natural Gas Connected, Sewer Connected, Water Connected
Basement
Daylight, Finished, Partially Finished, Walk Out Access
Parking Features
Attached Garage, Driveway
Electric
200+ Amp Service
Other Features
Patio And Porch Features
Rear Patio, Covered Porch, Deck
Lot Features
Near Golf Course
Subdivision Name
Kettenring Hills
Disclosures
Property Disclosure
Price History
| Date | Event | Price |
|---|---|---|
09/24/2026 Source: | Pending | $479,900 $158/sqft |
08/20/2026 Source: | Listed for Sale | $479,900 $158/sqft |
08/20/2026 Source: | Contingent (Active Under Contract) | $479,900 $158/sqft |

Nearby Homes



Find Homes by Property Features in Defiance, OH
Nearby New Homes For Sale
Based on information from the Northwest Ohio Real Estate Information Systems, Inc. Multiple Listing Service through Oct 09, 2026, 02:30PM. All information is provided exclusively for personal, non-commercial use, and may not be used for any purpose other than to identify prospective properties consumers may be interested in purchasing. Information is deemed reliable but not guaranteed. ©2026 NORIS. All rights reserved.
 Advertising Broker: Nicholas Huscroft | Chosen Realty