- Overview
- Description
- Property Details
- Location
- HOA Management
- Facts & Features
- Getting Around
- Nearby Homes




$576,839
Monthly Est:$2,871
 4 Beds
 4 Baths
3 full baths + 1 half bath
 2,531sqft
801 Jackson River Loop, Kyle, TX 78640
$576,839
$2,871/moEst:
Get Pre-Approved
Single Family Residence
Built in 2026
$66.67/mo HOA
6,969.6 sqft lot
$228/sq.ft
Description
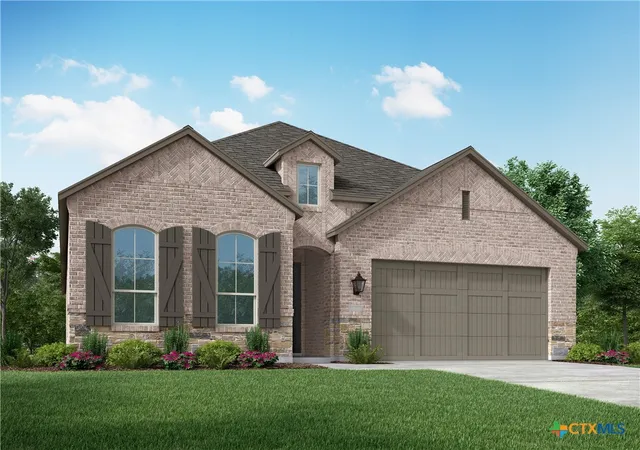
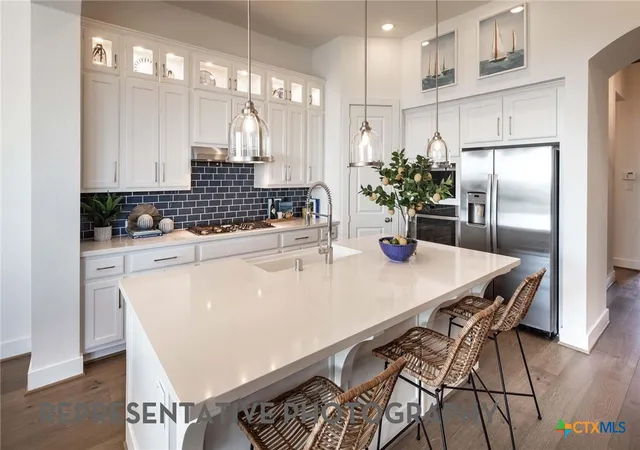
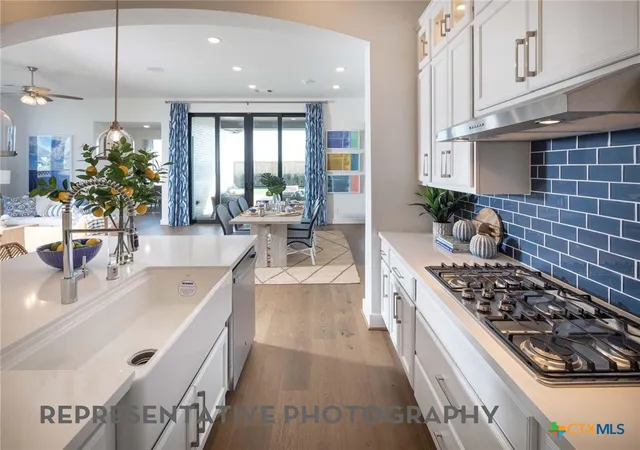
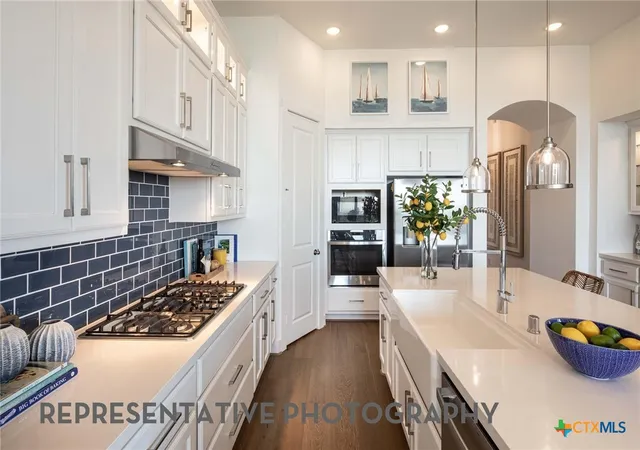
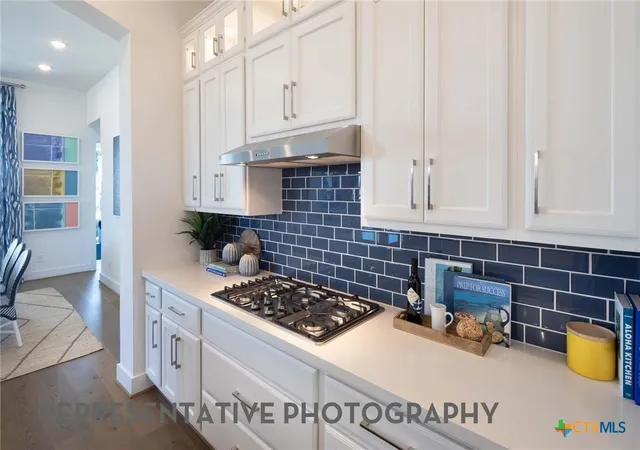
OCTOBER 2026 COMPLETION! This brand-new move-in ready Newport plan by award-winning Highland Homes, is loaded with designer upgrades and ready to enjoy before the new school year begins! This award-winning one-story floor plan features soaring ceilings, oversized windows, and abundant natural light, creating a bright and inviting open-concept living space. The gourmet kitchen is the heart of the home, showcasing a large center island, optional upper stained cabinetry, and a charming bay window in the dining area. The luxurious primary suite offers a relaxing sitting area and a spa-inspired ensuite with a freestanding soaking tub, separate shower, and bay window. Step outside to the extended covered patio overlooking an oversized backyard with extra space between neighboring homes for added privacy—perfect for entertaining or relaxing outdoors. Additional highlights include a full bath in lieu of storage, attractive rear brick elevation, and premium designer finishes throughout. Located in a sought-after community with award-winning amenities, this exceptional home offers the perfect combination of style, comfort, and the opportunity to make it uniquely yours. Highland Homes offers a fantastic 1-2-6 warranty program! Come see this beauty today!
- Houzeo last checked: 5 hours ago
- Listing updated: October 7, 2026 at 6:21 pm
- Listing Provided by: Dina Verteramo DRE #0523468 | Highland Homes Realty (888) 524-3182
- Source: Central Texas MLS-TX | MLS#: 614611

Property Details
Status
Active
Type
Single Family Residence
No. of Stories
1
County
City
Neighborhood
Year Built
2026
HOA Fees
$66.67/mo
Finished Area
2,531 sqft
Lot Size
6,969.6 sqft lot
Basement Area
- sqft
MLS Name
Central Texas MLS
MLS Number
614611
MLS Status
Active
Days on Market
140
Cumulative Days on Market
80
Open House

Continue Your Journey in App
Find your dream home, receive real-time updates, and many more!
Download App
Continue Your Journey in App
Find your dream home, receive real-time updates, and many more!
Location
HOA Management
KiTH Management
HOA Fees
$800/ Annually
Disclaimer: Amenities are based on third-party information and may vary; buyers must independently verify all amenities, as information is deemed reliable but not guaranteed.
Facts & Features
Rooms
Bedrooms & bathrooms
Bedrooms: 4
Bathrooms: 4
BonusRoom
Level: Main
Area: 169.00 Square Feet
Dimensions: 13x13
Bedroom4
Level: Main
Area: 120.00 Square Feet
Dimensions: 10.00 x 12.00
Bedroom3
Level: Main
Area: 130.00 Square Feet
Dimensions: 13.00 x 10.00
Bedroom2
Level: Main
Area: 120.00 Square Feet
Dimensions: 10.00 x 12.00
Office
Level: Main
Area: 120.00 Square Feet
Dimensions: 12.00 x 10.00
DiningRoom
Level: Main
Area: 150.00 Square Feet
Dimensions: 10.00 x 15.00
FamilyRoom
Level: Main
Area: 270.00 Square Feet
Dimensions: 18.00 x 15.00
Kitchen
Level: Main
Area: 143.00 Square Feet
Dimensions: 13.00 x 11.00
PrimaryBedroom
Level: Main
Area: 208.00 Square Feet
Dimensions: 13.00 x 16.00
Interior
Interior Features
Ceiling Fans, Double Vanity, Entrance Foyer, Garden Tub Roman Tub, Open Floorplan, Pantry, Storage, Soaking Tub, Smart Thermostat, Walk In Closets, Kitchen Island, Other, See Remarks
Flooring
Carpet, Tile, Wood
Sewer
Public Sewer
Window Features
Double Pane Windows
Exterior Features
Covered Patio, Porch
Appliances
Dishwasher, Disposal, Microwave, Other, See Remarks, Tankless Water Heater, Vented Exhaust Fan, Some Gas Appliances, Cooktop
Cooling
Central Air
Heating
Central, Natural Gas
Construction
Year Built
Year Built: 2026
Home type
Single Family Residence
Construction Materials
Brick, Glass, Masonry
Property Condition
Under Construction
Foundation Details
Slab
Roof
Composition, Shingle
Architectural Style
Traditional
Utilities & Energy
Pool Features
None
Security Features
Smoke Detectors
Parking Features
Attached, Door Single, Garage Faces Front, Garage, Garage Door Opener
Fireplace Features
None
Utilities
Cable Available, Electricity Available, Fiber Optic Available, Natural Gas Available
Laundry Features
Washer Hookup, Electric Dryer Hookup, Inside, Laundry Room
Other Features
Subdivision Name
6 Creeks At Waterridge
Patio And Porch Features
Covered, Patio, Porch
Community Features
Clubhouse, Dog Park, Fishing, Pier, Playground, Trails Paths
Price History
| Date | Event | Price |
|---|---|---|
08/31/2026 Source: | Price Increased | $576,839 +0.87% $228/sqft |
08/21/2026 Source: | Price Decreased | $571,839 -0.87% $226/sqft |
08/03/2026 Source: | Listed for Sale | $576,839 +6.07% $228/sqft |
08/03/2026 Source: | Price Decreased | $543,830 -2.71% $215/sqft |
08/03/2026 Source: | Price Decreased | $559,003 -3.26% $221/sqft |

Show more
Nearby Homes

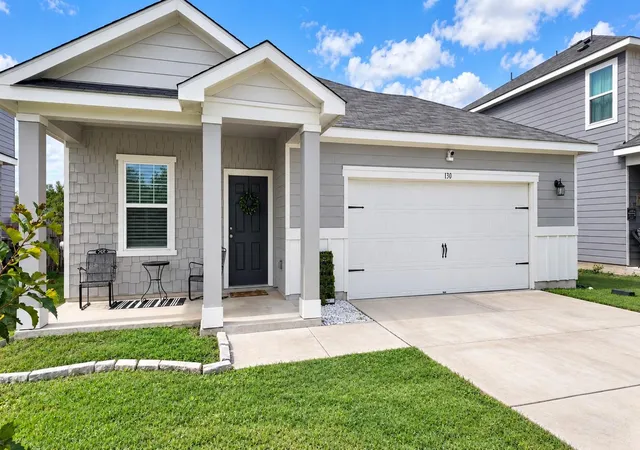
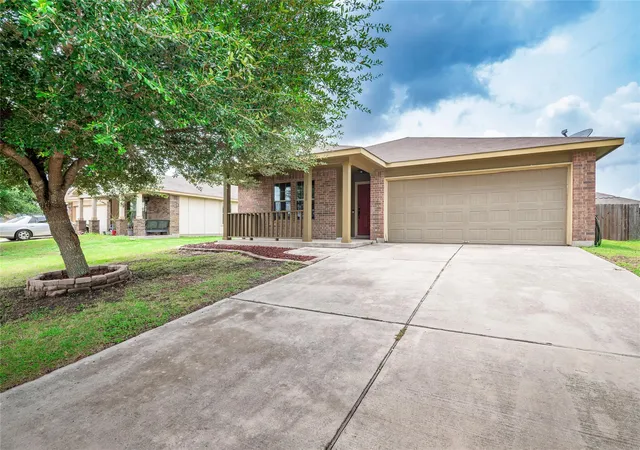
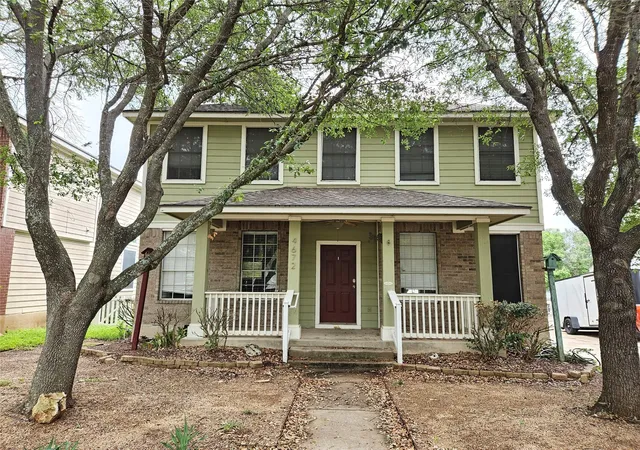
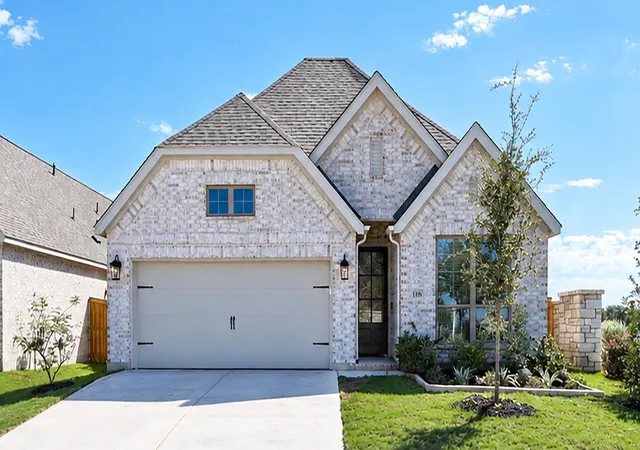
Find Homes by Property Features in Kyle, TX
Nearby New Homes For Sale
Nearby Pre-Owned Homes For Sale

Based on information from the association of REALTORS® (alternatively, from the Central Texas MLS) through Oct 09, 2026, 02:30PM. IDX information is provided exclusively for personal, non-commercial use, and may not be used for any purpose other than to identify prospective properties consumers may be interested in purchasing. Information is deemed reliable but not guaranteed. © 2026 Central Texas MLS, All Rights Reserved.
 Advertising Broker: Michelle Brecker | Pathway To Home Realty