Realty Solution
Powered by 
- 0
- 5
- Overview
- Description
- Property Details
- Location
- HOA Management
- Facts & Features
- Getting Around
- Nearby Homes



Listed by: Sukyoung Lee (213) 265-6694 DRE #01891854 | Redpoint Realty (213) 380-1500
$879,000
Monthly Est:$4,375
 2 Beds
 2 Baths
2 full baths
 1,348sqft
801 Lorraine Blvd #301, Los Angeles, CA 90005
$879,000
$4,375/moEst:
Get Pre-Approved
Condominium
Built in 1990
$500/mo HOA
9,794 sqft lot
$652/sq.ft
Description
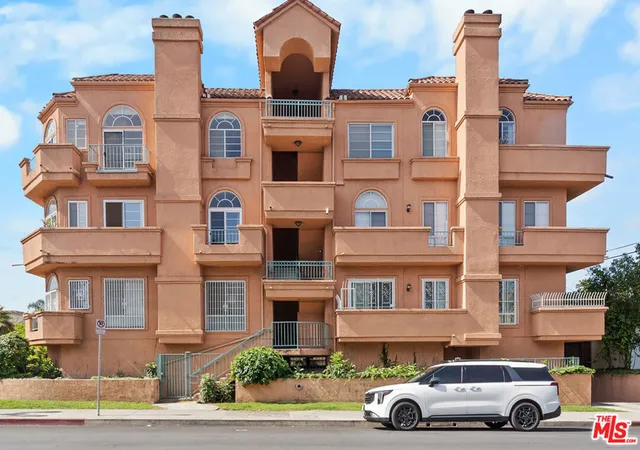
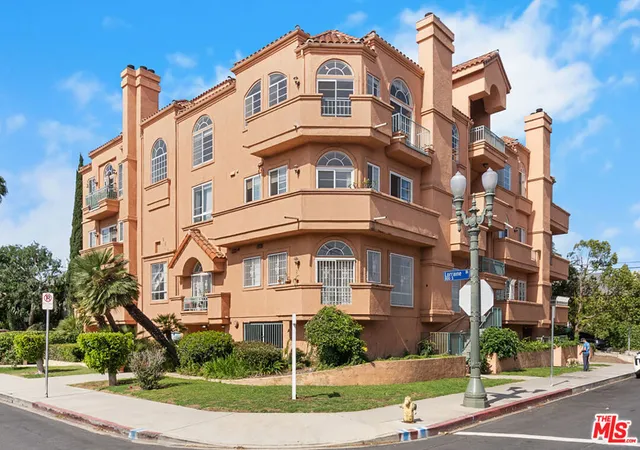
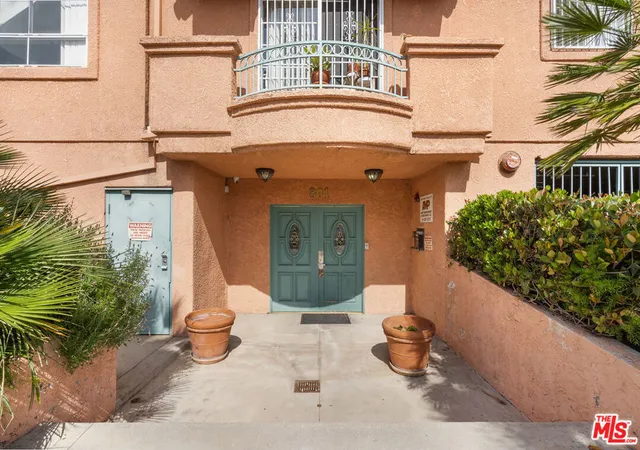
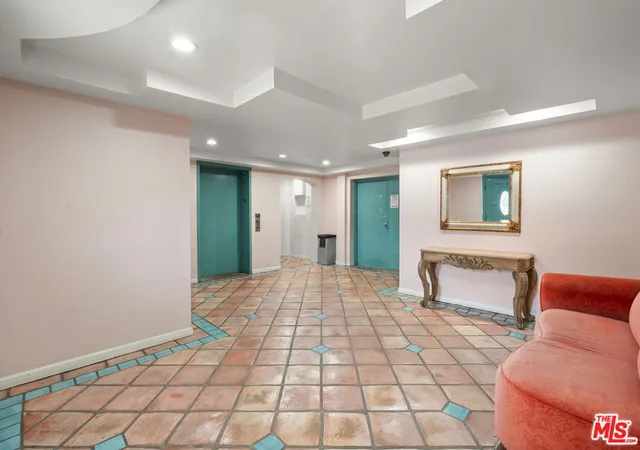
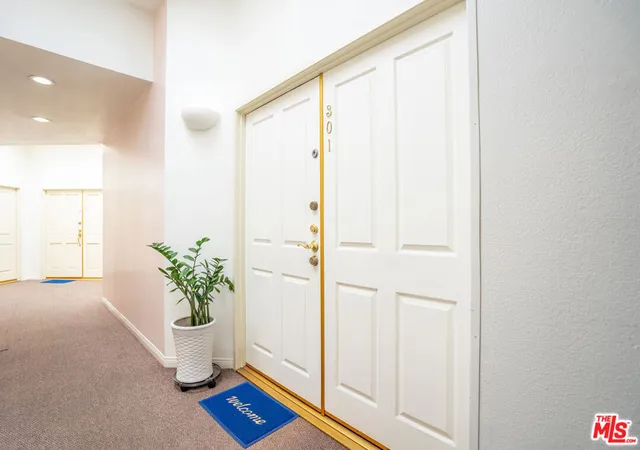
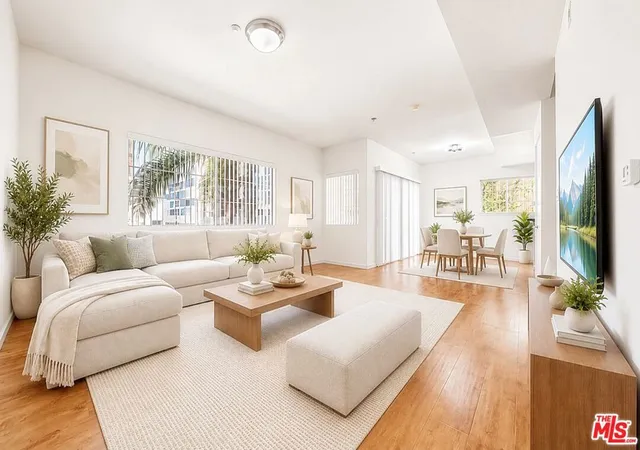
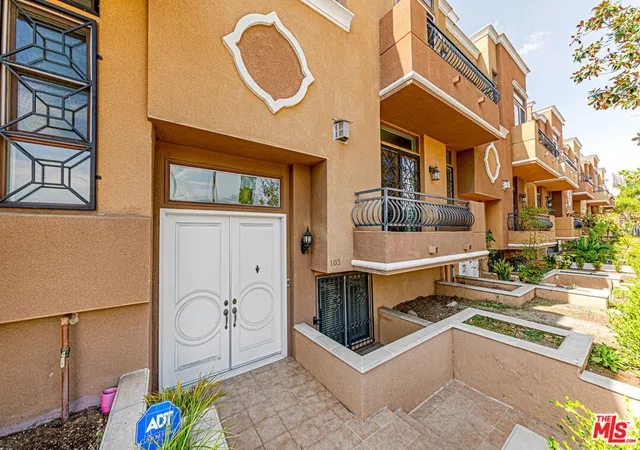
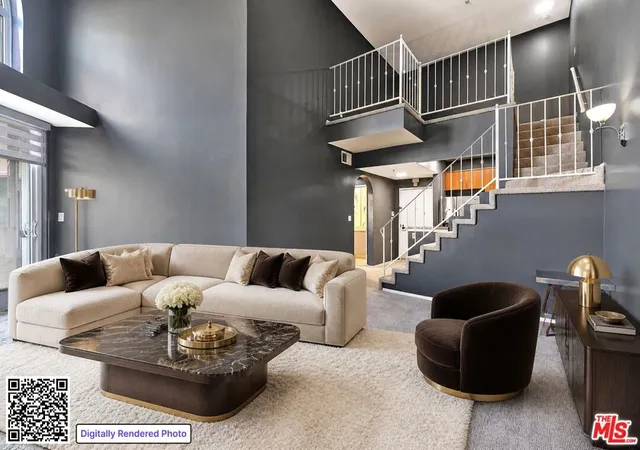
Perched atop the building, this exceptional North-East corner Penthouse offers sweeping DTLA skyline views and arguably one of the most desirable orientations in the entire complex. Flooded with natural light, the residence showcases soaring ceilings and a rare level of privacy, sharing only one wall with the unit below. Oversized windows crowned with elegant arched transoms invite abundant sunlight, enhancing the home's bright and refined ambiance. A gracious entry with wide hallways and double doors sets a sophisticated tone, leading into an expansive living space adorned with rich hardwood flooring and recessed lighting throughout. At the heart of the living room, a cozy fireplace anchors the space, while a private balcony provides the perfect setting to enjoy city views.The thoughtfully designed floor plan features well-separated bedrooms, offering ideal privacy. The open-concept kitchen seamlessly connects to the living area, highlighted by a center island, sleek countertops, and stylish cabinetry. Surrounded by windows, the kitchen enjoys a bright, airy feel reminiscent of a luxury hotel suite.The spacious primary bathroom features a double vanity, a soaking tub, and a separate shower, creating a spa-like retreat. Additional highlights include an in-unit side-by-side laundry closet with extra storage. Unlike typical units, Penthouse residents benefit from direct ground-level access to the parking area via Lorraine Blvd, avoiding the need to descend into subterranean levels. The unit includes two Side-by-Side parking spaces for added convenience.Located in the heart of Windsor Village, adjacent to the charming and historic Windsor Village Park, this home offers both tranquility and accessibility in one of the area's most sought-after neighborhoods.
- Houzeo last checked: 7 minutes ago
- Listing updated: September 29, 2026 at 9:37 pm
- Source: California Regional MLS-CA | MLS#: 26771277

Part of

Property Details
Status
Active
Type
Condominium
No. of Stories
3
County
City
Neighborhood
Year Built
1990
HOA Fees
$500/mo
Finished Area
1,348 sqft
Lot Size
9,794 sqft lot
Basement Area
- sqft
MLS Name
California Regional MLS
MLS Number
26771277
MLS Status
Active
Days on Market
173

Continue Your Journey in App
Find your dream home, receive real-time updates, and many more!
Download App
Continue Your Journey in App
Find your dream home, receive real-time updates, and many more!
Location
HOA Management
N/A
HOA Fees
$500/ Monthly
Amenities
 Amenities and services may be covered by one or multiple associations and service providers.
 Security Gate
Disclaimer: Amenities are based on third-party information and may vary; buyers must independently verify all amenities, as information is deemed reliable but not guaranteed.
Facts & Features
Rooms
Bedrooms & bathrooms
Bedrooms: 2
Bathrooms: 2
Interior
Sewer
Other
Cooling
Central Air
Heating
Central
Appliances
Dishwasher, Disposal, Microwave, Oven, Range, Refrigerator, Range Hood, Washer
Interior Features
Separate Formal Dining Room, Walk In Closets
Window Features
Blinds, Screens
Construction
Year Built
Year Built: 1990
Home type
Condominium
Construction Materials
Adobe
Property Condition
Updated Remodeled
Utilities & Energy
Association Amenities
Controlled Access
Laundry Features
Laundry Closet
Security Features
Carbon Monoxide Detectors, Smoke Detectors
Water Source
Public
Pool Features
None
Fireplace Features
Living Room
Parking Features
Assigned, Side By Side
Other Features
Disclosures
Covenants Restrictions Disclosure
Price History
| Date | Event | Price |
|---|---|---|
04/27/2026 Source: | Listed for Sale | $879,000 $652/sqft |

Nearby Homes


Find Homes by Property Features in Los Angeles, CA
Nearby New Homes For Sale


Based on information from California Regional Multiple Listing Service, Inc. as of Oct 18, 2026, 12:15AM and /or other sources. All data, including all measurements and calculations of area, is obtained from various sources and has not been, and will not be, verified by broker or MLS. All information should be independently reviewed and verified for accuracy. Properties may or may not be listed by the office/agent presenting the information. Information being provided is for consumers’ personal, non-commercial use and may not be used for any purpose other than to identify prospective properties consumers may be interested in purchasing. This website may not include listings or property addresses of sellers who have directed their listing brokers to withhold their listing or their property address from display on the Internet. © 2026 California Regional Multiple Listing Service. All Rights Reserved.
 Advertising Broker: William Johnson DRE #01463271 | William Johnson Brokerage
