
- Overview
- Description
- Property Details
- Location
- Facts & Features
- Getting Around
- Nearby Homes
 3D Tour
 New Construction

$1,995,000
Monthly Est:$9,930
 3 Beds

3 full baths
 3,618sqft
801 N Flagler Ave, Flagler Beach, FL 32136
$1,995,000
$9,930/moEst:
Single Family Residence
Built in 2023
$-- HOA
4,683 sqft lot
$551/sq.ft
Description
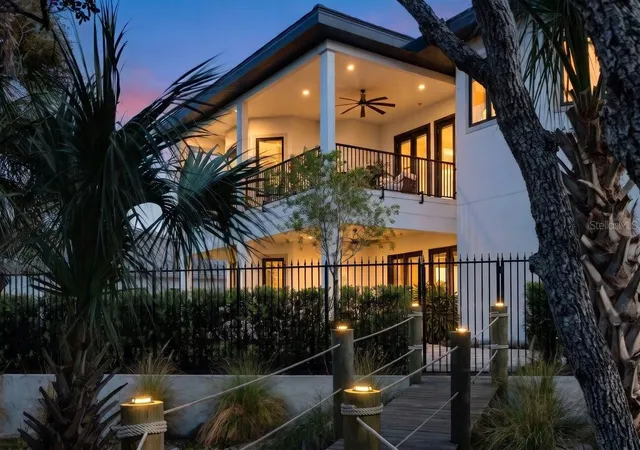
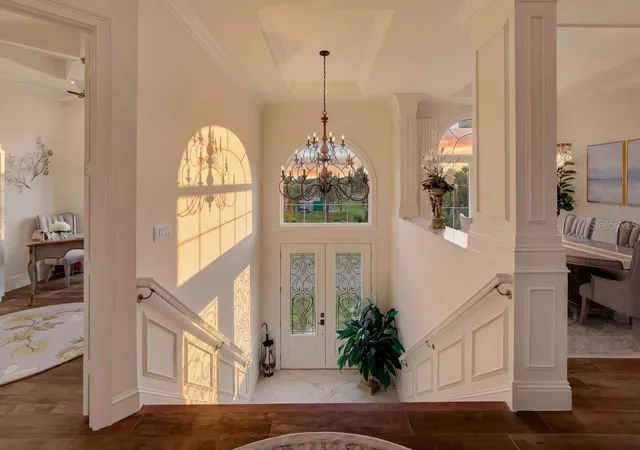
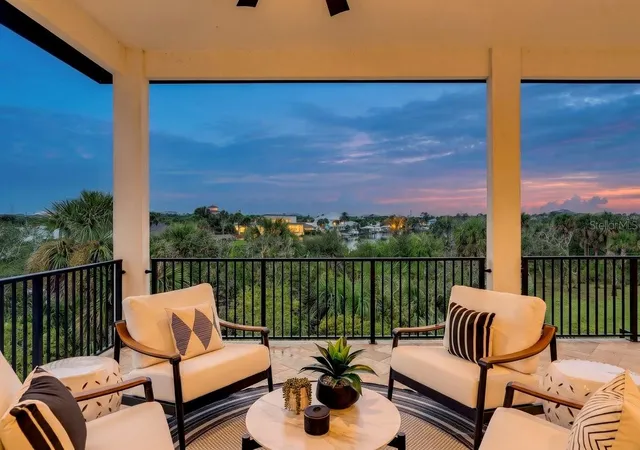
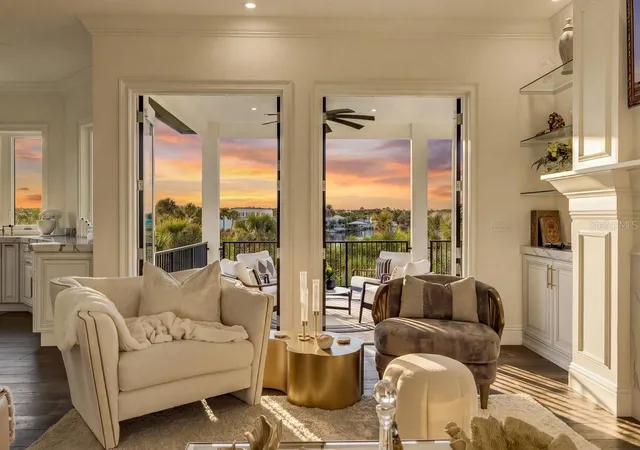
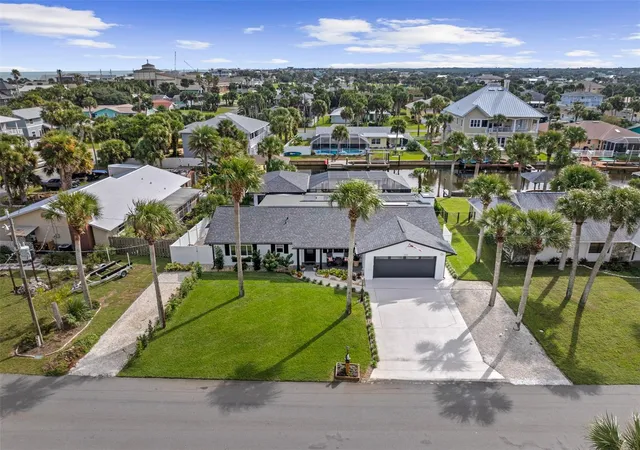
LUXURY WATERFRONT and preserve LIVING JUST YARDS FROM THE INTRACOASTAL WATERWAY. Experience elevated coastal living at 801 N. Flagler Avenue, a custom-built waterfront residence completed in January 2024, ideally positioned on an expansive deep-water canal in picturesque Flagler Beach, just yards from the Intracoastal Waterway. Offering 3 bedrooms, 3 full baths, a dedicated office, and an extraordinary four-car air-conditioned garage, this meticulously designed home blends sophisticated finishes, exceptional functionality, and an enviable boating lifestyle. Double leaded-glass entry doors open to a striking porcelain-tile foyer accented by soaring ceilings and contemporary lighting. A few steps lead to the impressive upper living level, where an open-concept design, custom architectural details, and refined finishes create an inviting atmosphere for both elegant entertaining and everyday living. The spacious living room features an electric fireplace and flows seamlessly onto a covered balcony overlooking the waterway and preserve, complete with sleek see-through railings and outdoor speakers—the perfect setting to savor the coastal breeze and tranquil waterfront surroundings. At the heart of the home, the chef-inspired kitchen combines striking design with exceptional utility. GE Monogram Energy Star appliances, quartz countertops, a generous center island with integrated electrical pop-ups, 42-inch upper cabinetry, and a six-burner gas cooktop elevate the culinary experience. An electric oven, microwave drawer, soft-close cabinetry with pull-out shelving, and an impressive hidden 9' x 8.5' pantry provide abundant storage and convenience. The adjoining butler's pantry features a side-by-side refrigerator, automatic ice drawer, and filtered water pitcher, offering a seamless connection to the formal dining room. The expansive primary suite is a private retreat designed for relaxation. A substantial walk-in closet complements the spa-inspired bath, where a luxurious soaking tub, spacious glass-enclosed shower, separate water closet, and dual vanities create a refined sanctuary. Elegant Kohler and Savoy House fixtures add sophisticated finishing touches, while built-in bidets in all commodes provide an additional measure of comfort. The upper level also features a spacious guest bedroom, a beautifully appointed full bath with a walk-in glass shower and pedestal vanity, and a thoughtfully equipped laundry room with a sink, built-in iron, two lazy Susans, and a stacking washer and dryer. An additional den/office, illuminated by east-facing windows, offers a bright, inspiring workspace filled with natural light. The lower level expands the home's versatility with a bonus storage and craft room, a comfortable family room or fitness space, a third full bath, and a third bedroom which can be used as office as well. A covered outdoor patio extends the living space creating another inviting area for relaxation and entertaining. Outside, a pavered walkway leads directly to your private boathouse, while a six-foot wrought-iron fence with locking gates encloses the rear yard for added privacy. For boating enthusiasts, the location is a defining feature. Set along a wide deep-water canal with a direct connection to the Intracoastal Waterway just a short distance away, this property offers an exceptional opportunity to embrace Florida's waterfront lifestyle. All information recorded in the MLS intended to be accurate but cannot be guaranteed.
- Houzeo last checked: 6 minutes ago
- Listing updated: November 10, 2026 at 11:48 am
- Listing Provided by: Sheriff Guindi (386) 295-0257 | REALTY PROS ASSURED (386) 677-7653
- Source: Stellar MLS-FL as distributed by MLS GRID | MLS#:

Property Details
Status
Active
Type
Single Family Residence
No. of Stories
-
County
City
Neighborhood
--
Year Built
2023
HOA Fees
-
Finished Area
3,618 sqft
Lot Size
4,683 sqft lot
Basement Area
- sqft
MLS Name
Stellar MLS
MLS Number
V4952239
MLS Status
Active
Days on Market
10
Cumulative Days on Market
1
Continue Your Journey in App
Find your dream home, receive real-time updates, and many more!
Location
Facts & Features
Rooms
Bedrooms & bathrooms
Bedrooms: 3
Bathrooms: 3
Kitchen
Level: Upper
Area: 272.00 Square Feet
Dimensions: 17x16
Primary Bedroom
Level: Upper
Area: 294.00 Square Feet
Dimensions: 21x14
Primary Bathroom
Level: Upper
Area: 120.90 Square Feet
Dimensions: 18.6x6.5
Bathroom 2
Level: Upper
Area: 65.70 Square Feet
Dimensions: 7.3x9
Bedroom 2
Level: Upper
Area: 222.00 Square Feet
Dimensions: 18.5x12
Office
Level: Upper
Area: 171.60 Square Feet
Dimensions: 15.6x11
Bedroom 1
Level: First
Area: 255.75 Square Feet
Dimensions: 16.5x15.5
Living Room
Level: Upper
Area: 442.00 Square Feet
Dimensions: 26x17
Dining Room
Level: Upper
Area: 176.13 Square Feet
Dimensions: 17.1x10.3
Family Room
Level: First
Area: 257.30 Square Feet
Dimensions: 16.6x15.5
Laundry
Level: Upper
Area: 108.00 Square Feet
Dimensions: 12x9
Bonus Room
Level: First
Area: 131.04 Square Feet
Dimensions: 15.6x8.4
Bathroom 3
Level: First
Area: 132.00 Square Feet
Dimensions: 12x11
Interior
Sewer
Public Sewer
Interior Features
Built In Features, Ceiling Fans(s), Open Floorplan, Other, Smart Home, Split Bedroom, Thermostat, Walk In Closet(s)
Heating
Central, Electric, Zoned
Cooling
Central Air, Zoned
Exterior Features
Balcony
Flooring
Tile
Appliances
Convection Oven, Dishwasher, Disposal, Dryer, Freezer, Gas Water Heater, Ice Maker, Microwave, Refrigerator, Tankless Water Heater, Washer
Construction
Year Built
Year Built: 2023
Home type
Single Family Residence
Construction Materials
Block, Concrete, Stucco
Architectural Style
Contemporary
Foundation Details
Slab
Property Condition
Completed
Roof
Tile
Utilities & Energy
Water Source
Public
Parking Features
Garage Door Opener
Fireplace Features
Electric
Security Features
Closed Circuit Camera(s), Security Lights, Security System Owned, Smoke Detector(s)
Utilities
Cable Connected, Electricity Connected, Propane, Sewer Connected, Water Connected
Laundry Features
Inside, Upper Level
Other Features
Lot Features
Irregular Lot
Patio And Porch Features
Covered, Patio, Rear Porch
Subdivision Name
Emerald Cove Sub
Price History
| Date | Event | Price |
|---|---|---|
11/09/2026 Source: | Listed for Sale | $1,995,000 -9.11% $551/sqft |
11/28/2025 Source: | Listing Removed | $2,195,000 $607/sqft |
10/02/2025 Source: | Price Decreased | $2,195,000 -8.35% $607/sqft |
06/17/2025 Source: | Price Decreased | $2,395,000 -4.01% $662/sqft |
01/31/2025 Source: | Listed for Sale | $2,495,000 $690/sqft |

Show more


Find Homes by Property Features in Flagler Beach, FL
Nearby New Homes For Sale

Based on information from Stellar MLS® through Nov 21, 2026, 01:45AM as submitted to and distributed by MLS GRID. All data is obtained from various sources and may not have been verified by the broker or MLS GRID. Supplied Open House Information is subject to change without notice. All information should be independently reviewed and verified for accuracy. Properties may or may not be listed by the office/agent presenting the information. IDX information is provided exclusively for consumers’ personal non-commercial use. It may not be used for any purpose other than to identify prospective properties consumers may be interested in purchasing. The data is deemed reliable but is not guaranteed by MLS GRID. The use of the MLS GRID Data may be subject to an end-user license agreement prescribed by the Member Participant’s applicable MLS, if any, and as amended from time to time. © 2026 Stellar MLS. All Rights Reserved.
 Advertising Broker: Fred McGill | Simple Showing, Inc