Savvy Avenue
Powered by 
- 1
- Overview
- Description
- Property Details
- Location
- Facts & Features
- Getting Around
- Nearby Homes


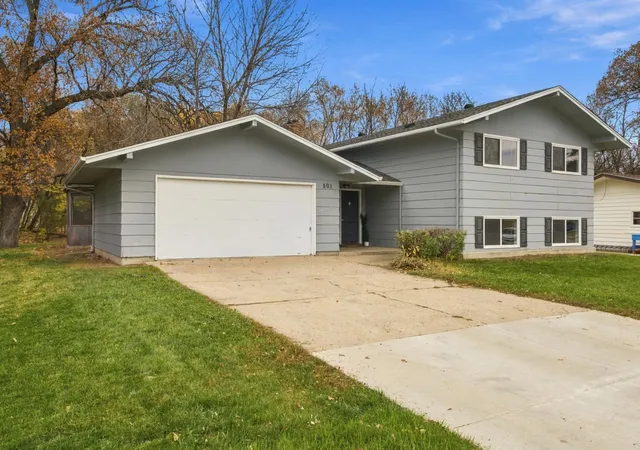


$349,900
Monthly Est:$1,742
 5 Beds
 2 Baths
1 full bath
 2,284sqft
801 Oak St, West Fargo, ND 58078
$349,900
$1,742/moEst:
Get Pre-Approved
Single Family Residence
Built in 1966
$-- HOA
0.38 acre lot
$153/sq.ft
Description
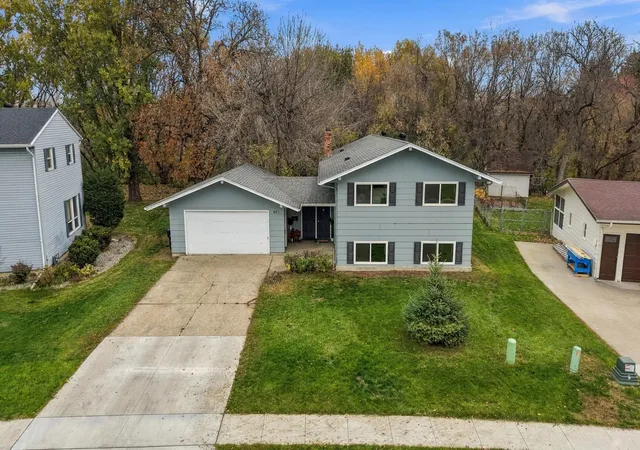
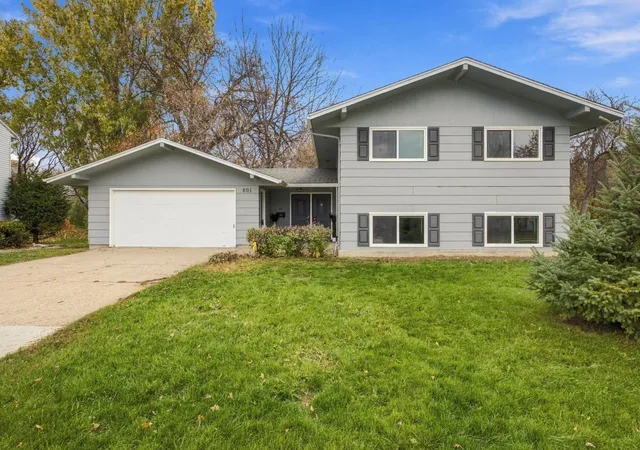
Riverfront living; Cozy Fireplaces & Incredible Potential! Don't miss this unique opportunity to own a 5-bedroom, 2-bathroom home with a 2-stall garage, TWO wood-burning fireplaces, and a setting that's hard to beat—all at an incredible price point!
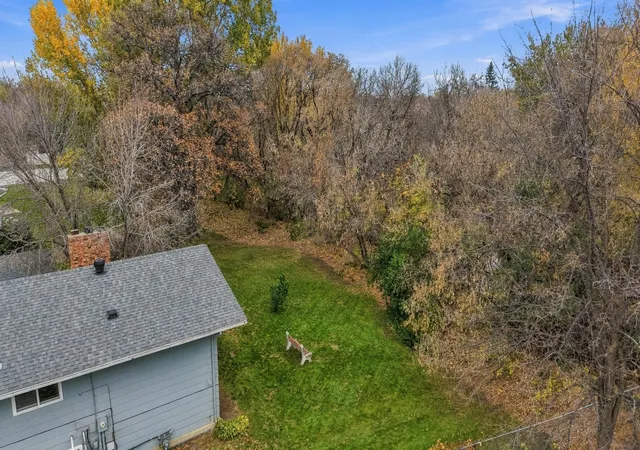
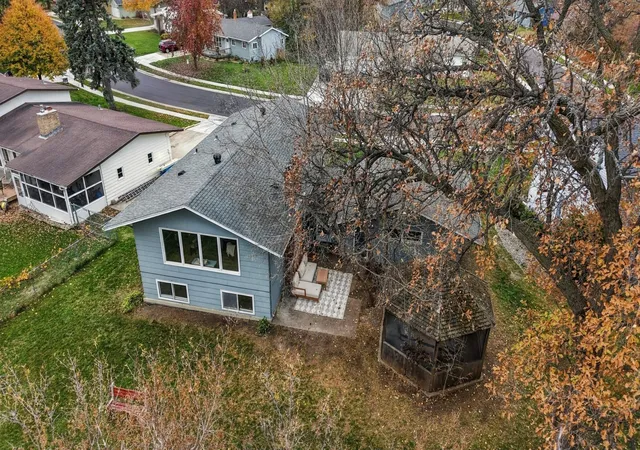
Nestled in a beautifully updated neighborhood just blocks from Elmwoood Park, Junkyard Brewing Company & Noble Hare; this home offers something special: a private, serene backyard with a gazebo, mature trees, beautiful views of the Sheyenne River, and NO backyard neighbors! Whether you're enjoying your morning coffee, hosting friends, or relaxing on a summer evening, this backyard is sure to become a favorite spot.
The spacious main-level foyer welcomes you home and provides easy access to the backyard. Upstairs, you'll find a generous living room featuring one of the home's two wood-burning fireplaces, with picturesque views of the Sheyenne River and surrounding trees. The upper level also offers a dining area, spacious kitchen with breakfast nook and walk-in pantry, primary bedroom, second bedroom, and full bathroom.
Need room to spread out? The lower level delivers! Enjoy a large second family room with its own wood-burning fireplace, THREE additional spacious bedrooms, a 3/4 bathroom, and plenty of storage, along with a utility and laundry area (washer & dryer included). Whether you need extra bedrooms, a home office, workout space, hobby room, or the ultimate hangout spot, there's plenty of room to make it work for your lifestyle.
Love a home with character? Want the opportunity to add your own style and build equity along the way? This property offers the perfect combination of space, charm, and potential. Enjoy it as it is or continue updating to make it truly yours!
Five bedrooms. Two fireplaces. River views. A private backyard. Endless possibilities.
Unique homes like this don't come around every day, especially at this price point! Ready for a quick close, so don't wait; Contact your REALTOR® today and come see everything this special property has to offer and move in before the holiday season!
- Houzeo last checked: 5 minutes ago
- Listing updated: November 4, 2026 at 11:07 am
- Listing Provided by: Mari Santoyo Perry (701) 729-6275 | Berkshire Hathaway HomeServices Premier Properties (701) 356-3600
- Source: Northstar MLS-MN as distributed by MLS GRID | MLS#: 7166977

Property Details
Status
Active
Type
Single Family Residence
No. of Stories
-
County
City
Neighborhood
--
Year Built
1966
HOA Fees
-
Finished Area
2,284 sqft
Lot Size
0.38 acre lot
Basement Area
- sqft
MLS Name
Northstar MLS
MLS Number
7166977
Days on Market
1
Cumulative Days on Market
1

Continue Your Journey in App
Find your dream home, receive real-time updates, and many more!
Continue Your Journey in App
Find your dream home, receive real-time updates, and many more!
Location
Facts & Features
Rooms
Bedrooms & bathrooms
Bedrooms: 5
Bathrooms: 2
Bathroom
Level: Upper
Dining Room
Level: Upper
Family Room
Level: Lower
Bedroom 5
Level: Lower
Bedroom
Level: Upper
Bedroom 4
Level: Lower
Foyer
Level: Main
Gazebo
Level: Main
Kitchen
Level: Upper
Laundry
Level: Lower
Patio
Level: Main
Pantry (Walk-In)
Level: Upper
Bedroom 2
Level: Upper
Storage
Level: Lower
Bedroom 3
Level: Lower
Utility Room
Level: Lower
Interior
Heating
Forced Air, Fireplace(s)
Cooling
Central Air
Sewer
City Sewer/connected
Appliances
Dishwasher, Disposal, Dryer, Electric Water Heater, Microwave, Range, Refrigerator, Washer
Exterior Features
Wood
Construction
Year Built
Year Built: 1966
Home type
Single Family Residence
Foundation Details
Poured Concrete
Construction Materials
Concrete, Frame
Roof
Architectural Shingle
Utilities & Energy
Parking Features
Attached Garage, Concrete, Garage Door Opener
Water Source
City Water/connected
Fireplace Features
Living Room, Wood Burning
Basement
Finished
Laundry Features
Lower Level, Other
Other Features
Lot Features
Accessible Shoreline, Irregular Lot, Tree Coverage Medium
Subdivision Name
Westwood
Price History
| Date | Event | Price |
|---|---|---|
11/04/2026 Source: | Listed for Sale | $349,900 +32.04% $153/sqft |
10/01/2025 Source: | Sold | $265,000 $116/sqft |

Nearby Homes
Find Homes by Property Features in West Fargo, ND
Nearby New Homes For Sale

Based on information submitted to the MLS GRID from the REGIONAL MULTIPLE LISTING SERVICE OF MINNESOTA, INC through Nov 04, 2026, 11:46PM. IDX information is provided exclusively for consumers’ personal, non-commercial use. It may not be used for any purpose other than to identify prospective properties consumers may be interested in purchasing. The data is deemed reliable but is not guaranteed by MLS GRID. The use of the MLS GRID Data may be subject to an end-user license agreement prescribed by the Member Participant’s applicable MLS, if any and as amended from time to time. All data is obtained from various sources and may not have been verified by the broker or MLS GRID. Supplied Open House Information is subject to change without notice. All information should be independently reviewed and verified for accuracy. Properties may or may not be listed by the office/agent presenting the information.
Information deemed reliable but not guaranteed. The property data presented reflects information otherwise available from public records. The real estate broker participating in MLS and providing this information may not have represented the buyer or seller in some or all of the transactions. Listings courtesy of Northstar MLS as distributed by MLS GRID. © 2026 Regional Multiple Listing Service of Minnesota, Inc. All Rights Reserved.
 Advertising Broker: Moe Mossa (Savvy Avenue) (612) 490-1268 | Savvy Avenue, LLC
