- Overview
- Description
- Property Details
- Location
- Facts & Features
- Getting Around
- Nearby Homes




$1,200,000
Monthly Est:$5,973
 5 Beds
 5 Baths
4 full baths + 1 half bath
 3,506sqft
801 S Harkless Dr, Syracuse, IN 46567
$1,200,000
$5,973/moEst:
Get Pre-Approved
Manufactured On Land
Built in 1967
$-- HOA
19,200 sqft lot
$342/sq.ft
Description
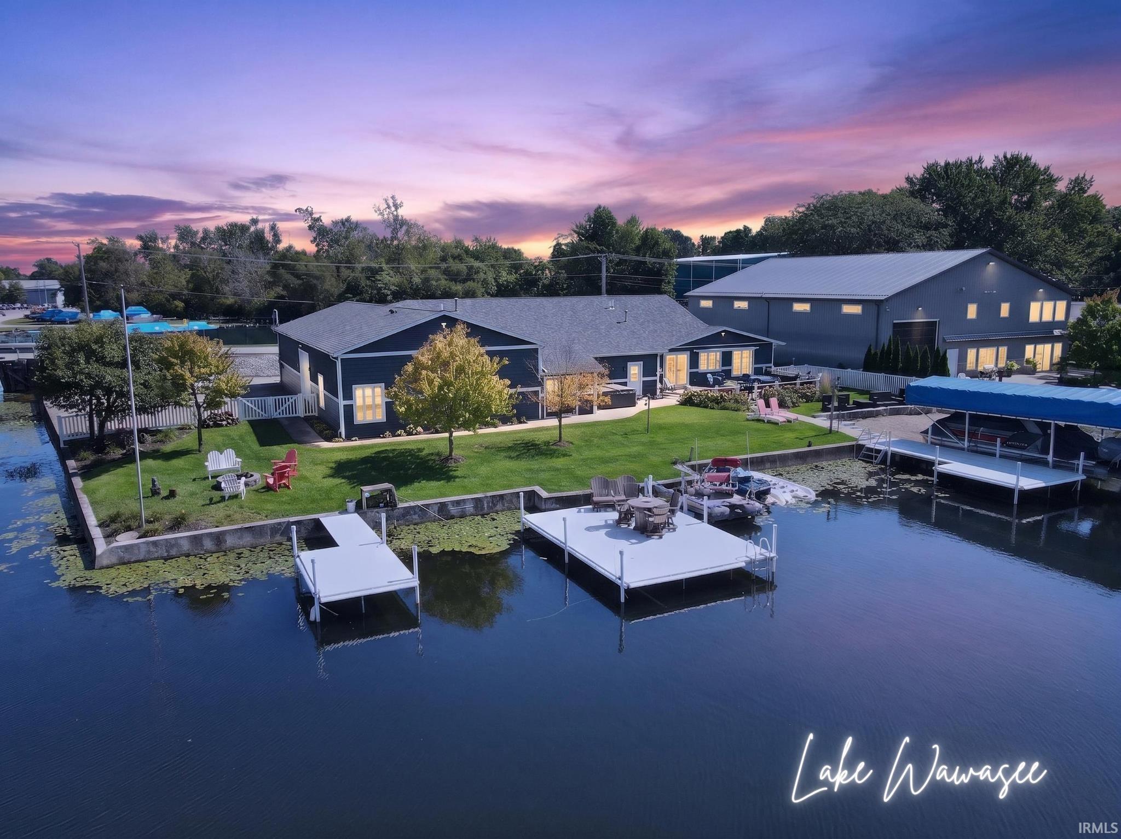
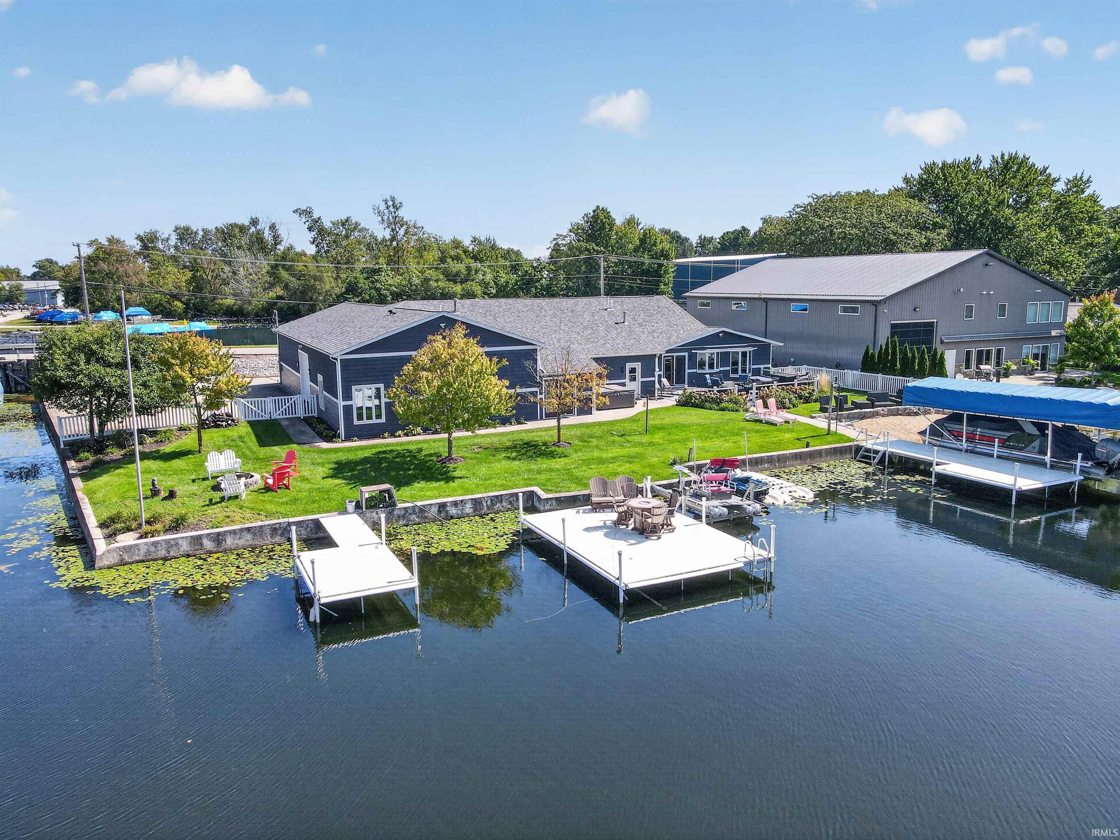
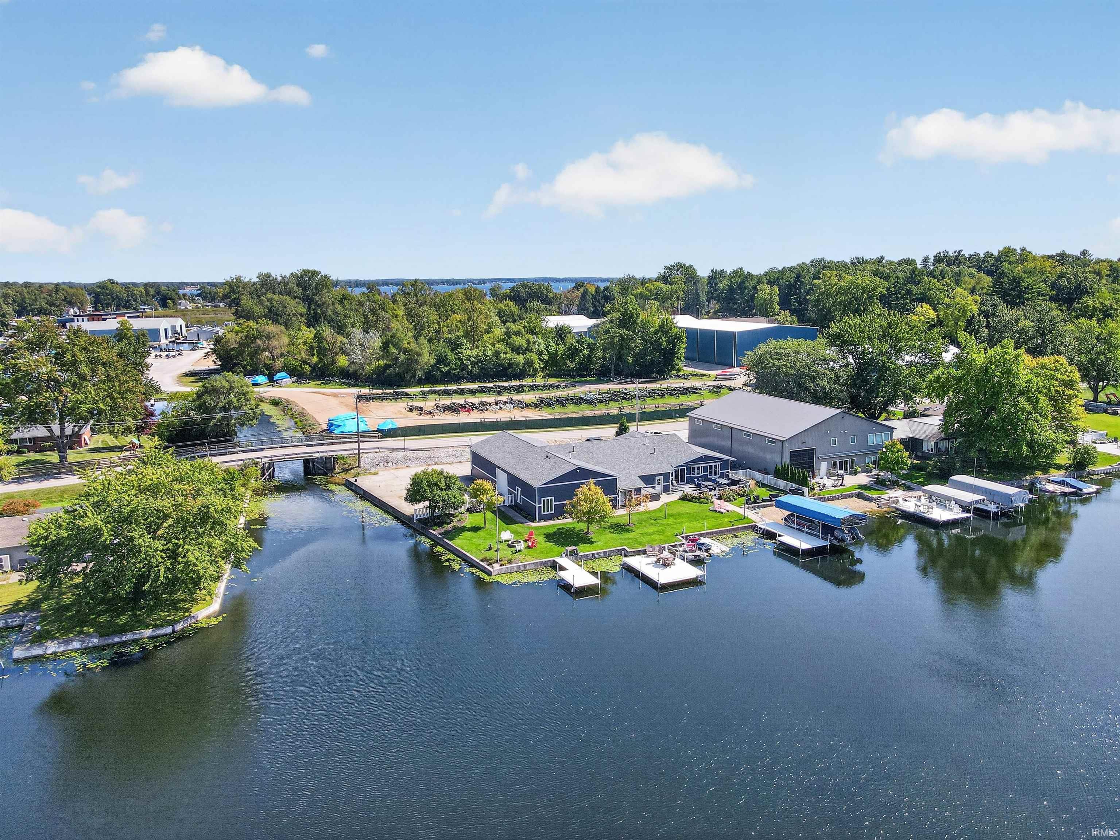
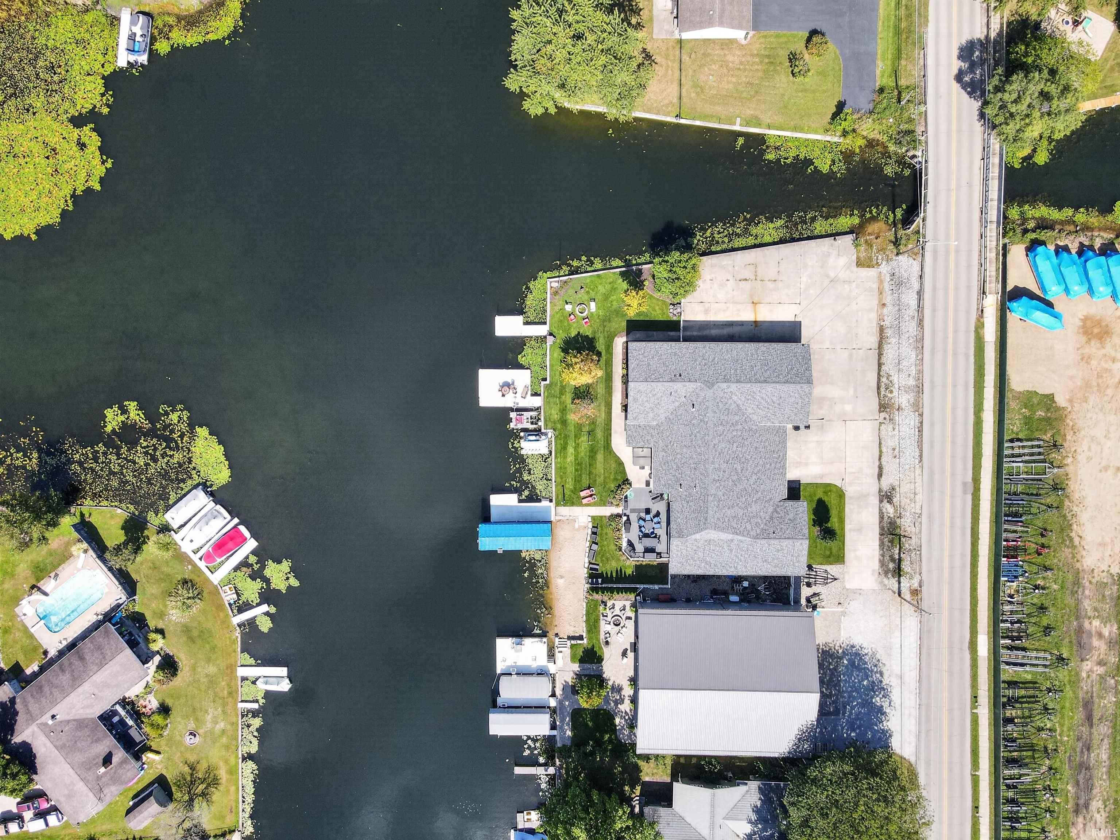
300' of Lake Wawasee channel frontage, a .44-acre double corner lot, 2 separate living spaces & exceptional garage and parking space—there's room here for everyone AND all the boats, vehicles & lake toys that come with them. Extensively updated and offered turnkey, this 5-bedroom, 4.5-bath property offers 3,440 finished sq ft including a 1,736 sq ft main home, 1,304 sq ft guest house & 400 sq ft finished arcade room. Add an oversized 4-car garage with boat/RV storage, 3-car carport, expansive concrete parking & Pier 689-A023-03, and this property offers a combination that's hard to duplicate on Lake Wawasee.
Fresh curb appeal includes a newer roof & striking blue siding with crisp white trim. Inside the main home, an open layout brings together the kitchen, dining & living areas with water views and easy access to the outdoor living spaces. The beautifully updated kitchen features custom wood cabinetry, quartz countertops, oversized center island with seating for 5, stainless appliances, tile flooring & updated lighting. Hardwood floors extend through the spacious living area.
The primary suite features an updated private bath with jetted tub, large tiled walk-in shower, quartz-topped vanity & modern black fixtures. Two additional bedrooms, another full bath & half bath/laundry complete the main living quarters.
The separate 1,304 sq ft guest house has its own entrance, kitchen with breakfast bar, dining area, spacious living room, 2 bedrooms, full bath & half bath/laundry—giving family and guests their own place to settle in. The additional 400 sq ft finished arcade room takes lake-house fun to another level, and the arcade games stay! A mudroom plus private office/workshop provide even more usable space.
Outside is where this property really sets itself apart. The oversized corner lot offers expansive channel frontage, a large waterside lawn, maintenance-free deck, multiple gathering areas, sand/beach area & 3 newer maintenance-free pier sections. Fish, float, kayak, launch the personal watercraft or head out to Lake Wawasee for a day on the water.
Located directly on the Syracuse-Wawasee Trail with restaurants, shopping & town nearby—walk, bike or golf cart to your favorite Syracuse destinations. Sold turnkey with beds, furniture, linens, kitchenware & more included; outdoor furniture excluded. Bring your personal belongings and start enjoying lake life.
- Houzeo last checked: 7 hours ago (October 7, 2026 at 6:00 am)
- Listing updated: September 27, 2026 at 4:02 pm
- Listing Provided by: Angela Racolta (317) 750-1600 | Encore Sotheby's International Realty
- Source: Indiana Regional MLS-IN | MLS#: 202639352

Property Details
Status
Active
Type
Manufactured Mobile Home
No. of Stories
-
County
--
City
Neighborhood
--
Year Built
1967
HOA Fees
-
Finished Area
3,506 sqft
Lot Size
19,200 sqft lot
Basement Area
- sqft
MLS Name
Indiana Regional MLS
MLS Number
202639352
MLS Status
Active
Days on Market
13

Continue Your Journey in App
Find your dream home, receive real-time updates, and many more!
Download App
Continue Your Journey in App
Find your dream home, receive real-time updates, and many more!
Location
Facts & Features
Rooms
Bedrooms & bathrooms
Bedrooms: 5
Bathrooms: 5
Interior
Cooling
Central Air
Heating
Natural Gas, Forced Air
Appliances
Dishwasher, Microwave, Refrigerator, Washer, Window Treatments, Dryer Gas, Gas Oven, Gas Range, Gas Water Heater, Water Softener Owned
Interior Features
1st Bdrm En Suite, Breakfast Bar, Ceiling Fan(s), Stone Counters, Deck Open, Deck On Waterfront, Disposal, Eat In Kitchen, Garage Door Opener, Jet Tub, In Law Floorplan, Irrigation System, Kitchen Island, Landscaped, Near Walking Trail, Open Floorplan, Twin Sink Vanity, Tub And Separate Shower, Tub/shower Combination, Main Level Bedroom Suite, Custom Cabinetry
Flooring
Tile, Vinyl
Sewer
City
Construction
Year Built
Year Built: 1967
Home type
Manufactured On Land
Architectural Style
Contemporary
Construction Materials
Vinyl Siding
Roof
Asphalt
Utilities & Energy
Basement
Slab
Water Source
City
Parking Features
Concrete
Other Features
Subdivision Name
Hawaiian Village
Lot Features
Corner Lot, Level, Waterfront, Water View, Waterfront Level Bank
Price History
| Date | Event | Price |
|---|---|---|
12/15/2020 Source: #202017364 | Rented | $1,850 -99.18% $1/sqft |
03/13/2014 Source: | Sold | $224,900 $64/sqft |

Nearby Homes


Find Homes by Property Features in Syracuse, IN


IDX information is provided exclusively for consumer's personal, non-commercial use and may not be used for any purpose other than to identify prospective properties that consumers may be interested in purchasing. Data is deemed reliable but is not guaranteed accurate by the MLS.
 Advertising Broker: Jonah Hartsburg | Hoosier Hub Realty