- Overview
- Description
- Property Details
- Location
- Facts & Features
- Getting Around
- Nearby Homes

Street View
$--
 4 Beds
 2 Baths
2 full baths
 2,212sqft
801 S Jefferson St, Weir, KS 66781
$--
Single Family Residence
Built in 1976
$-- HOA
0.46 acre lot
--/sqft
Description
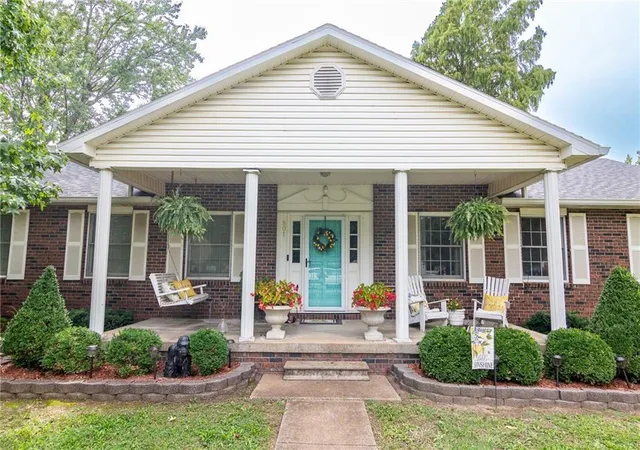
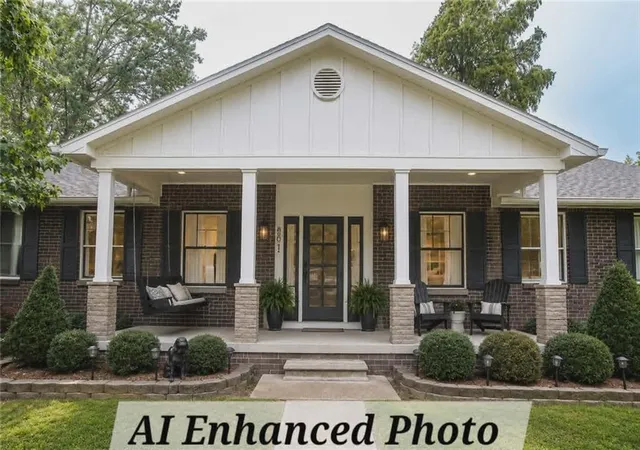
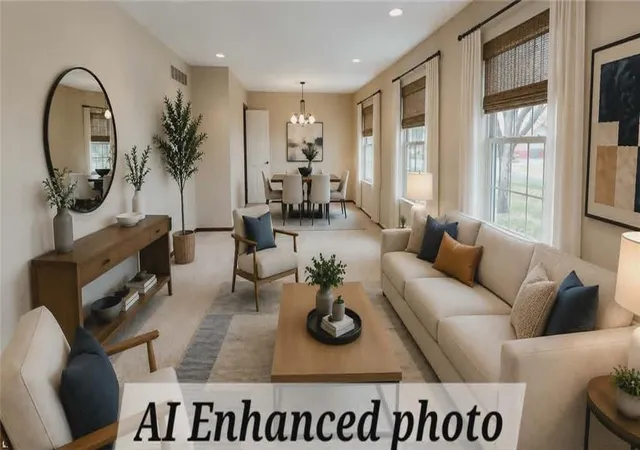
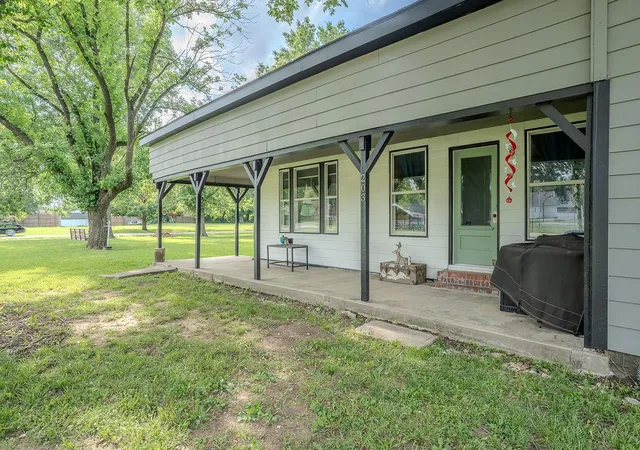
Welcome home to this beautifully maintained brick ranch on a spacious corner lot in Weir! This ranch style offers one floor living and comfort. From the inviting covered front porch to the private backyard retreat, this home offers the comfort, space, and neutral tones today's homeowners desire.
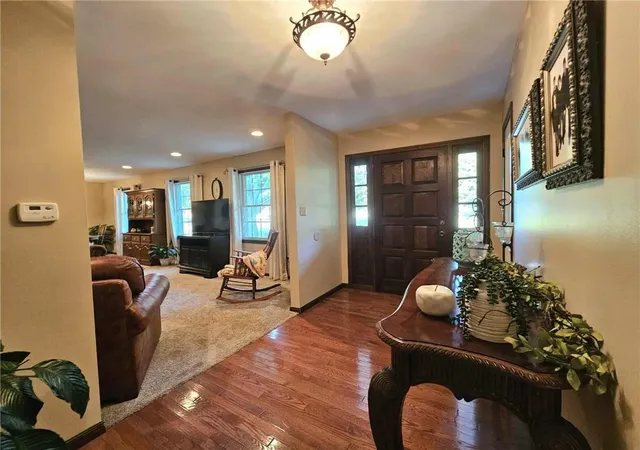
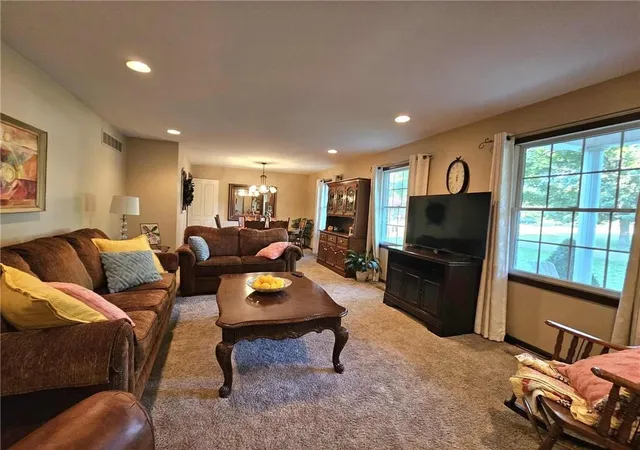
Inside, you'll find a bright, welcoming layout with wood floors, generous living and dining spaces, and an eat-in kitchen featuring custom wood cabinetry, granite countertops, a pantry, and ample workspace for cooking and entertaining. The adjoining family room is the heart of the home, complete with built-in shelving and a cozy gas-log fireplace. Step outside and discover your own backyard escape. Mature landscaping, a vinyl privacy fence enclosing the courtyard, a bi-level brick patio, and a relaxing hot tub create the perfect setting for quiet evenings or hosting family and friends. The double doors to the family room can be opened for easy indoor-outdoor entertaining. The primary suite offers two closets, a private bath with dual vanities, and direct access to the patio and spa. Three additional bedrooms provide flexibility for guests, a home office, hobbies, or fitness space.
Recent thermal windows and low-maintenance vinyl trim help provide peace of mind, while the attached two-car garage and abundant storage add everyday convenience. The large yard is ideal for family get-togethers, entertaining or recreation. A custom built storage shed has a loft and lean-to for additional storage options. EPA yard remediation letter available.
?This home can qualify for no down-payment loans. Move-in ready, affordable, and flexible space- this is a home you'll want to experience in person. Schedule your showing today!
- Houzeo last checked: 12 hours ago
- Listing updated: October 9, 2026 at 10:22 pm
- Listing Provided by: Mary Geier (620) 249-0835 | Cobb Realty Inc (620) 231-8025
- Source: Heartland MLS-KS | MLS#: 2605820

Property Details
Status
Closed
Type
Single Family Residence
No. of Stories
-
County
City
Neighborhood
--
Year Built
1976
HOA Fees
-
Finished Area
2,212 sqft
Lot Size
0.46 acre lot
Basement Area
- sqft
MLS Name
Heartland MLS
MLS Number
2605820
MLS Status
Sold

Continue Your Journey in App
Find your dream home, receive real-time updates, and many more!
Download App
Continue Your Journey in App
Find your dream home, receive real-time updates, and many more!
Location
Facts & Features
Rooms
Bedrooms & bathrooms
Bedrooms: 4
Bathrooms: 2
Laundry
Level: Main
Area: Square Feet
Dimensions: 42.78
Kitchen
Level: Main
Area: Square Feet
Dimensions: 198.80
Family Room
Level: Main
Area: Square Feet
Dimensions: 294.00
Living Room
Level: Main
Area: Square Feet
Dimensions: 390.60
Bonus Room
Level: Main
Area: Square Feet
Dimensions: 76.96
Bedroom 4
Level: Main
Area: Square Feet
Dimensions: 158.92
Bedroom 3
Level: Main
Area: Square Feet
Dimensions: 148.48
Bedroom 2
Level: Main
Area: Square Feet
Dimensions: 201.28
Primary Bedroom
Level: Main
Area: Square Feet
Dimensions: 235.20
Primary Bathroom
Level: Main
Area: Square Feet
Dimensions: 68.04
Interior
Cooling
Electric
Window Features
Thermal Windows
Appliances
Dishwasher, Microwave, Refrigerator, Electric Range
Interior Features
Ceiling Fan(s), Custom Cabinets, Pantry, Walk In Closet(s)
Exterior Features
Hot Tub
Sewer
Public Sewer
Heating
Natural Gas
Construction
Year Built
Year Built: 1976
Home type
Single Family Residence
Construction Materials
Brick, Frame
Roof
Composition
Utilities & Energy
Laundry Features
In Garage, In Hall
Fireplace Features
Gas, Masonry
Basement
Crawl Space
Parking Features
Garage Faces Side, Off Street
Water Source
Public
Other Features
Lot Features
City Lot
Patio And Porch Features
Patio, Porch
Subdivision Name
Other
Price History
| Date | Event | Price |
|---|---|---|
10/09/2026 Source: | Sold | $210,000 $95/sqft |
06/01/2026 Source: | Price Decreased | $210,000 -8.30% $95/sqft |
04/15/2026 Source: | Listed for Sale | $229,000 -8.40% $104/sqft |
12/11/2025 Source: | Listing Removed | $250,000 $113/sqft |
11/08/2025 Source: | Listed for Sale | $250,000 $113/sqft |

Getting Around 801 S Jefferson St
Bike Score®

Somewhat Bikeable
27/100
Walk Score®

Car-Dependent
11/100
Data provided by Redfin
Nearby Homes


Find Homes by Property Features in Weir, KS


Based on information from the Kansas City Regional Association of REALTORS® or Heartland MLS through Oct 09, 2026, 02:31PM. The information displayed on this page is confidential, proprietary, and copyrighted information of Heartland Multiple Listing Service, Inc. (“Heartland MLS”). Heartland MLS does not make any warranty or representation concerning the timeliness or accuracy of the information displayed herein. In consideration for the receipt of the information on this page, the recipient agrees to use the information solely for the private non- commercial purpose of identifying a property in which the recipient has a good faith interest in acquiring. Some IDX listings have been excluded from this website. The data relating to real estate displayed on this website comes in part from the Heartland Multiple Listing Service database compilation. The properties displayed on this website may not be all of the properties in the Heartland MLS database compilation, or all of the properties listed with other brokers participating in the Heartland MLS IDX program. Detailed information about the properties displayed on this website includes the name of the listing company. © 2026 Heartland Multiple Listing Service, Inc. All Rights Reserved.
 Advertising Broker: Nicholas Huscroft | Chosen Realty