- Overview
- Description
- Property Details
- Location
- HOA Management
- Facts & Features
- Getting Around
- Nearby Homes


$665,900
Monthly Est:$3,314
 1 Bed
1 Bed 2 Baths
1 full bath + 1 half bath
 1,341sqft
801 S Olive Ave #228, West Palm Beach, FL 33401
$665,900
$3,314/moEst:
Get Pre-Approved
Condominium
Built in 2006
$1,429/mo HOA
-- sqft lot
$497/sq.ft
Description
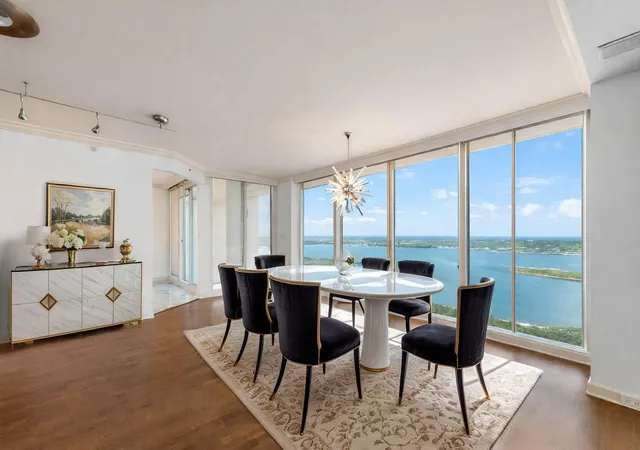
Welcome to Residence 228, a unique gem in the prestigious One City Plaza, 1 of only 4 exact floorplans in the entire building. This spacious, 1 BR- 1 FB + HB, furnished / unfurnished 2-story loft radiates vacation vibes from the moment you walk in. With over $100K in upgrades, including beautiful porcelain tile on the first level, updated kitchen cabinets, a granite-topped island with storage and a wine cooler, neutral furniture, and fun wall artwork, you'll be surrounded by tropical energy. AC Installed Dec 2025. The loft boasts 26' ceiling heights and two separate sliding glass door areas. Credit being offered to paint only the colored painted walls white if desired, but must use sellers licensed painter. The living room opens up to a private balcony, perfect for soaking in the downtown pulse, while the dining room also features sliding glass doors, creating a bright and airy ambiance. The spiral staircase and railing have been painted white, leading to the extra-large master bedroom with new carpeting and a grand master bath, complete with upgraded glass shower door, fixtures, marble floors, and bath. The super big and convenient closet enhances the luxurious feel. Superior amenities include a rooftop pool with panoramic views of the Intracoastal, Atlantic Ocean, and the beautiful surroundings, BBQ, sauna, steam room, fitness center, clubroom, and a pet-friendly environment. Located just a few city blocks from City Place, Clematis St, 1 mile from the beach, and 3.5 miles from PBIA, you'll have access to shopping, dining, the Norton Museum, and more. All furniture/decor is negotiable, except for personal belongings and the living room table top turtle. Included with the residence are two premium parking spaces, #81 and #133 (1 space includes a 110W electrical dedicated outlet), and one storage cage: M B - 3 #15. You will truly love it here!
- Houzeo last checked: 11 minutes ago
- Listing updated: September 23, 2026 at 11:53 am
- Listing Provided by: Sandra Kingman DRE #3063131, Frederick Kingman (561) 373-2494 DRE #3056667 | Local Palm Beach Realty Inc. (561) 814-7165
- Source: Beaches MLS-FL | MLS#: R11119999

Part of

Property Details
Status
Active
Type
Condominium
No. of Stories
16
County
City
Neighborhood
Year Built
2006
HOA Fees
$1429/mo
Finished Area
1,341 sqft
Lot Size
-- sqft lot
Basement Area
- sqft
MLS Name
Beaches MLS
MLS Number
R11119999
MLS Status
Active
Days on Market
403
Cumulative Days on Market
388

Continue Your Journey in App
Find your dream home, receive real-time updates, and many more!
Download App
Continue Your Journey in App
Find your dream home, receive real-time updates, and many more!
Location
HOA Management
N/A
HOA Fees
$1,429/ Monthly
Amenities
 Amenities and services may be covered by one or multiple associations and service providers.
 Spa
Spa
 Insurance
 Trash Pickup
 Pool
Pool
 Parking
 Internet
 Bike Trails
 Elevator
 Maintenance
 Club House
 Gym
Gym
 Cable TV
 Walk path
PestControl
CommonAreas
Management
PicnicArea
Disclaimer: Amenities are based on third-party information and may vary; buyers must independently verify all amenities, as information is deemed reliable but not guaranteed.
Facts & Features
Rooms
Bedrooms & bathrooms
Bedroom: 1
Bathrooms: 2
LivingRoom
Level: Main
Area: 156.00 Square Feet
Dimensions: 13 X 12
Kitchen
Level: Main
Area: 117.00 Square Feet
Dimensions: 13 X 9
PrimaryBedroom
Level: Upper
Area: 460.00 Square Feet
Dimensions: 23 X 20
Interior
Exterior Features
Balcony, Outdoor Living Area
Appliances
Dryer, Dishwasher, Electric Range, Disposal, Ice Maker, Microwave, Refrigerator, Washer
Flooring
Carpet, Marble, Other
Cooling
Central Air
Interior Features
Bathtub, Dual Sinks, Family Dining Room, Garden Tub Roman Tub, High Ceilings, Kitchen Dining Combo, Sitting Area In Primary, Soaking Tub, Separate Shower, Upper Level Primary, Walk In Closets
Heating
Central
Window Features
Sliding
Construction
Year Built
Year Built: 2006
Home type
Condominium
Property Condition
Resale
Construction Materials
Block
Utilities & Energy
Water Source
Public
Laundry Features
Inside, Washer Dryer Install Allowed
Association Amenities
Bike Storage, Clubhouse, Fitness Center, Management, Picnic Area, Pool, Sauna, Sidewalks, Trails, Trash, Elevators
Parking Features
Assigned, Attached, Covered, Garage
Security Features
Security System, Closed Circuit Cameras, Gated With Guard, Gated Community, Key Card Entry, Motion Detectors, Security Guard
Utilities
Cable Available, Water Available
Pool Features
Association
Other Features
Community Features
Gated, Property Manager On Site
Lot Features
Sprinklers Automatic
Patio And Porch Features
Covered, Balcony
Subdivision Name
One City Plaza Condo
Price History
| Date | Event | Price |
|---|---|---|
07/27/2026 Source: | Price Increased | $665,900 +1.05% $497/sqft |
03/19/2026 Source: | Price Decreased | $659,000 -2.95% $491/sqft |
11/18/2025 Source: | Off Market | $679,000 $506/sqft |
11/18/2025 Source: | Listed for Sale | $679,000 +1.97% $506/sqft |
09/01/2025 Source: | Off Market | $665,900 +1.05% $497/sqft |


Show more
Nearby Homes



Find Homes by Property Features in West Palm Beach, FL
Nearby New Homes For Sale


IDX information is provided exclusively for consumers’ personal, non-commercial use, that it may not be used for any purpose other than to identify prospective properties consumers may be interested in purchasing, and that the data is deemed reliable but is not guaranteed accurate by BeachesMLS. All listings featuring the BMLS logo are provided by BeachesMLS, Inc. This data is not verified for authenticity or accuracy and may not reflect all real estate activity in the market. Based on information © 2026 BeachesMLS, Inc. All Rights Reserved.
 Advertising Broker: Moe Mossa (Savvy Avenue) | Savvy Avenue, LLC