- Overview
- Description
- Property Details
- Location
- HOA Management
- Facts & Features
- Getting Around
- Nearby Homes


$4,499,000
Monthly Est:$22,393
 5 Beds
 7 Baths
5 full baths + 2 half baths
 8,091sqft
801 Walden Pond Wy, Mc Kinney, TX 75069
$4,499,000
$22,393/moEst:
Get Pre-Approved
Single Family Residence
Built in 2026
$375/mo HOA
1.2 acres lot
$556/sq.ft
Description
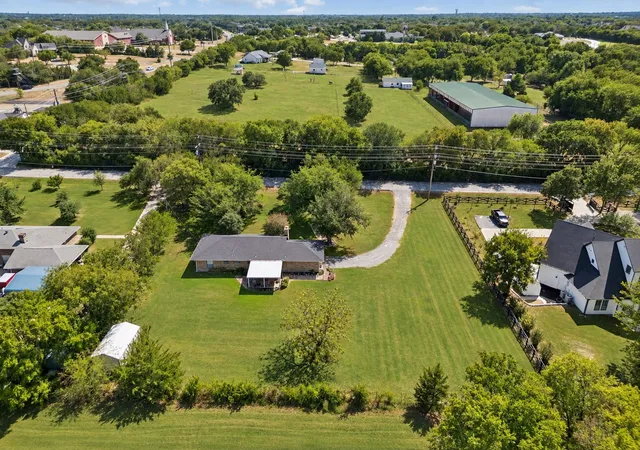
Brand-new construction by Tim Jackson Custom Homes, one of North Texas's most respected luxury builders for three decades, on a private 1.2-acre lot in Twin Oaks, an exclusive nine-home enclave in Fairview built around a community pond, water features, and a walking trail, all within top-ranked Lovejoy ISD. The 8,091-square-foot modern traditional design combines painted brick and cast stone with standing-seam metal roof accents, a two-story entry, and tall steel-framed windows. Inside, a brick-paver foyer and floating staircase open to a great room with a gas fireplace, which connects to a kitchen finished with Sub-Zero, Wolf, and Cove appliances, custom cabinetry, and a quartzite island, where the farm sink looks out over the pool. A full prep kitchen and walk-in pantry handle the work behind the scenes. Off the main living areas, a wine room sits near the entry, and a brick-walled study offers built-ins and a spiral stair up to a private loft. The first-floor primary suite includes a sitting area set off by a see-through fireplace and a marble bath with a freestanding tub, oversized shower, dual vanities, and two walk-in closets. A guest suite sits on the main level, and upstairs, three more ensuite bedrooms, a second living room, a game room, and a carpeted media room with a wet bar. Two powder baths and separate upstairs and downstairs laundry rooms complete the plan. Out back, there's a pool with a raised spillover spa, a two-story covered loggia with motorized retractable screens, an outdoor kitchen, and a firepit, all framed by mature trees with full irrigation, fencing, and dark-sky lighting. Built with full spray-foam encapsulation, Energy Star efficiency, a Lennox Signature Series HVAC system, structured wiring, and an oversized four-car garage with epoxy floors, this is a brand-new custom estate on a private acre-plus in one of Fairview's most premier communities.
- Houzeo last checked: 12 hours ago
- Listing updated: October 8, 2026 at 8:00 pm
- Listing Provided by: Tom Grisak (972) 359-1553 | Keller Williams Realty Allen (972) 747-5100
- Source: NTREIS MLS-TX | MLS#: 21273393

Property Details
Status
Active
Type
Single Family Residence
No. of Stories
2
County
City
Neighborhood
--
Year Built
2026
HOA Fees
$375/mo
Finished Area
8,091 sqft
Lot Size
1.2 acres lot
Basement Area
- sqft
MLS Name
NTREIS MLS
MLS Number
21273393
MLS Status
Active
Cumulative Days on Market
100

Continue Your Journey in App
Find your dream home, receive real-time updates, and many more!
Download App
Continue Your Journey in App
Find your dream home, receive real-time updates, and many more!
Location
HOA Management
Tim Jackson
HOA Fees
$4,500/ Annually
Amenities
 Amenities and services may be covered by one or multiple associations and service providers.
 Maintenance
 AssociationManagement
Disclaimer: Amenities are based on third-party information and may vary; buyers must independently verify all amenities, as information is deemed reliable but not guaranteed.
Facts & Features
Rooms
Bedrooms & bathrooms
Bedrooms: 5
Bathrooms: 7
FullBath
Level: Second
Area: 91.00 Square Feet
Dimensions: 7 x 13
FullBath
Level: Second
Area: 70.00 Square Feet
Dimensions: 7 x 10
FullBath
Level: Second
Area: 100.00 Square Feet
Dimensions: 10 x 10
UtilityRoom
Level: Second
Area: 96.00 Square Feet
Dimensions: 8 x 12
LivingRoom
Level: Second
Area: 195.00 Square Feet
Dimensions: 15 x 13
Bedroom
Level: Second
Area: 208.00 Square Feet
Dimensions: 13 x 16
Bedroom
Level: Second
Area: 195.00 Square Feet
Dimensions: 13 x 15
Bedroom
Level: Second
Area: 247.00 Square Feet
Dimensions: 19 x 13
UtilityRoom
Level: First
Area: 117.00 Square Feet
Dimensions: 9 x 13
GameRoom
Level: First
Area: 460.00 Square Feet
Dimensions: 20 x 23
MediaRoom
Level: First
Area: 380.00 Square Feet
Dimensions: 19 x 20
GuestQuarters
Level: First
Area: 255.00 Square Feet
Dimensions: 17 x 15
Office
Level: First
Area: 414.00 Square Feet
Dimensions: 23 x 18
PrimaryBathroom
Level: First
Area: 238.00 Square Feet
Dimensions: 17 x 14
PrimaryBedroom
Level: First
Area: 651.00 Square Feet
Dimensions: 21 x 31
WineCellar
Level: First
Area: 48.00 Square Feet
Dimensions: 8 x 6
Kitchen
Level: First
Area: 104.00 Square Feet
Dimensions: 13 x 8
Kitchen
Level: First
Area: 266.00 Square Feet
Dimensions: 19 x 14
DiningRoom
Level: First
Area: 266.00 Square Feet
Dimensions: 19 x 14
GreatRoom
Level: First
Area: 504.00 Square Feet
Dimensions: 21 x 24
Interior
Cooling
Central Air, Energy Star Qualified Equipment
Appliances
Built In Refrigerator, Double Oven, Dishwasher, Range, Some Commercial Grade, Wine Cooler
Interior Features
Eat In Kitchen, High Speed Internet, Kitchen Island, Loft, Open Floorplan, Pantry, Vaulted Ceilings, Walk In Closets, Wired For Sound
Flooring
Carpet, Tile, Wood
Exterior Features
Outdoor Grill, Fire Pit
Sewer
Aerobic Septic
Heating
Central, Energy Star Qualified Equipment
Construction
Year Built
Year Built: 2026
Home type
Single Family Residence
Property Condition
Under Construction
Foundation Details
Pillar Post Pier
Construction Materials
Brick, Rock, Stone
Roof
Composition, Metal
Architectural Style
Contemporary Modern, Traditional, Detached
Utilities & Energy
Laundry Features
Other
Utilities
Cable Available, Electricity Connected, Natural Gas Available, Septic Available, Underground Utilities, Water Available
Pool Features
In Ground, Pool, Pool Spa Combo, Water Feature
Fireplace Features
Family Room, Primary Bedroom
Security Features
Security System, Carbon Monoxide Detectors, Fire Alarm, Fire Sprinkler System
Parking Features
Additional Parking
Water Source
Public
Other Features
Lot Features
Acreage, Landscaped, Sprinkler System
Patio And Porch Features
Screened
Community Features
Fishing
Subdivision Name
Twin Oaks
Price History
| Date | Event | Price |
|---|---|---|
06/30/2026 Source: | Listed for Sale | $4,499,000 $556/sqft |

Nearby Homes


Find Homes by Property Features in Mc Kinney, TX
Nearby New Homes For Sale

Based on information from the North Texas Real Estate Information Systems, Inc., through Oct 09, 2026, 02:30PM. Information is provided exclusively for consumers’ personal, non-commercial use. It may not be used for any purpose other than to identify prospective properties consumers may be interested in purchasing. Data is deemed reliable but is not guaranteed accurate. This website may not include listings or property addresses of sellers who have directed their listing brokers to withhold their listing or their property address from display on the Internet. ©2026 North Texas Real Estate Information Systems, Inc. All Rights Reserved.
 Advertising Broker: Michelle Brecker | Pathway To Home Realty