Realty Solution
Powered by 
- 15
- Overview
- Description
- Property Details
- Location
- HOA Management
- Facts & Features
- Getting Around
 Price Drop: $10K (10/31)

Street View
Listed by: Heidi Franklin (909) 772-8842 DRE #01159662 | Re/Max Partners (951) 278-8755
$440,000
Monthly Est:$2,190
 2 Beds
 2 Baths
1 full bath + 1 half bath
 1,104sqft
801 Yankee Point Way, Oceanside, CA 92058
$440,000
$2,190/moEst:
Get Pre-Approved
Townhouse
Built in 1985
$600/mo HOA
1.04 acres lot
$399/sq.ft
Description
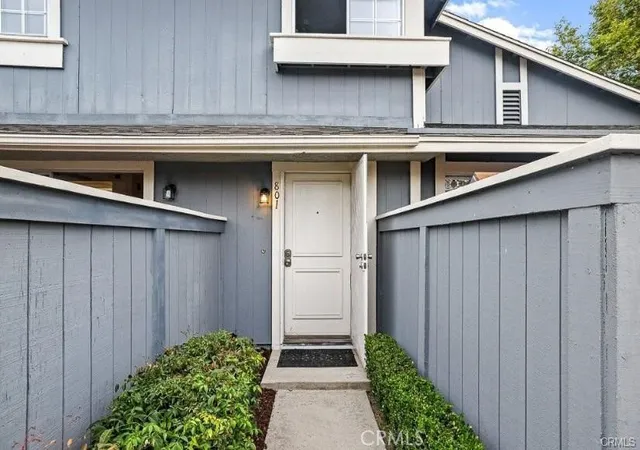
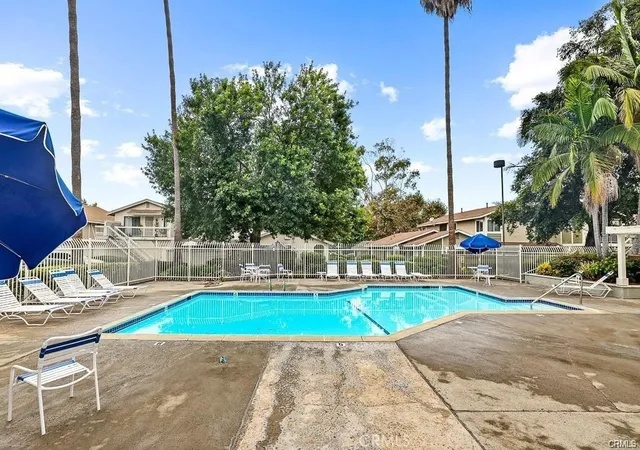
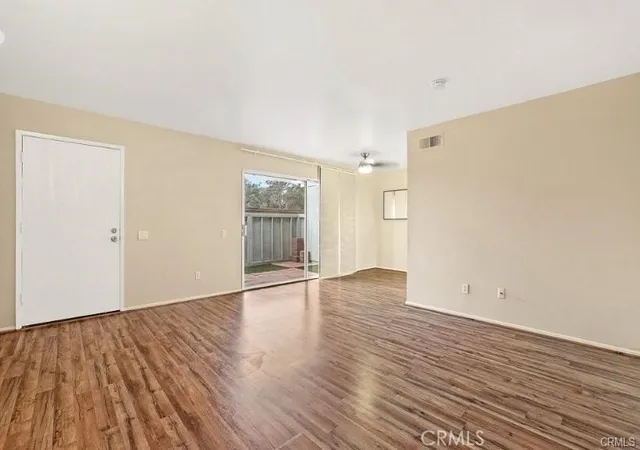
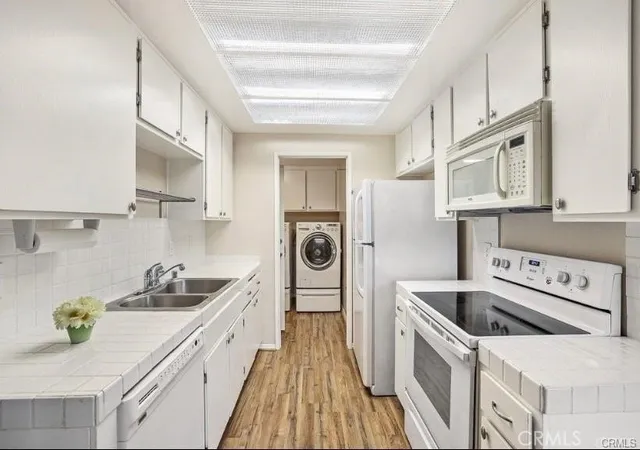
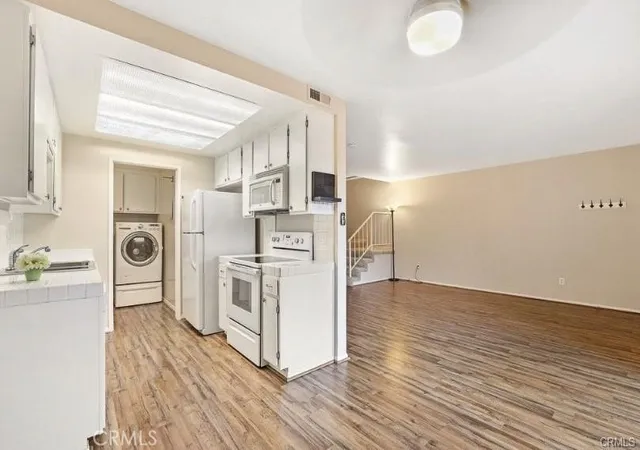
VA Appproved! Welcome to your new home in desirable Whelan Ranch in Oceanside. Less than 7 miles to the beach. As you enter, the spacious living room has lots of space and natural light, laminate flooring, open to an ample sized dining area and the kitchen. Step out through the slider to your private patio, great for entertaining and BBQs. The kitchen has a newer dishwasher, an electric stove/oven, microwave and refrigerator. Next to the kitchen is the laundry room with upper storage cabinets, washer and dryer included. This leads you to the one car attached garage with direct access to your home. Now let's step upstairs, the bathroom has a newer shaker cabinet, countertop and sink, newer laminate flooring and a bathtub/shower with sliding glass enclosure. Next, the generously sized main bedroom has a ceiling fan and wall to wall closet with built in organizer and shelving. The second bedroom is also a good size with a ceiling fan. Whelan Ranch community has a very homey feel with lots of trees and grass, a gated pool and spa area with restrooms, also a children's playground. HOA includes water and trash. Conveniently located near the beach and just off the I-5 and HWY-76, convenient to Camp Pendleton, close by. Easy access to Whelan Ranch Lake, regional parks, trails shops, restaurants, and golf courses. Ready to move in.
- Houzeo last checked: 3 minutes ago
- Listing updated: October 31, 2026 at 10:02 pm
- Source: California Regional MLS-CA | MLS#: IG26105756

Property Details
Status
Active Under Contract
Type
Townhouse
No. of Stories
2
County
City
Neighborhood
Year Built
1985
HOA Fees
$600/mo
Finished Area
1,104 sqft
Lot Size
1.04 acres lot
Basement Area
- sqft
MLS Name
California Regional MLS
MLS Number
IG26105756
MLS Status
ActiveUnderContract
Days on Market
175
Cumulative Days on Market
170

Continue Your Journey in App
Find your dream home, receive real-time updates, and many more!
Continue Your Journey in App
Find your dream home, receive real-time updates, and many more!
Location
HOA Management
Whelan Ranch
HOA Fees
$600/ Monthly
Amenities
 Amenities and services may be covered by one or multiple associations and service providers.
 Park Playground
 Pool
 Maintenance
 Spa
 Trash Pickup
Disclaimer: Amenities are based on third-party information and may vary; buyers must independently verify all amenities, as information is deemed reliable but not guaranteed.
Facts & Features
Rooms
Bedrooms & bathrooms
Bedrooms: 2
Bathrooms: 2
Interior
Sewer
Public Sewer
Cooling
None
Interior Features
Ceiling Fans, Separate Formal Dining Room, Open Floorplan, Stair Climber, Tile Counters, All Bedrooms Up, Utility Room
Appliances
Dishwasher, Electric Range, Free Standing Range, Disposal, Microwave, Refrigerator, Water To Refrigerator, Dryer, Washer
Flooring
Carpet, Laminate, Tile
Heating
Central
Window Features
Blinds
Construction
Year Built
Year Built: 1985
Home type
Townhouse
Foundation Details
Slab
Property Condition
Turnkey
Construction Materials
Stucco, Wood Siding
Architectural Style
Cape Cod
Roof
Composition
Utilities & Energy
Utilities
Cable Available, Electricity Connected, Natural Gas Connected, Sewer Connected
Electric
Volts220in Kitchen
Parking Features
Assigned, Direct Access, Door Single, Garage, Garage Faces Side
Security Features
Carbon Monoxide Detectors, Smoke Detectors
Fireplace Features
None
Association Amenities
Maintenance Grounds, Playground, Pool, Spa Hot Tub, Trash
Water Source
Public
Laundry Features
Electric Dryer Hookup, Laundry Room
Pool Features
Fenced, Gunite, Heated, In Ground, Association
Other Features
Community Features
Biking, Street Lights, Sidewalks
Patio And Porch Features
Brick
Subdivision Name
Oceanside
Disclosures
Hoa Disclosure
Price History
| Date | Event | Price |
|---|---|---|
10/31/2026 Source: | Contingent (Active Under Contract) | $440,000 $399/sqft |
10/12/2026 Source: | Price Decreased | $440,000 -2.22% $399/sqft |
08/27/2026 Source: | Listed for Sale | $450,000 $408/sqft |
07/27/2026 Source: | Contingent (Active Under Contract) | $450,000 $408/sqft |
07/18/2026 Source: | Price Decreased | $450,000 -3.23% $408/sqft |

Show more
Find Homes by Property Features in Oceanside, CA


Based on information from California Regional Multiple Listing Service, Inc. as of Nov 06, 2026, 08:30PM and /or other sources. All data, including all measurements and calculations of area, is obtained from various sources and has not been, and will not be, verified by broker or MLS. All information should be independently reviewed and verified for accuracy. Properties may or may not be listed by the office/agent presenting the information. Information being provided is for consumers’ personal, non-commercial use and may not be used for any purpose other than to identify prospective properties consumers may be interested in purchasing. This website may not include listings or property addresses of sellers who have directed their listing brokers to withhold their listing or their property address from display on the Internet. © 2026 California Regional Multiple Listing Service. All Rights Reserved.
 Advertising Broker: William Johnson DRE #01463271 | William Johnson Brokerage
