Realty Solution
Powered by 
- 12
- Overview
- Description
- Property Details
- Location
- HOA Management
- Facts & Features
- Getting Around
- Nearby Homes
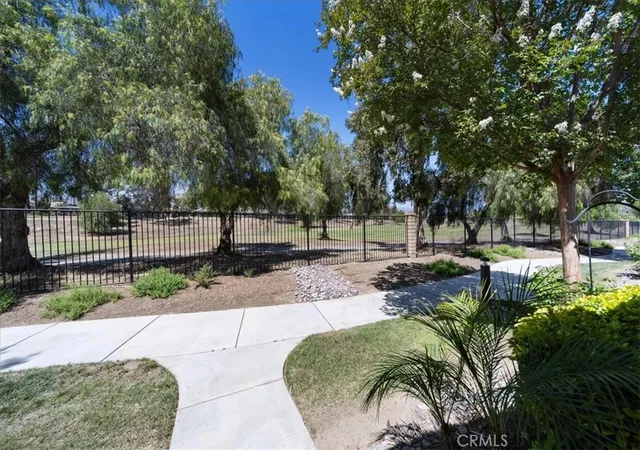

Street View
Listed by: Michael Bouma (855) 445-4010 DRE #01007769, Linda Willingham DRE #00663142 | Ardent Realty (951) 445-4010
$426,500
Monthly Est:$2,123
 2 Beds
 2 Baths
2 full baths
 1,547sqft
8010 Bay Hl, Hemet, CA 92545
$426,500
$2,123/moEst:
Get Pre-Approved
Single Family Residence
Built in 2005
$232/mo HOA
3,485 sqft lot
$276/sq.ft
Description
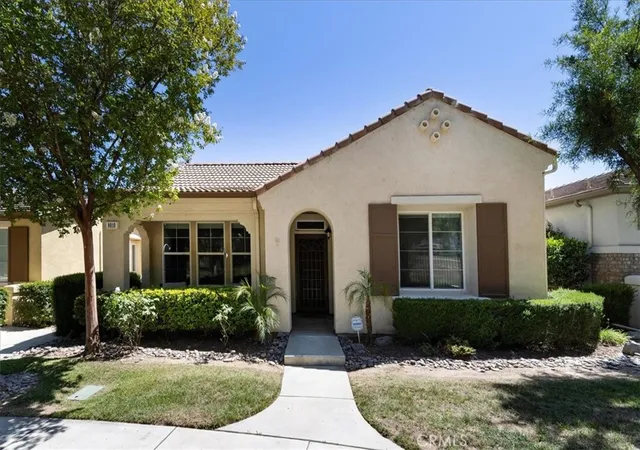
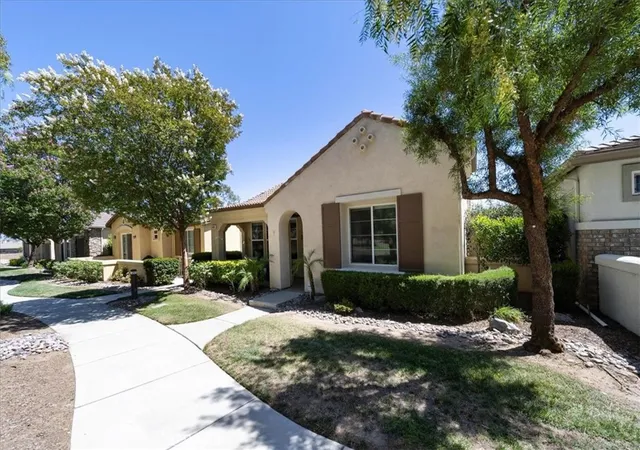
Welcome to a masterfully reimagined expression of the highly desirable, single-story Plan 2 at The Legends in the premier 55+ resort community of Four Seasons Hemet. Spanning approximately 1,540 square feet, this exceptional residence breaks completely away from standard builder finishes, offering a true custom-home feel defined by sophisticated architectural upgrades and a complete structural transformation of its living space.
The crown jewel of this home is the entirely redesigned, top-tier epicurean kitchen. Overhauled to meet the standards of a professional chef, the layout was flipped and re-engineered to maximize flow and social interaction. The cooking zone features a massive preparation island where the cooktop has been cleverly relocated, allowing you to face your guests across the open dining and living areas while preparing meals. To keep the stone island completely flush and clean for presentation, the deep undermount sink and dishwasher have been seamlessly moved to the back wall where the cooktop originally sat. Outfitted with high-end appliances and premium custom cabinetry, this kitchen is as functional as it is stunning.
The refinement continues throughout the rest of the open-concept layout. Thick, elegant crown molding and upgraded baseboards line the ceilings and floors, adding a classic custom character and structural depth to the entire home. The sprawling living room flows effortlessly into the formal dining hall, anchored by expansive walls of glass that frame a private, central courtyard. This outdoor sanctuary serves as an extension of the indoor living space, perfect for peaceful mornings or evening entertainment.
Tucked away for ultimate privacy, the primary suite features an expansive layout, a large walk-in closet with custom built-ins, a built-in reading lamp, and extra outlets in the WC perfect for a bidet. The secondary wing of the home houses a comfortable guest bedroom and a versatile office, offering the perfect footprint for a remote workspace or hobby room to suit your exact lifestyle needs. Paired with a spacious two-car garage and the unparalleled resort-style amenities of Four Seasons, this home delivers an elevated lifestyle that is entirely unique to the market. Turn-key, refined, and meticulously detailed, this is a property that must be experienced in person.
- Houzeo last checked: 11 minutes ago
- Listing updated: October 31, 2026 at 11:57 pm
- Source: California Regional MLS-CA | MLS#: SW26124458

Property Details
Status
Active
Type
Single Family Residence
No. of Stories
1
County
City
Neighborhood
Year Built
2005
HOA Fees
$232/mo
Finished Area
1,547 sqft
Lot Size
3,485 sqft lot
Basement Area
- sqft
MLS Name
California Regional MLS
MLS Number
SW26124458
MLS Status
Active
Days on Market
141
Cumulative Days on Market
134

Continue Your Journey in App
Find your dream home, receive real-time updates, and many more!
Continue Your Journey in App
Find your dream home, receive real-time updates, and many more!
Location
HOA Management
Four Seasons
HOA Fees
$232/ Monthly
Amenities
 Amenities and services may be covered by one or multiple associations and service providers.
 Security Guard
 Gym
 Pool
 Lawn Care
 Club House
 Spa
 Tennis
 Sports Court
Meeting Room
Game Room
Barbecue
CallForRules
BilliardRoom
Management
Disclaimer: Amenities are based on third-party information and may vary; buyers must independently verify all amenities, as information is deemed reliable but not guaranteed.
Facts & Features
Rooms
Bedrooms & bathrooms
Bedrooms: 2
Bathrooms: 2
Interior
Heating
Central
Sewer
Public Sewer
Cooling
Central Air, Attic Fan
Appliances
Dishwasher, Gas Cooktop
Window Features
Blinds
Interior Features
Crown Molding, Open Floorplan, Pantry, All Bedrooms Down, Bedroom On Main Level, Main Level Primary, Primary Suite, Walk In Closets
Construction
Year Built
Year Built: 2005
Home type
Single Family Residence
Architectural Style
Bungalow
Utilities & Energy
Laundry Features
Laundry Room
Fireplace Features
None
Security Features
Carbon Monoxide Detectors, Gated With Guard, Gated Community, Gated With Attendant, Smoke Detectors
Pool Features
Community, Association
Water Source
Public
Association Amenities
Bocce Court, Billiard Room, Call For Rules, Clubhouse, Fitness Center, Game Room, Management, Meeting Banquet Party Room, Maintenance Front Yard, Barbecue, Pickleball, Pool, Guard, Spa Hot Tub, Tennis Courts
Other Features
Lot Features
Zero To One Unit Acre, Landscaped, On Golf Course, Street Level, Zero Lot Line
Patio And Porch Features
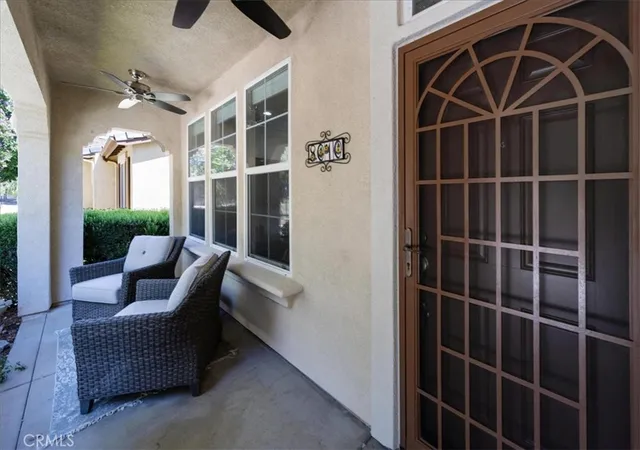
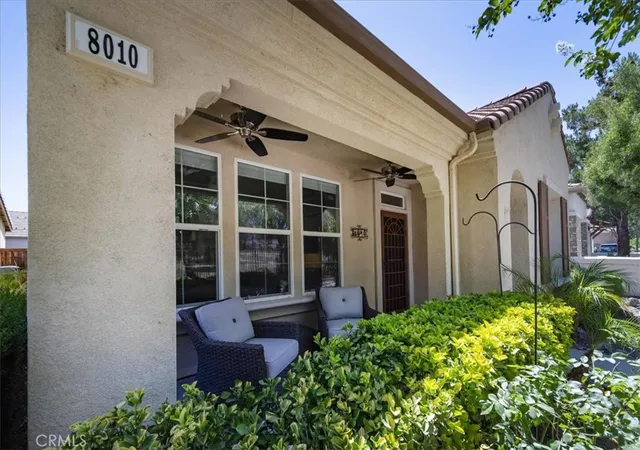
Concrete, Covered, Front Porch
Community Features
Curbs, Sidewalks, Gated, Pool
Price History
| Date | Event | Price |
|---|---|---|
06/19/2026 Source: | Listed for Sale | $426,500 $276/sqft |
06/10/2026 Source: | Coming Soon | $426,500 $276/sqft |

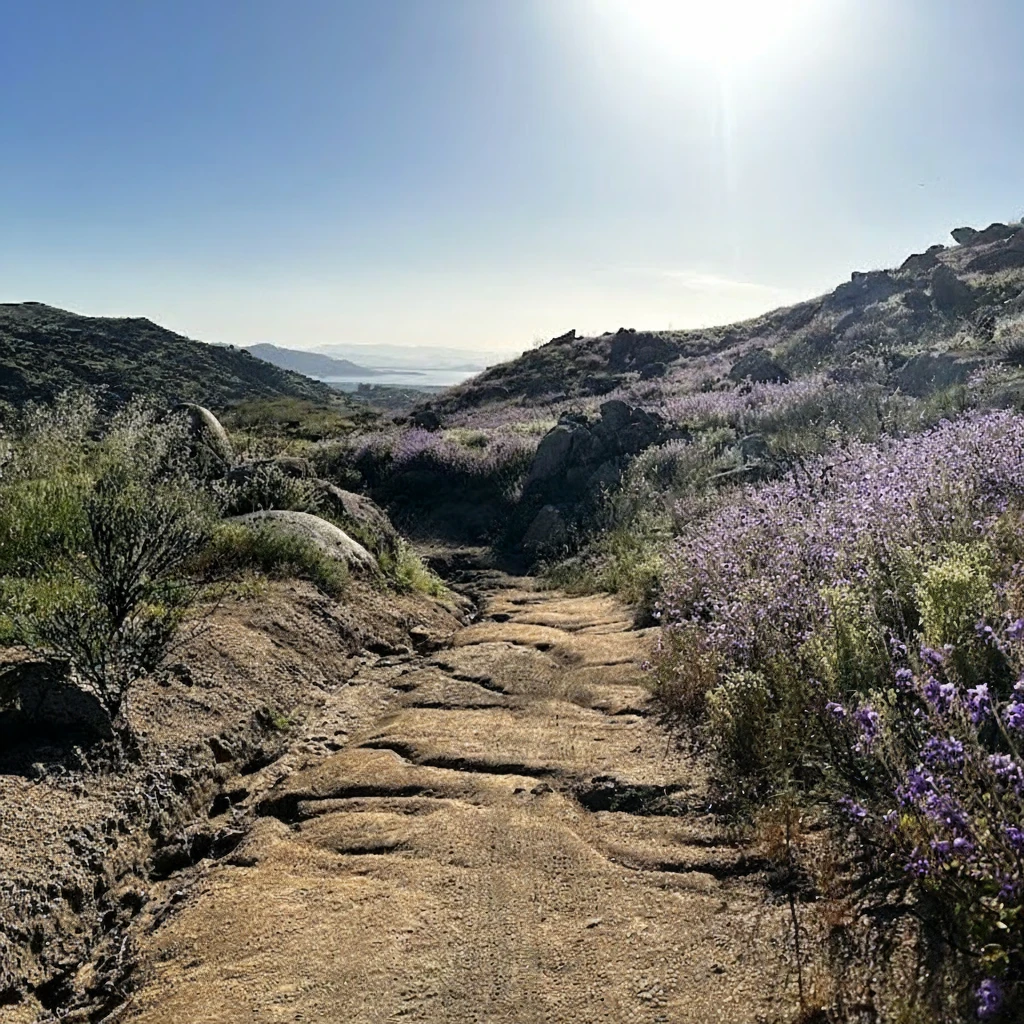
Heartland Village Ranks #5 in Hemet, CA

Homes

Rental Prices

Median Home Price
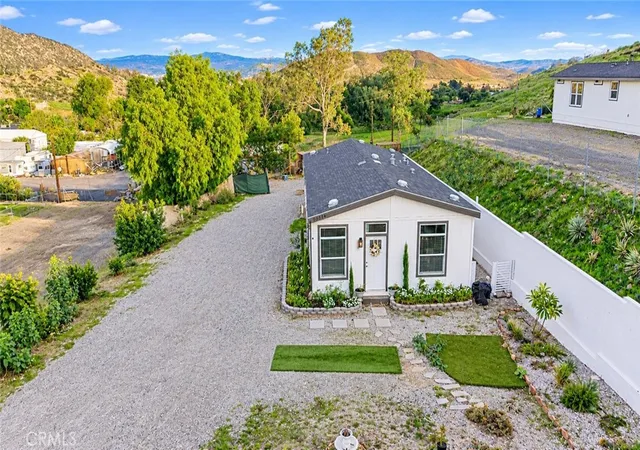
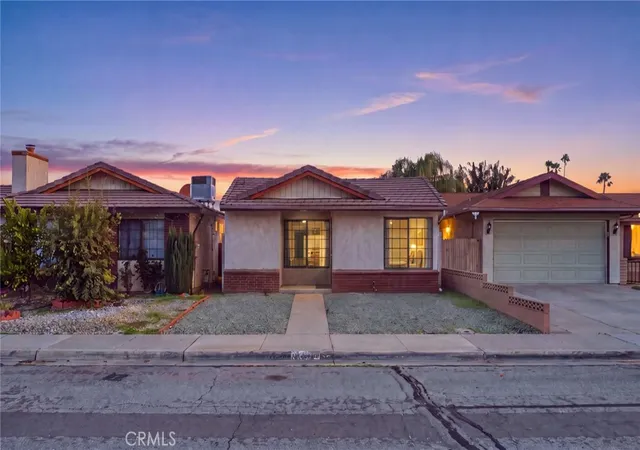
Nearby Homes

Find Homes by Property Features in Hemet, CA


Based on information from California Regional Multiple Listing Service, Inc. as of Nov 07, 2026, 09:00PM and /or other sources. All data, including all measurements and calculations of area, is obtained from various sources and has not been, and will not be, verified by broker or MLS. All information should be independently reviewed and verified for accuracy. Properties may or may not be listed by the office/agent presenting the information. Information being provided is for consumers’ personal, non-commercial use and may not be used for any purpose other than to identify prospective properties consumers may be interested in purchasing. This website may not include listings or property addresses of sellers who have directed their listing brokers to withhold their listing or their property address from display on the Internet. © 2026 California Regional Multiple Listing Service. All Rights Reserved.
 Advertising Broker: William Johnson DRE #01463271 | William Johnson Brokerage
