- Overview
- Description
- Property Details
- Location
- Facts & Features
- Getting Around
- Nearby Homes




$359,900
Monthly Est:$1,791
 3 Beds
 4 Baths
3 full baths + 1 half bath
 2,731sqft
8010 Hill Ave, Holland, OH 43528
$359,900
$1,791/moEst:
Get Pre-Approved
Single Family Residence
Built in 1951
$-- HOA
1.1 acres lot
$132/sq.ft
Description
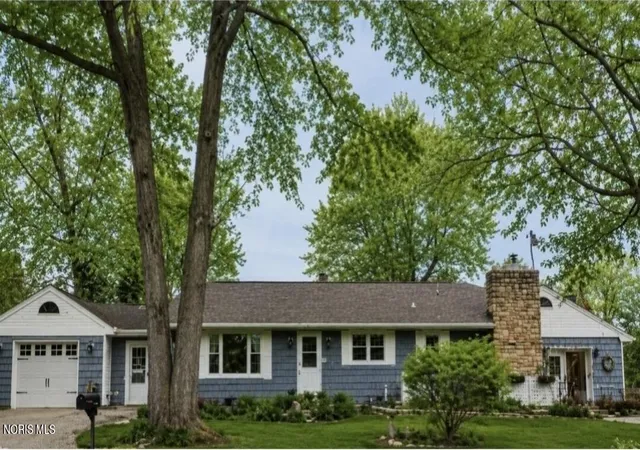
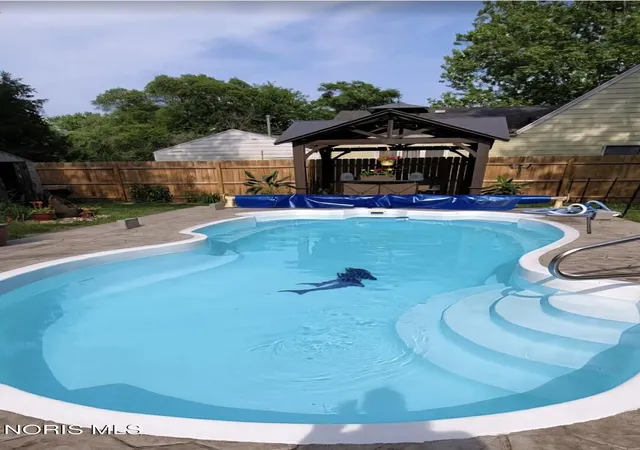
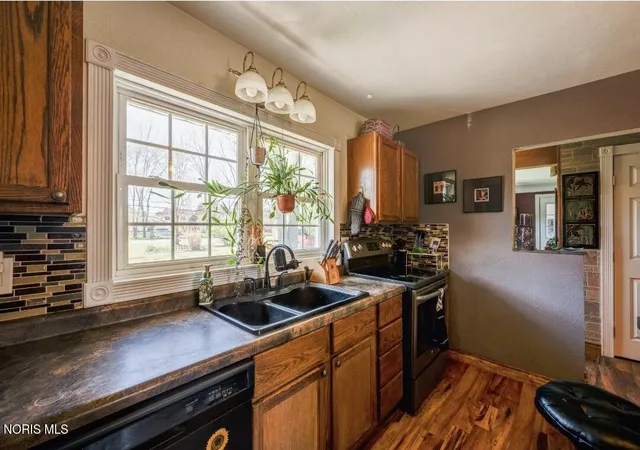
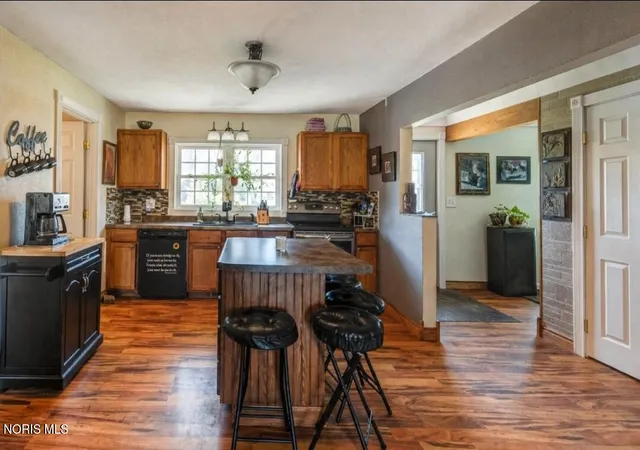
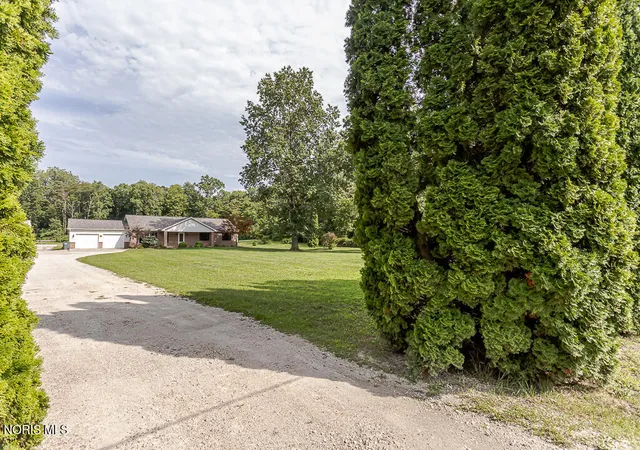
Welcome home to this expansive ranch which sets on over an acre of beautifully landscaped grounds, offering comfort, privacy, and resort-style outdoor living. Perfect for entertaining or relaxing, this unique property is designed to impress. The thoughtfully designed floor plan provides exceptional privacy, with each spacious bedroom featuring its own private bathroom. The primary suite is a true retreat with vaulted ceilings, skylights, and a charming walk-out bay. Generac whole house generator (2019) is a bonus!! An additional bedroom also includes skylights, making this layout ideal for multi-generational living or hosting guests. New roof in 2025. New air conditioning in 2019. The inviting family room features soaring vaulted ceilings, skylights, and a stunning natural stone fireplace, creating a warm gathering space. Multiple living areas offer flexibility for everyday living. Step outside to your private oasis. Professionally landscaped grounds include established perennial gardens, koi ponds, gazebos, and a cozy firepit. The inground fiberglass pool is perfect for summer enjoyment, while a greenhouse supports year-round gardening. Storage and workspace are plentiful with three sheds, a one-car garage. The large outbuilding is suitable for a vehicle, workshop, or hobby space and seller will consider selling it or it can be negotiated. Additional highlights: Over one acre of landscaped grounds Flexible ranch layout Vaulted ceilings, skylights, stone fireplace Private baths for every bedroom Inground fiberglass pool Perennial gardens, koi ponds, gazebos, firepit Greenhouse. Pre-inspection completed French drain system New range (June 2026) Enjoy peaceful mornings in the gardens or lively poolside gatherings. This exceptional property offers the perfect blend of indoor comfort and outdoor living.The primary suite is a true retreat with vaulted ceilings, skylights, and a charming walk-out bay. An additional bedroom also includes skylights, making this layout ideal for multi-generational living or hosting guests. The inviting family room features soaring vaulted ceilings, skylights, and a stunning natural stone fireplace, creating a warm gathering space. Multiple living areas offer flexibility for everyday living. Professionally landscaped grounds include established perennial gardens, koi ponds, gazebos, and a cozy firepit. The inground fiberglass pool is perfect for summer enjoyment, while a greenhouse supports year-round gardening. Storage and workspace are plentiful with three sheds, a one-car garage, and a large outbuilding suitable for a vehicle, workshop, or hobby space. Additional highlights: Over one acre of landscaped grounds Flexible ranch layout Vaulted ceilings, skylights, stone fireplace Private baths for every bedroom Inground fiberglass pool Perennial gardens, koi ponds, gazebos, firepit Greenhouse Three storage sheds Pre-inspection completed French drain system New range (June 2026) Enjoy peaceful mornings in the gardens or lively poolside gatherings. This exceptional property offers the perfect blend of indoor comfort and outdoor living.
- Houzeo last checked: 9 hours ago
- Listing updated: August 23, 2026 at 9:34 pm
- Listing Provided by: Jonnie Wagner (419) 260-7653 | Harmony Realty Group (419) 740-3225
- Source: Northwest Ohio Real Estate Information System (NORIS), Maumee, OH | MLS#: 10006356

Property Details
Status
Active Under Contract
Type
Single Family Residence
No. of Stories
1
County
City
Neighborhood
--
Year Built
1951
HOA Fees
-
Finished Area
2,731 sqft
Lot Size
1.1 acres lot
Basement Area
- sqft
MLS Name
Northwest Ohio Real Estate Information System (NORIS), Maumee, OH
MLS Number
10006356
MLS Status
Contingent
Days on Market
171

Continue Your Journey in App
Find your dream home, receive real-time updates, and many more!
Download App
Continue Your Journey in App
Find your dream home, receive real-time updates, and many more!
Location
Facts & Features
Rooms
Bedrooms & bathrooms
Bedrooms: 3
Bathrooms: 4
Interior
Flooring
Carpet
Appliances
Dishwasher, Dryer, Gas Range, Gas Range Connection, Washer
Heating
Forced Air, Natural Gas
Interior Features
Cathedral Ceiling(s), Ceiling Fan(s), Open Floorplan, Primary Bathroom, Vaulted Ceiling(s)
Cooling
Ceiling Fan(s), Central Air
Exterior Features
Fire Pit, Private Yard
Window Features
Bay Window(s), Skylight(s)
Sewer
Public Sewer
Construction
Year Built
Year Built: 1951
Home type
Single Family Residence
Construction Materials
Shake Siding, Vinyl Siding
Architectural Style
Traditional
Roof
Shingle
Foundation Details
Crawl Space
Utilities & Energy
Parking Features
Gravel, Off Street, Additional Parking, Attached Garage, Circular Driveway, Driveway, Garage Door Opener
Laundry Features
Gas Dryer Hookup, Main Level
Electric
100 Amp Service
Utilities
Natural Gas Connected, Sewer Connected, Water Connected
Water Source
Public
Pool Features
Fenced, Heated, In Ground
Security Features
24 Hour Security
Other Features
Subdivision Name
None
Patio And Porch Features
Rear Patio
Disclosures
Lead Based Paint Disclosure, Property Disclosure
Price History
| Date | Event | Price |
|---|---|---|
08/03/2026 Source: | Price Decreased | $359,900 -5.29% $132/sqft |
06/17/2026 Source: | Price Decreased | $379,990 -2.54% $139/sqft |
04/19/2026 Source: | Listed for Sale | $389,900 -2.50% $143/sqft |
04/19/2026 Source: | Price Increased | $399,900 +11.11% $146/sqft |
04/19/2026 Source: | Contingent (Active Under Contract) | $359,900 +157.07% $132/sqft |

Show more
Nearby Homes




Find Homes by Property Features in Holland, OH
Nearby New Homes For Sale
Based on information from the Northwest Ohio Real Estate Information Systems, Inc. Multiple Listing Service through Oct 07, 2026, 06:00AM. All information is provided exclusively for personal, non-commercial use, and may not be used for any purpose other than to identify prospective properties consumers may be interested in purchasing. Information is deemed reliable but not guaranteed. ©2026 NORIS. All rights reserved.
 Advertising Broker: Nicholas Huscroft | Chosen Realty