- Overview
- Description
- Property Details
- Location
- Facts & Features
- Getting Around
- Nearby Homes



$198,000
Monthly Est:$986
 3 Beds
 2 Baths
2 full baths
 1,743sqft
8010 Sandpiper Dr, New Orleans, LA 70128
$198,000
$986/moEst:
Get Pre-Approved
Single Family Residence
Built in 1978
$-- HOA
5,005.04 sqft lot
$114/sq.ft
Description
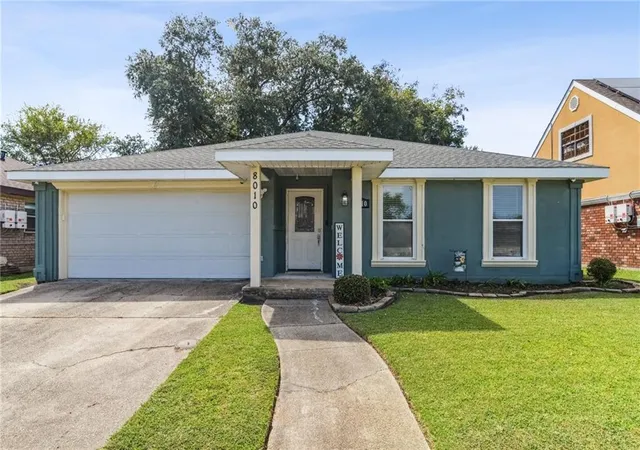
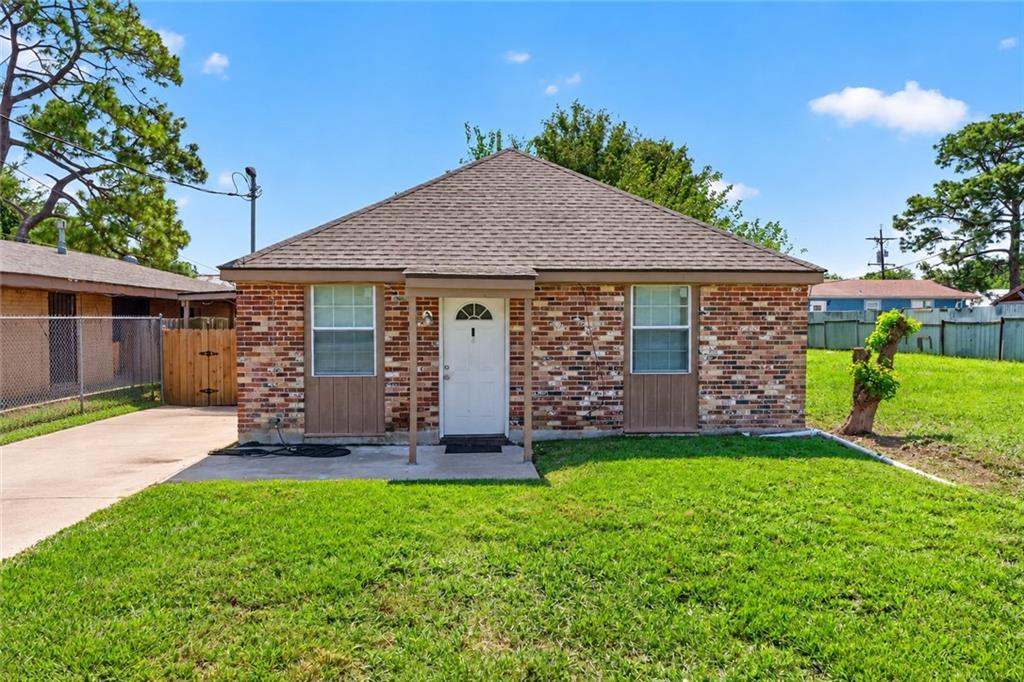
Imagine turning the key into a home where every detail has already been taken care of. This freshly painted and beautifully renovated 3-bedroom, 2-bath brick ranch with a complementary stucco front offers 1,743 square feet of thoughtfully updated living space designed for buyers who want move-in-ready comfort without compromise.
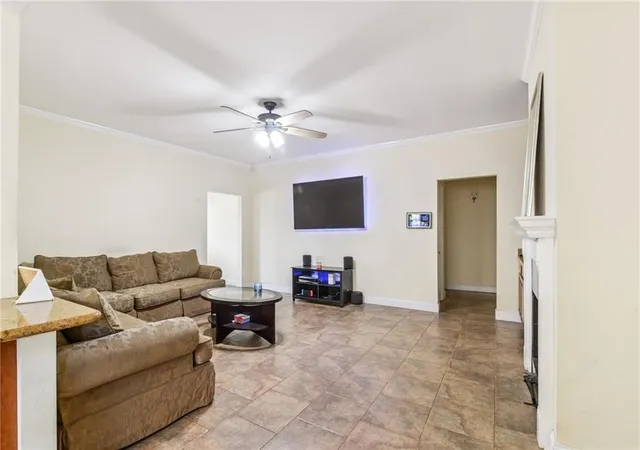
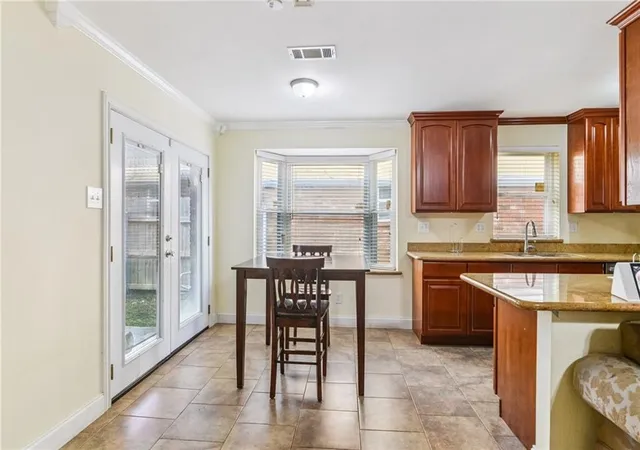
Step inside to find crown molding gracing a versatile living room/dining room combo and a spacious den great for entertaining or simply relaxing at the end of the day. The cozy kitchen is the true heart of the home featuring a charming breakfast nook, elegant cherry wood built-in cabinets, granite countertops, range oven with microwave, dishwasher, and double refrigerator/freezer.
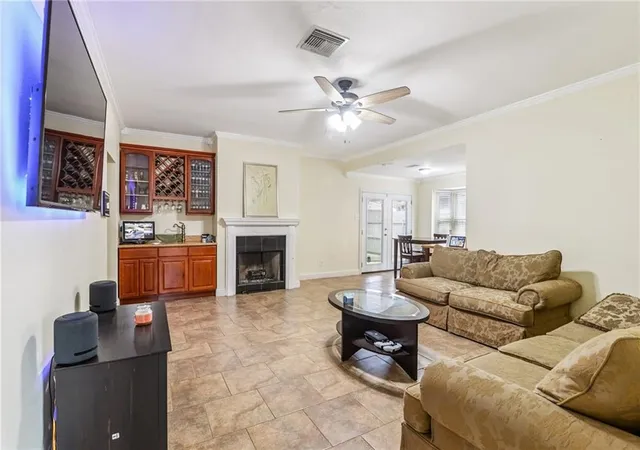
The oversized den takes comfort a step further with a wood-burning fireplace and a wet bar that matches the kitchen's cherry wood appearance creating a warm, cohesive space made for gatherings.
This home isn't just beautiful, it's smart. Energy-efficient windows and doors work with a like-new central a/c unit, and a like-new roof help keep costs down year-round. For peace of mind, the home is also equipped with smart appliances and a camera/monitor security system.
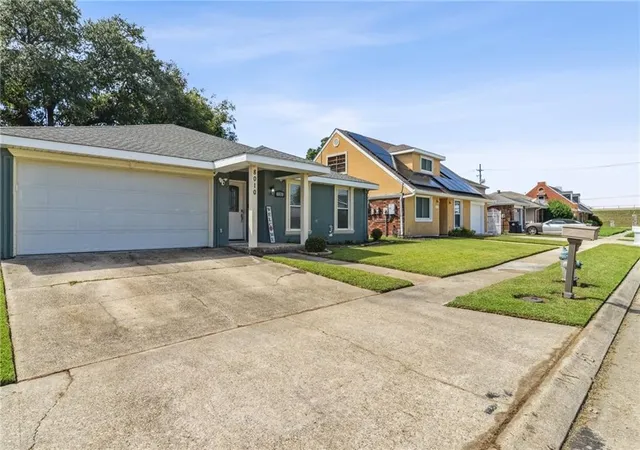
Outside, enjoy a fully enclosed rear yard with a large, covered patio for your own private retreat, morning coffee, weekend cookouts, or evenings under the stars. A 2-car garage rounds out the package with extra storage and convenience.
This is more than a house it's the feeling of relief that comes from finding a home that's already done right. No guesswork, no renovation stress, just a beautifully updated space ready for its next chapter.
8010 Sandpiper Drive checks every box on your wish list, at a price you can afford and with the new school year right around the corner, now is the time to make the move.
Schedule your private showing today.
- Houzeo last checked: 5 minutes ago
- Listing updated: October 3, 2026 at 8:01 pm
- Listing Provided by: Gilbert Battiste (504) 339-8686 | Compass Historic (LATT09) (504) 948-3011
- Source: New Orleans Metropolitan AOR (NOMAR) MLS-LA | MLS#: 2566576

Property Details
Status
Active
Type
Single Family Residence
No. of Stories
1
County
City
Neighborhood
Year Built
1978
HOA Fees
-
Finished Area
1,743 sqft
Lot Size
5,005.04 sqft lot
Basement Area
- sqft
MLS Name
New Orleans Metropolitan AOR (NOMAR) MLS
MLS Number
2566576
MLS Status
Active
Days on Market
91

Continue Your Journey in App
Find your dream home, receive real-time updates, and many more!
Download App
Continue Your Journey in App
Find your dream home, receive real-time updates, and many more!
Location
Facts & Features
Rooms
Bedrooms & bathrooms
Bedrooms: 3
Bathrooms: 2
LivingRoom
Level: Lower
Area: 198.00 Square Feet
Dimensions: 18.0 x 11.00
Den
Level: Lower
Area: 270.00 Square Feet
Dimensions: 18.0 x 15.0
Kitchen
Level: Lower
Area: 180.00 Square Feet
Dimensions: 20.0 x 9.0
Bedroom
Level: Lower
Area: 121.00 Square Feet
Dimensions: 11. x 11.0
Bedroom
Level: Lower
Area: 110.00 Square Feet
Dimensions: 10.x 11.0
PrimaryBedroom
Level: Lower
Area: 212.50 Square Feet
Dimensions: 17.x12.50
Interior
Cooling
Central Air, One Unit
Heating
Central
Interior Features
Ceiling Fans, Pantry
Exterior Features
Fence, Porch
Appliances
Dishwasher, Microwave, Oven, Range, Refrigerator, Energy Star Qualified Appliances
Sewer
Public Sewer
Construction
Year Built
Year Built: 1978
Home type
Single Family Residence
Property Condition
Excellent
Roof
Asphalt
Architectural Style
Ranch
Foundation Details
Slab
Construction Materials
Brick, Stucco
Utilities & Energy
Laundry Features
Washer Hookup, Dryer Hookup
Parking Features
Garage, Two Spaces
Water Source
Public
Fireplace Features
Gas Starter, Wood Burning
Security Features
Security System, Closed Circuit Cameras, Smoke Detectors
Other Features
Lot Features
City Lot, Rectangular Lot
Patio And Porch Features
Concrete, Covered, Porch
Price History
| Date | Event | Price |
|---|---|---|
10/03/2026 Source: | Listed for Sale | $198,000 $114/sqft |

Nearby Homes



Find Homes by Property Features in New Orleans, LA
Nearby New Homes For Sale


Based on information from the ROAM MLS through Oct 09, 2026, 06:45AM. IDX information is provided exclusively for consumers' personal, non-commercial use. It may not be used for any purpose other than to identify prospective properties consumers may be interested in purchasing. Data is deemed reliable but is not guaranteed accurate by the MLS. This website may not include listings or property addresses of sellers who have directed their listing brokers to withhold their listing or their property address from display on the Internet. © 2026 ROAM MLS. All Rights Reserved.
 Advertising Broker: Jared Andrew English | Congress Realty, Inc