- Overview
- Description
- Property Details
- Location
- HOA Management
- Facts & Features
- Getting Around
- Nearby Homes




$230,000
Monthly Est:$1,145
 3 Beds
 2 Baths
2 full baths
 1,244sqft
8010 Tuscany Way #5301, Davenport, FL 33896
$230,000
$1,145/moEst:
Get Pre-Approved
Condominium
Built in 2007
$-- HOA
11,867 sqft lot
$185/sq.ft
Description
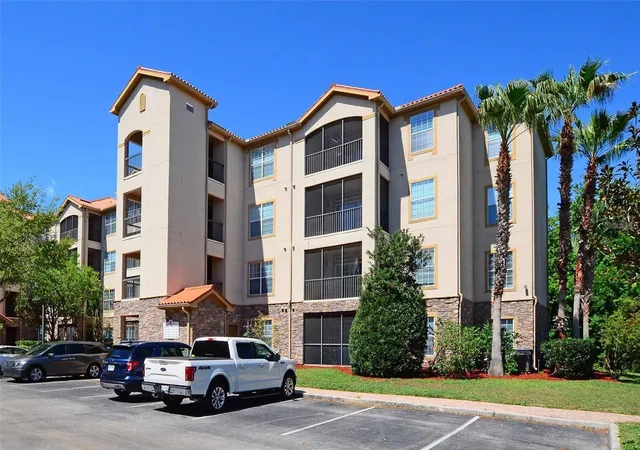
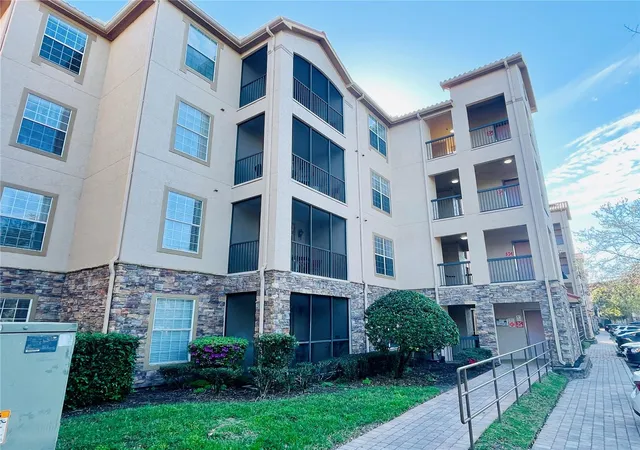
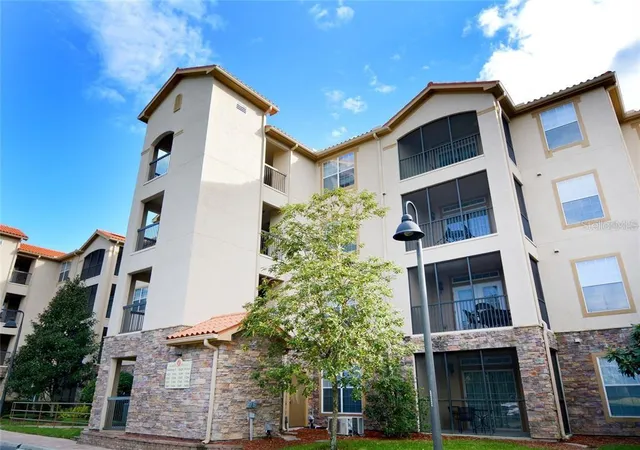
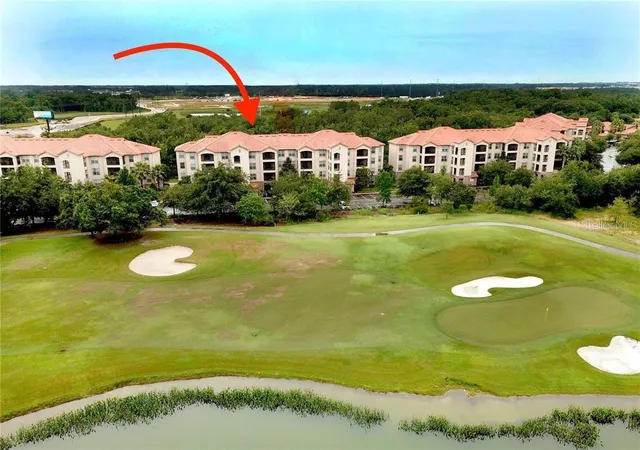
Welcome to 8010 Tuscany Way, a captivating haven nestled in the heart of Davenport, FL. This delightful 3-bedroom, 2-bathroom home is a jewel in the private gated community of Championgate.
The home's features are impressive, boasting resort-style amenities that promise a life of leisure and convenience. Enjoy a refreshing dip in the beautiful pool or keep fit in the state-of-the-art fitness center, both just a short walk away from your doorstep.
The property's advantage lies in its potential as a short-term rental or Airbnb, with existing bookings in place. This offers a fantastic opportunity for a steady income stream.
The benefits are aplenty. The home comes fully furnished, providing a hassle-free move-in experience. Located on the private golf course offers a fun-filled day for golf enthusiasts or a peaceful setting for leisurely strolls.
Situated in Championgate, the location is unbeatable. You're never far from daily conveniences with shopping and restaurants close by. For those seeking adventure and entertainment, Disney and other theme parks are just a short drive away.
The community environment is friendly and welcoming, making it a great place to relax and enjoy the Florida sunshine. With the added security of a private gated community, you can live with peace of mind.
8010 Tuscany Way is more than just a home. It's a lifestyle of convenience, leisure, and opportunities. Don't miss out on this fantastic property that promises a life of comfort and enjoyment.
- Houzeo last checked: 45 minutes ago
- Listing updated: October 13, 2026 at 5:09 pm
- Listing Provided by: Mike Daquino (631) 872-3855 | DOUGLAS ELLIMAN (727) 698-5708
- Source: Stellar MLS-FL | MLS#: TB8356462

This condo is in:
 Tennis Court
 Hot Tub / Spa
 Business Center
 Clubhouse
 Fitness Center
 Recreation Facilities
 Resident Storage
 Playground
 Swimming Pool
 Gated Community
Property Details
Status
Active
Type
Condominium
No. of Stories
4
County
City
Neighborhood
--
Year Built
2007
HOA Fees
-
Finished Area
1,244 sqft
Lot Size
11,867 sqft lot
Basement Area
- sqft
MLS Name
Stellar MLS
MLS Number
TB8356462
MLS Status
Active
Days on Market
598
Cumulative Days on Market
579
Open House

Continue Your Journey in App
Find your dream home, receive real-time updates, and many more!
Download App
Continue Your Journey in App
Find your dream home, receive real-time updates, and many more!
Location
HOA Management
Artemis Lifestyle Services, Inc.
HOA Fees
$-/ Monthly
Amenities
 Amenities and services may be covered by one or multiple associations and service providers.
 Water
 Pool
 Maintenance
 Cable TV
 Internet
 Recreational Facilities
Disclaimer: Amenities are based on third-party information and may vary; buyers must independently verify all amenities, as information is deemed reliable but not guaranteed.
Facts & Features
Rooms
Bedrooms & bathrooms
Bedrooms: 3
Bathrooms: 2
Living Room
Level: First
Area: 168.00 Square Feet
Dimensions: 14x12
Kitchen
Level: First
Area: 81.00 Square Feet
Dimensions: 9x9
Dining Room
Level: First
Area: 120.00 Square Feet
Dimensions: 12x10
Primary Bedroom
Level: First
Area: 144.00 Square Feet
Dimensions: 12x12
Bedroom 2
Level: First
Area: 100.00 Square Feet
Dimensions: 10x10
Bedroom 3
Level: First
Area: 100.00 Square Feet
Dimensions: 10x10
Interior
Exterior Features
Balcony
Interior Features
Open Floorplan, Primary Bedroom Main Floor, Split Bedroom
Appliances
Dishwasher, Dryer, Microwave, Range, Refrigerator, Washer
Window Features
Blinds
Flooring
Laminate
Cooling
Central Air
Sewer
Public Sewer
Heating
Central, Electric
Construction
Year Built
Year Built: 2007
Home type
Condominium
Foundation Details
Slab
Roof
Tile
Construction Materials
Block, Concrete, Stucco
Utilities & Energy
Laundry Features
Inside
Water Source
Public
Pool Features
Heated, In Ground
Utilities
Bb/hs Internet Available, Cable Available, Electricity Available, Public, Sewer Available, Water Available
Security Features
Gated Community
Parking Features
Open
Other Features
Community Features
Clubhouse, Deed Restrictions, Fitness Center, Playground, Pool, Sidewalks
Patio And Porch Features
Covered, Patio, Screened
Lot Features
Sidewalk, Paved, Private
Subdivision Name
Tuscana
Vegetation
Mature Landscaping
Price History
| Date | Event | Price |
|---|---|---|
08/31/2026 Source: | Price Decreased | $230,000 -2.75% $185/sqft |
02/27/2026 Source: | Listing Removed | $236,500 $190/sqft |
02/27/2026 Source: | Listed for Sale | $236,500 +11725.00% $190/sqft |
02/23/2026 Source: | Listing Removed | $2,000 -99.17% $2/sqft |
02/23/2026 Source: | Listed for Sale | $240,000 $193/sqft |

Show more
Nearby Homes
Find Homes by Property Features in Davenport, FL

Based on information from Stellar MLS® through Oct 23, 2026, 01:30PM as submitted to and distributed by MLS GRID. All data is obtained from various sources and may not have been verified by the broker or MLS GRID. Supplied Open House Information is subject to change without notice. All information should be independently reviewed and verified for accuracy. Properties may or may not be listed by the office/agent presenting the information. IDX information is provided exclusively for consumers’ personal non-commercial use. It may not be used for any purpose other than to identify prospective properties consumers may be interested in purchasing. The data is deemed reliable but is not guaranteed by MLS GRID. The use of the MLS GRID Data may be subject to an end-user license agreement prescribed by the Member Participant’s applicable MLS, if any, and as amended from time to time. © 2026 Stellar MLS. All Rights Reserved.
 Advertising Broker: Fred McGill | Simple Showing, Inc
