- Overview
- Description
- Property Details
- Location
- Facts & Features
- Getting Around
- Nearby Homes




$689,990
Monthly Est:$3,434
 6 Beds
 8 Baths
8 full baths
 3,830sqft
8011 Bowen St #A-B, Houston, TX 77051
$689,990
$3,434/moEst:
Get Pre-Approved
Multi Family
Built in 2026
$-- HOA
-- sqft lot
$180/sq.ft
Description
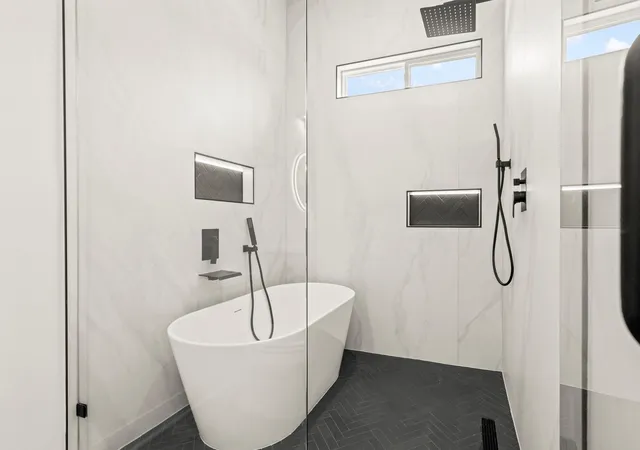
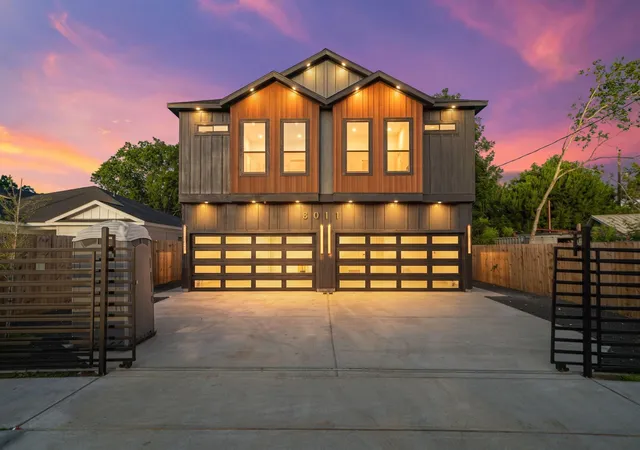
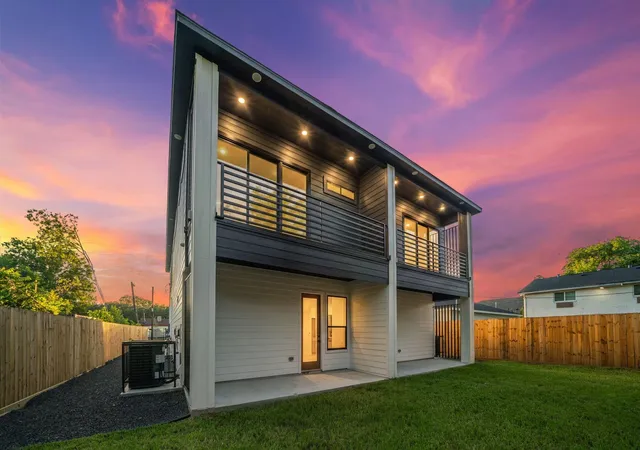
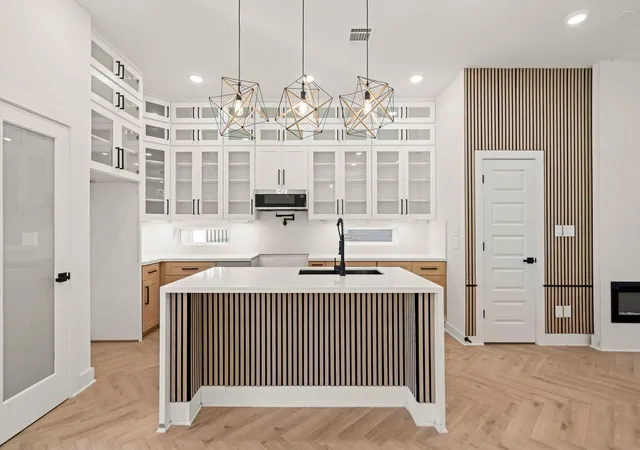
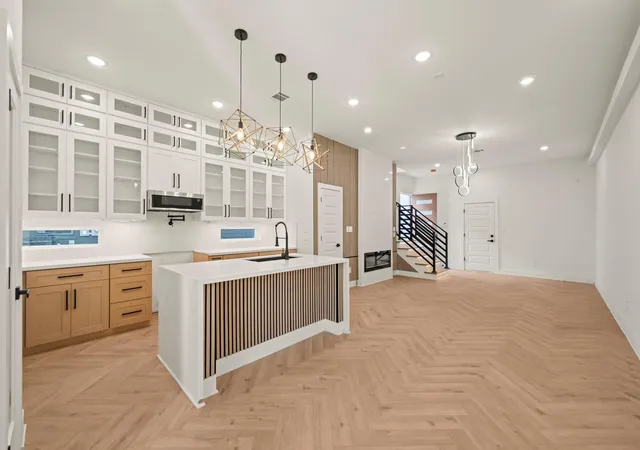
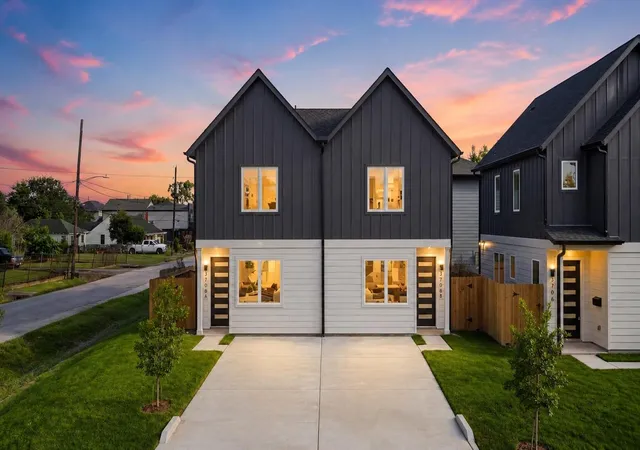
Medical center South’s newest luxury duplex is complete. Each mirrored two-story unit offers approx 1,915 sqft of living space & features 3 bedrooms, 3.5 bathrooms, & a 2-car garage. Every bedroom includes a private en-suite bathroom, a 1st floor living room & second floor den, 2 kitchen pantries, & more providing comfort & privacy for residents. The thoughtfully designed floor plan showcases an open-concept layout with spacious living areas, herringbone flooring, illuminated stairs, built in illuminated bookshelves in the den, custom slat accent walls, a sleek linear electric fireplace, glass-front cabinetry in the kitchen, designer lighting, & contemporary finishes throughout. The modern exterior elevation with double full view glass garage doors enhances the property's curb appeal, while the functional layout makes it an excellent option. Ideal as a starter home or opportunity zoned investment opportunity, this property offers contemporary design and income-producing potential.
- Houzeo last checked: 0 minutes ago
- Listing updated: September 23, 2026 at 10:15 pm
- Listing Provided by: Chinonso Ochi-Okorie (183) 238-04541 | The Goldstein Group LLC (832) 380-4541
- Source: Houston Association of Realtors | MLS#: 46175868

Part of

Property Details
Status
Active
Type
Multi Family
No. of Stories
2
County
City
Neighborhood
Year Built
2026
HOA Fees
-
Finished Area
3,830 sqft
Lot Size
-- sqft lot
Basement Area
- sqft
MLS Name
Houston Association of Realtors
MLS Number
46175868
MLS Status
Active
Days on Market
71

Continue Your Journey in App
Find your dream home, receive real-time updates, and many more!
Download App
Continue Your Journey in App
Find your dream home, receive real-time updates, and many more!
Location
Facts & Features
Rooms
Bedrooms & bathrooms
Bedrooms: 6
Bathrooms: 8
Interior
Flooring
Vinyl Plank, Wood
Heating
Natural Gas
Appliances
Energy Star Qualified Appliances, Water Heater, Disposal, Microwave, Dishwasher
Cooling
Electric
Exterior Features
Balcony
Construction
Year Built
Year Built: 2026
Home type
Multi Family
Construction Materials
Spray Foam Insulation, Cement Siding, Wood Siding
Roof
Composition
Utilities & Energy
Fireplace Features
Fireplace
Other Features
Disclosures
No Disclosures
Patio And Porch Features
Patio
Lot Features
Subdivision Lot
Subdivision Name
Sunnyside Place
Price History
| Date | Event | Price |
|---|---|---|
09/19/2026 Source: | Price Decreased | $689,990 -1.43% $180/sqft |
08/22/2026 Source: | Price Decreased | $699,990 -1.96% $183/sqft |
07/29/2026 Source: | Listed for Sale | $713,990 $186/sqft |

Sunnyside Ranks #135 in Houston, TX

Homes

Rental Prices

Median Home Price
Nearby Homes





Find Homes by Property Features in Houston, TX
Nearby New Homes For Sale

Based on information from the Houston Realtors® Information Service or its MLS through Oct 08, 2026, 09:45PM. IDX feed of MLS data is provided exclusively to Participants or Subscribers for display on their website solely for consumers’ personal, non commercial use. MLS data may not be used for any purpose other than to display prospective properties consumers may be interested in purchasing or leasing, and the MLSdata is not guaranteed accurate by the MLS. All information provided should be independently verified. This website may not include listings or property addresses of sellers who have directed their listing brokers to withhold their listing or their property address from display on the Internet. © 2026, Houston Realtors Information Service, Inc. All Rights Reserved
 Advertising Broker: Michelle Brecker | Pathway To Home Realty