- Overview
- Description
- Property Details
- Location
- HOA Management
- Facts & Features
- Getting Around
- Nearby Homes


Street View
$699,900
Monthly Est:$3,484
 4 Beds
 4 Baths
3 full baths + 1 half bath
 3,200sqft
8014 Rosemere Way, Chattanooga, TN 37421
$699,900
$3,484/moEst:
Get Pre-Approved
Single Family Residence
Built in 1993
$66.67/mo HOA
-- sqft lot
$219/sq.ft
Description
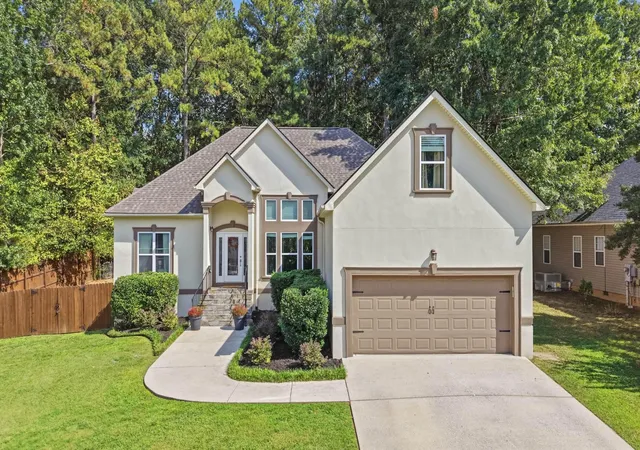
Welcome to this beautifully maintained home in the sought-after Rosemere neighborhood! Offering approximately 3,200 square feet, this impressive home features 4 bedrooms and 4 bathrooms with spacious and comfortable living throughout. Meticulously cared for inside and out, this home showcases beautiful landscaping, great curb appeal, and a well-designed floor plan with plenty of room for everyday living and entertaining. Pride of ownership is evident throughout, making this home truly move-in ready. With its generous living spaces, beautiful setting, and convenient location, this Rosemere home is one you won't want to miss. Schedule your private showing today!
- Houzeo last checked: 15 minutes ago
- Listing updated: October 7, 2026 at 12:28 pm
- Listing Provided by: Linda Carter (423) 505-7969 DRE #334004 | The Source Real Estate Group (423) 654-7055
- Source: Greater Chattanooga AOR MLS-AL | MLS#: 1543546

Property Details
Status
Active
Type
Single Family Residence
No. of Stories
-
County
City
Neighborhood
--
Year Built
1993
HOA Fees
$66.67/mo
Finished Area
3,200 sqft
Lot Size
-- sqft lot
Basement Area
- sqft
MLS Name
Greater Chattanooga AOR MLS
MLS Number
1543546
MLS Status
Active
Days on Market
3
Open House

Continue Your Journey in App
Find your dream home, receive real-time updates, and many more!
Download App
Continue Your Journey in App
Find your dream home, receive real-time updates, and many more!
Location
HOA Management
N/A
HOA Fees
$800/ Annually
Disclaimer: Amenities are based on third-party information and may vary; buyers must independently verify all amenities, as information is deemed reliable but not guaranteed.
Facts & Features
Rooms
Bedrooms & bathrooms
Bedrooms: 4
Bathrooms: 4
Interior
Cooling
Central Air, Electric, Multi Units
Exterior Features
Rain Gutters
Interior Features
Cathedral Ceiling(s), Ceiling Fan(s), Double Vanity, Eat In Kitchen, High Ceilings, Open Floorplan, Pantry, Separate Dining Room, Separate Shower, Tub/shower Combo, Walk In Closet(s), Whirlpool Tub
Sewer
Public Sewer
Window Features
Insulated Windows, Low Emissivity Windows, Window Treatments, Wood Frames
Heating
Central, Natural Gas
Appliances
Wall Oven, Microwave, Gas Water Heater, Gas Range, Down Draft, Disposal, Dishwasher, Convection Oven
Flooring
Hardwood
Construction
Year Built
Year Built: 1993
Home type
Single Family Residence
Roof
Shingle
Foundation Details
Block
Construction Materials
Brick, Other
Utilities & Energy
Utilities
Sewer Connected
Pool Features
Community
Fireplace Features
Den, Family Room, Gas Log
Security Features
Security System, Smoke Detector(s)
Water Source
Public
Parking Features
Garage Door Opener, Paved
Laundry Features
Electric Dryer Hookup, Gas Dryer Hookup, Washer Hookup
Basement
Crawl Space
Other Features
Patio And Porch Features
Deck, Patio
Community Features
Clubhouse, Sidewalks
Lot Features
Level, Split Possible, Wooded
Subdivision Name
Rosemere
Price History
| Date | Event | Price |
|---|---|---|
10/06/2026 Source: | Listed for Sale | $699,900 $219/sqft |
09/28/2026 Source: | Coming Soon | $699,900 +134.87% $219/sqft |
06/15/2013 Source: | Sold | $298,000 $93/sqft |

Nearby Homes




Find Homes by Property Features in Chattanooga, TN
Nearby New Homes For Sale


Based on information from the Greater Chattanooga REALTORS® (or, alternatively, from the MLS of Chattanooga, Inc.) through Oct 09, 2026, 12:00PM. IDX information is provided exclusively for consumers' personal, non-commercial use; it may not be used for any purpose other than to identify prospective properties consumers may be interested in purchasing, and the data is deemed reliable but is not guaranteed accurate by the MLS. © 2026 the Greater Chattanooga REALTORS®. All Rights Reserved. Angela Fowler | Angela Fowler Real Estate, LLC. | (423) 320-4620 | afowler@catt.com Mailing Address: 452 Kailors Cove Cir Ringgold, GA 30736
 Advertising Broker: Angela Fowler | Angela Fowler Real Estate, LLC.