- Overview
- Description
- Property Details
- Location
- Facts & Features
- Getting Around
- Nearby Homes
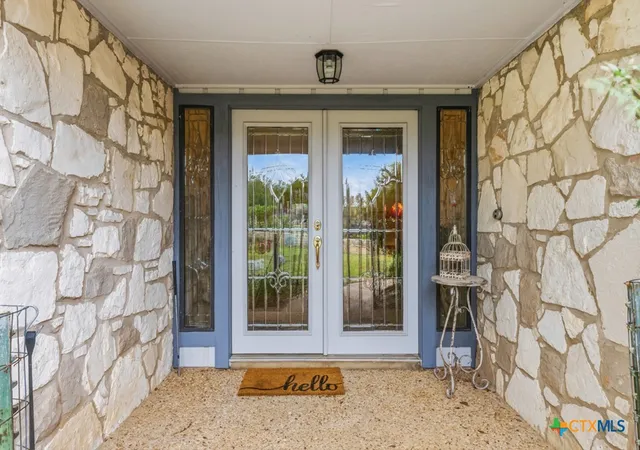

Street View
$748,000
Monthly Est:$3,723
 3 Beds
 3 Baths
3 full baths
 2,675sqft
8017 Kenilworth Blvd, Spring Branch, TX 78070
$748,000
$3,723/moEst:
Get Pre-Approved
Single Family Residence
Built in 1988
$-- HOA
1.37 acres lot
$280/sq.ft
Description
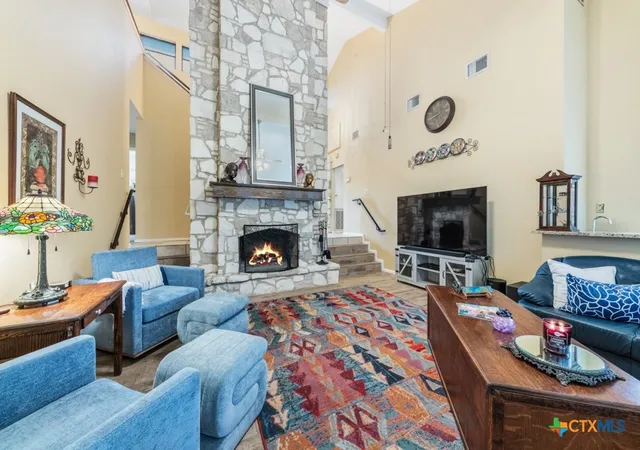
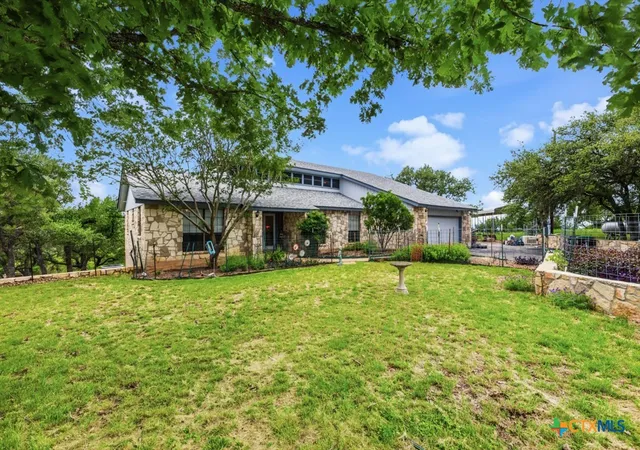
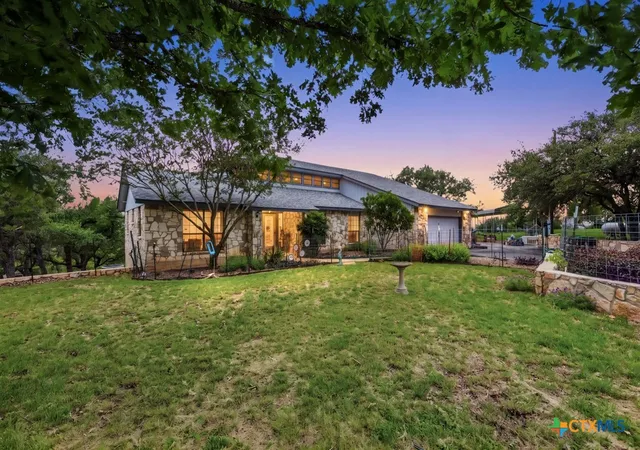
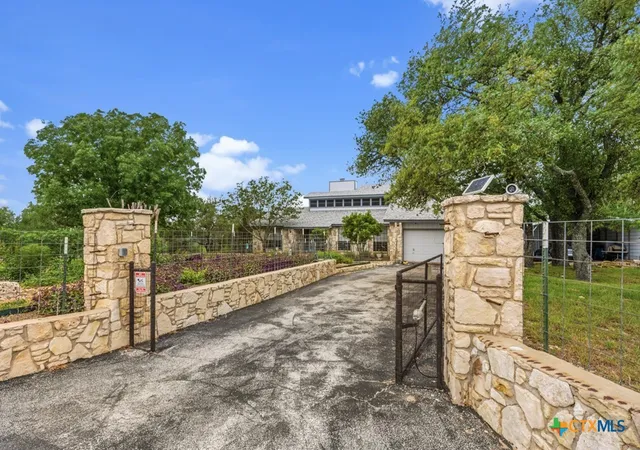
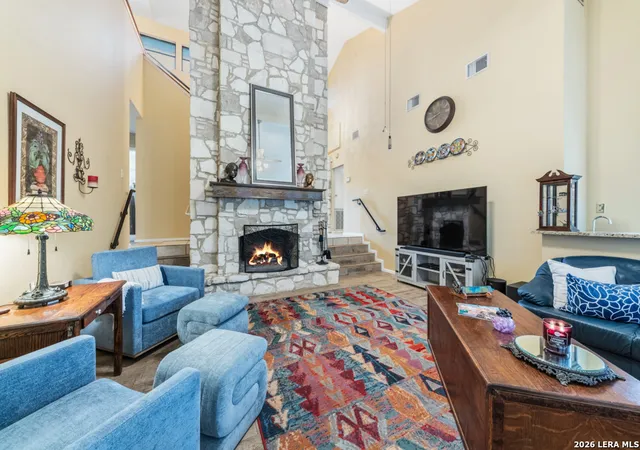
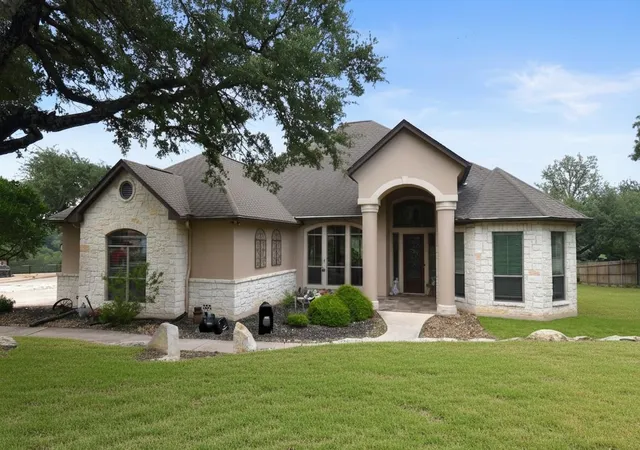
**Offering $5,000 in Buyers Concessions** Perched at the top of the hill in the heart of Spring Branch, this spacious 3-bedroom, 3 full-bath home offers 2,675 square feet of comfortable living on 1.37 scenic acres with endless possibilities. The lots on both side (Lot 216 & 218) could be yours too providing a total of 4.19 acres. Surrounded by mature trees (all cedar trees recently cleared) and breathtaking Hill Country views, this property combines privacy, space, and opportunity in a highly desirable location. At the center of the home, a stunning large stone wood-burning fireplace creates a warm and inviting focal point for the main living area. The spacious country-style kitchen offers abundant cabinet and counter space, double ovens, induction cook top, ice making machine making it ideal for gatherings, cooking, and everyday living. Generous living spaces throughout provide flexibility and comfort with room to make the home your own. Upstairs, the private primary retreat features an adjoining flex room perfect for a home office, nursery, workout space, sitting room, or creative studio. Step out onto the balcony and take in the breathtaking panoramic views that make this hilltop property truly special. Additions: Propane tank with Cummings Generator, Chicken Coop, 6 Split System Units with warranty. The expansive 4.19 acres fully fenced provide plenty of room for entertaining, gardening, recreational use, animals, a workshop, or future improvements. Whether you're looking for a peaceful retreat, investment potential, or a property with room to grow, this unique Hill Country property delivers the best of country living while still being conveniently located near shopping, dining, schools, and easy access to San Antonio and surrounding areas. Blue/Grey Shed does not convey. LOT 215 at 1.37 acres next to LOT 216 is also available for sale if wanting additional acreage. Chandelier in Kitchen does not convey!
- Houzeo last checked: 12 minutes ago
- Listing updated: October 8, 2026 at 2:18 am
- Listing Provided by: Kristi Dunlap Smith (210) 478-1891 DRE #0693570 | Fathom Realty, LLC (972) 836-8632
- Source: Central Texas MLS-TX | MLS#: 618539

Property Details
Status
Active
Type
Single Family Residence
No. of Stories
1
County
City
Neighborhood
--
Year Built
1988
HOA Fees
-
Finished Area
2,675 sqft
Lot Size
1.37 acres lot
Basement Area
- sqft
MLS Name
Central Texas MLS
MLS Number
618539
MLS Status
Active
Days on Market
98
Cumulative Days on Market
97

Continue Your Journey in App
Find your dream home, receive real-time updates, and many more!
Download App
Continue Your Journey in App
Find your dream home, receive real-time updates, and many more!
Location
Facts & Features
Rooms
Bedrooms & bathrooms
Bedrooms: 3
Bathrooms: 3
Other
Level: Upper
Area: 196.00 Square Feet
Dimensions: 14x14
Bedroom3
Level: Main
Area: 132.00 Square Feet
Dimensions: 11x12
Bedroom2
Level: Main
Area: 132.00 Square Feet
Dimensions: 11x12
PrimaryBathroom
Level: Upper
Area: 180.00 Square Feet
Dimensions: 10x18
PrimaryBedroom
Level: Upper
Area: 308.00 Square Feet
Dimensions: 14x22
Office
Level: Main
Area: 99.00 Square Feet
Dimensions: 9x11
EntryFoyer
Level: Main
Area: 45.00 Square Feet
Dimensions: 5x9
Laundry
Level: Main
Area: 70.00 Square Feet
Dimensions: 7x10
Kitchen
Level: Main
Area: 143.00 Square Feet
Dimensions: 11x13
DiningRoom
Level: Main
Area: 143.00 Square Feet
Dimensions: 11x13
LivingRoom
Level: Main
Area: 399.00 Square Feet
Dimensions: 19x21
Interior
Exterior Features
Balcony, Deck, Porch, Private Yard, Rain Gutters, Storage
Sewer
Septic Tank
Interior Features
Wet Bar, Ceiling Fans, Double Vanity, Entrance Foyer, Handicap Access, High Ceilings, Home Office, Jetted Tub, Kitchen Dining Combo, Pull Down Attic Stairs, Sitting Area In Primary, Split Bedrooms, Shower Only, Separate Shower, Tub Shower, Upper Level Primary, Walk In Closets, Breakfast Area, Eat In Kitchen, Granite Counters, Kitchen Island
Heating
Central, Fireplaces
Flooring
Carpet, Ceramic Tile
Appliances
Dishwasher, Electric Cooktop, Electric Range, Electric Water Heater, Disposal, Ice Maker, Oven, Some Electric Appliances, Built In Oven, Cooktop
Cooling
Central Air, Other, See Remarks, One Unit
Window Features
Plantation Shutters
Construction
Year Built
Year Built: 1988
Home type
Single Family Residence
Foundation Details
Slab
Property Condition
Resale
Architectural Style
Hill Country, Ranch, Traditional
Roof
Composition, Shingle
Construction Materials
Masonry, Stone Veneer
Utilities & Energy
Water Source
Public
Utilities
Electricity Available
Laundry Features
Washer Hookup, Electric Dryer Hookup, Laundry In Utility Room, Main Level, Laundry Room
Fireplace Features
Living Room, Wood Burning
Parking Features
Attached, Detached Carport, Garage Faces Front, Garage, Garage Door Opener, Rv Access Parking
Pool Features
None
Other Features
Subdivision Name
Whispering Hills
Vegetation
Partially Wooded
Community Features
None
Patio And Porch Features
Balcony, Covered, Deck, Porch
Price History
| Date | Event | Price |
|---|---|---|
08/03/2026 Source: | Price Decreased | $749,000 -21.07% $280/sqft |
07/14/2026 Source: | Price Decreased | $949,000 -2.67% $355/sqft |
07/02/2026 Source: | Price Increased | $975,000 +30.35% $364/sqft |
07/02/2026 Source: | Price Decreased | $748,000 -21.18% $280/sqft |
07/02/2026 Source: | Listed for Sale | $949,000 $355/sqft |

Nearby Homes



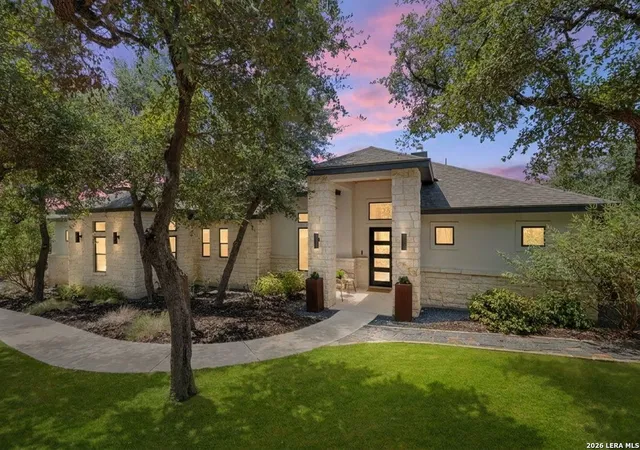
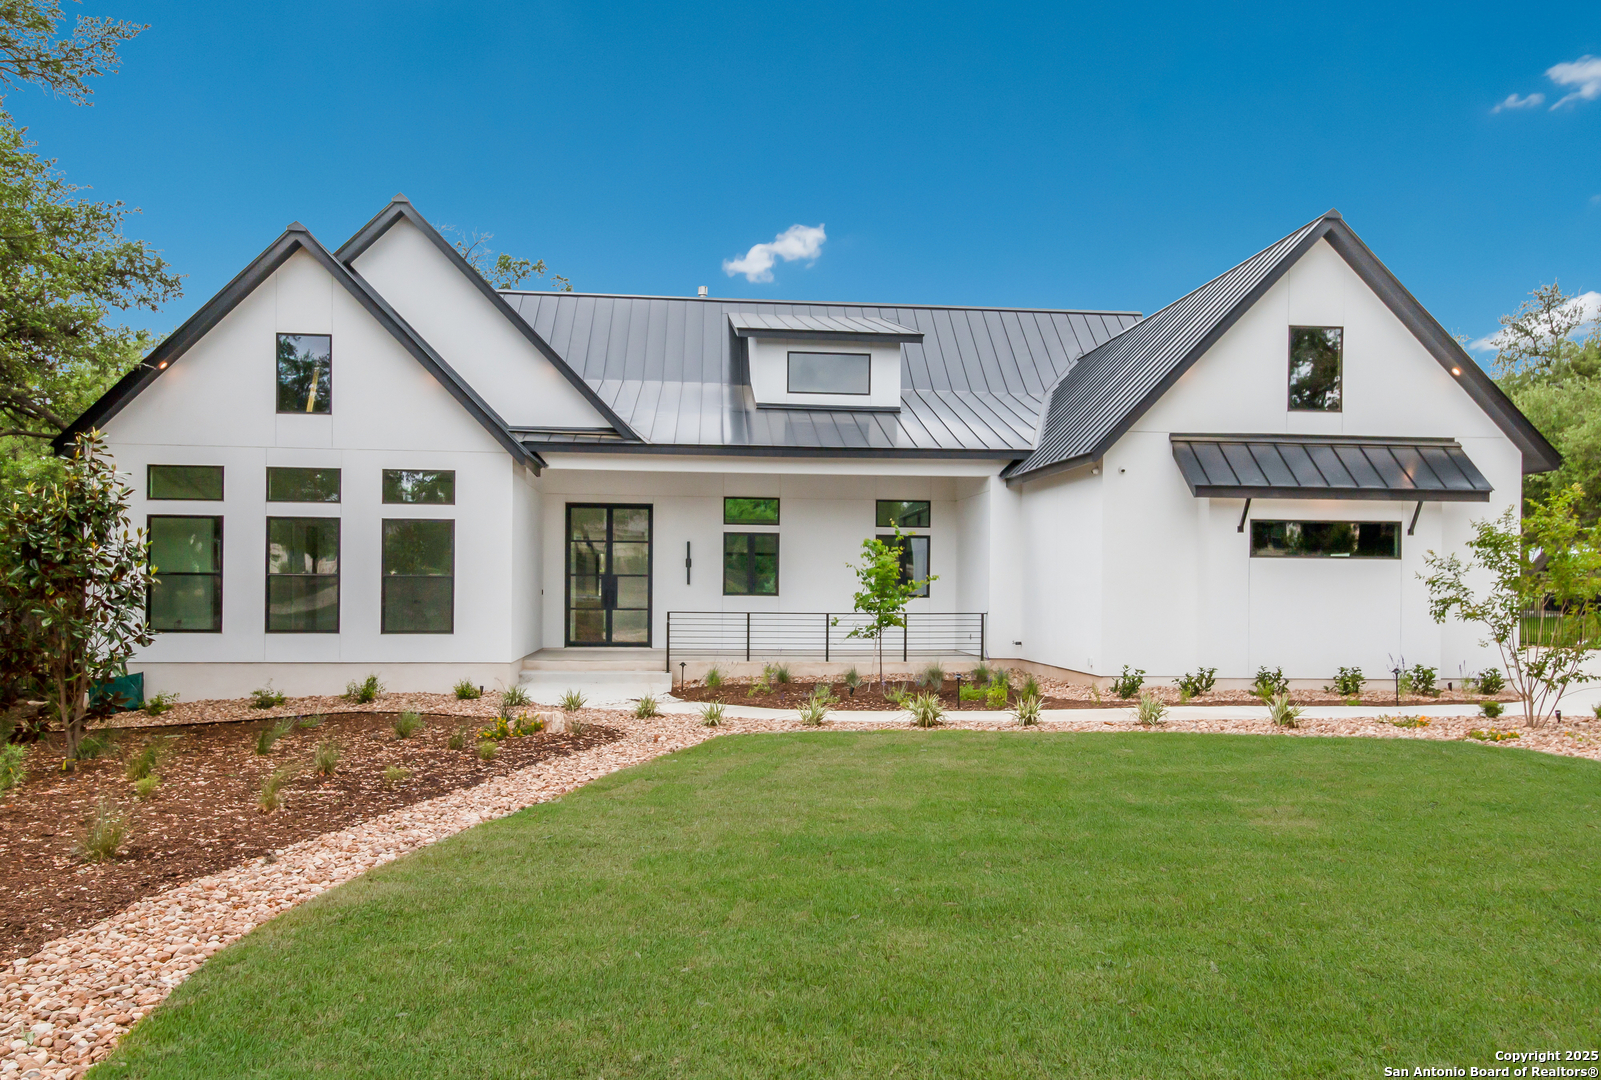


Find Homes by Property Features in Spring Branch, TX
Nearby New Homes For Sale

Based on information from the association of REALTORS® (alternatively, from the Central Texas MLS) through Oct 08, 2026, 11:15PM. IDX information is provided exclusively for personal, non-commercial use, and may not be used for any purpose other than to identify prospective properties consumers may be interested in purchasing. Information is deemed reliable but not guaranteed. © 2026 Central Texas MLS, All Rights Reserved.
 Advertising Broker: Michelle Brecker | Pathway To Home Realty