- Overview
- Description
- Property Details
- Location
- Facts & Features
- Getting Around
- Nearby Homes



$3,850,000
Monthly Est:$19,163
 5 Beds
 7 Baths
6 full baths + 1 half bath
 5,222sqft
8017 Manasota Key Rd, Englewood, FL 34223
$3,850,000
$19,163/moEst:
Get Pre-Approved
Single Family Residence
Built in 2001
$-- HOA
41,585 sqft lot
$737/sq.ft
Description
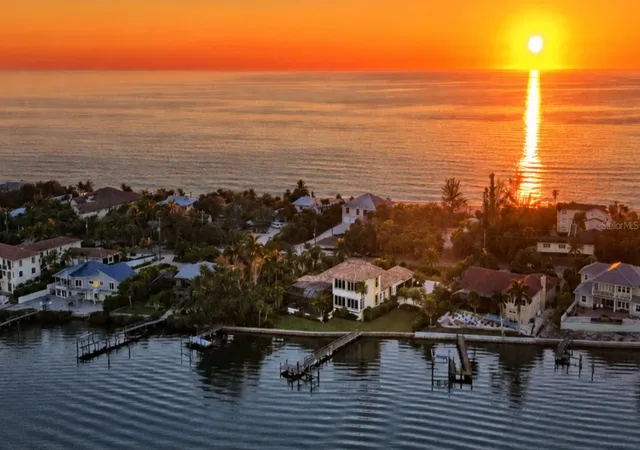
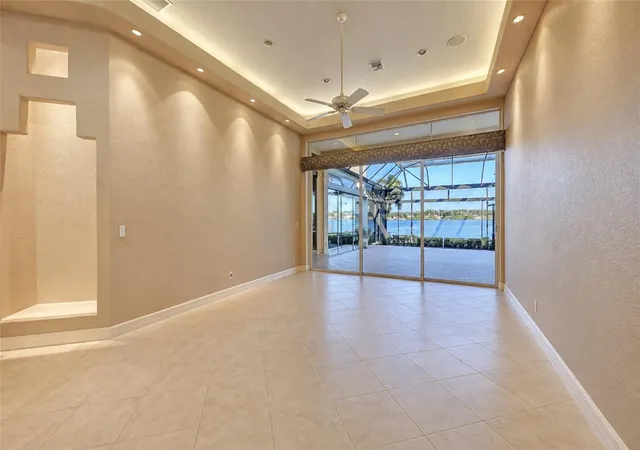
Virtually Staged. Set on nearly a full acre with 214 feet of direct bay frontage, this Manasota Key waterfront estate offers a true bay-to-Gulf lifestyle, combining deep-water boating access with convenient deeded beach access just across the street. Positioned along a quiet stretch of Manasota Key Road, the property delivers privacy, scale, and unobstructed water views across Lemon Bay.
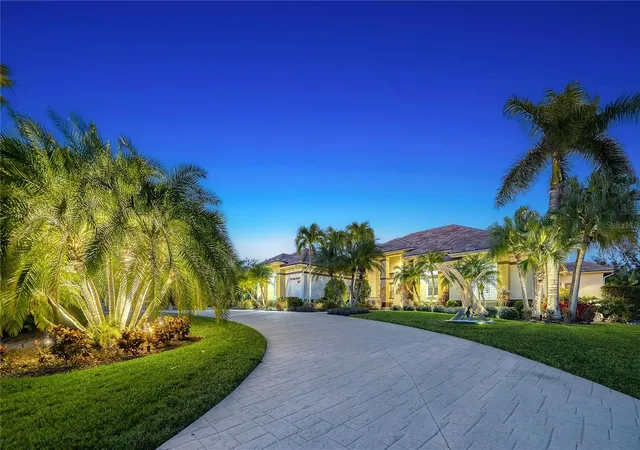
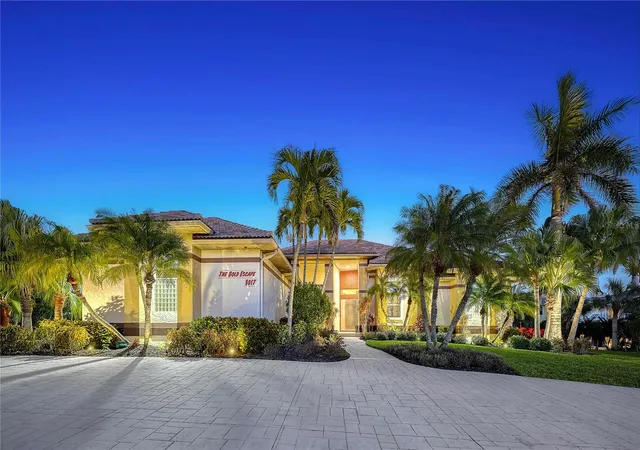
Built in 2001 by Newport Home Builder, the residence spans more than 5,200 square feet across two living levels and has been meticulously maintained with thoughtful updates, including a new tile roof in 2024 and new impact-rated garage doors serving the oversized four-car garage. Impact glass windows and sliders throughout the home frame the bay while enhancing storm protection and energy efficiency.
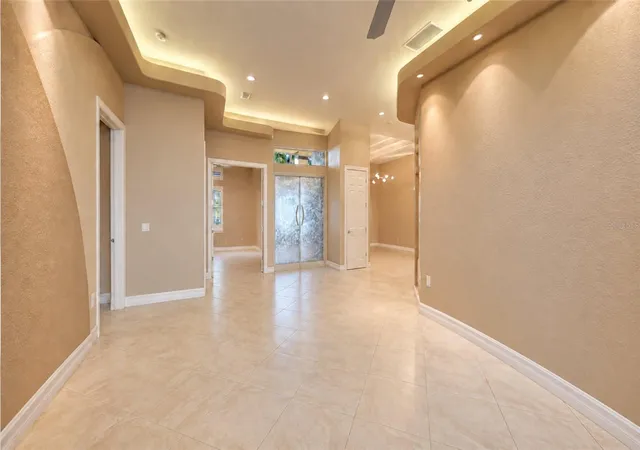
The main living level is designed for everyday comfort and entertaining. Diagonal tile flooring connects the living room—opening directly to the screened bayfront lanai—with the formal dining area and expansive kitchen. The chef’s kitchen features solid-wood cabinetry, granite countertops, center island, breakfast bar, informal dining space with wine bar built-in, and walls of glass sliders that open to the covered patio and summer kitchen. The adjacent family room enjoys panoramic bay views and seamless outdoor connection.
The primary suite is located on the main level, offering a private retreat with a stone-encased fireplace, morning kitchen, custom walk-in closet, en-suite bath, and direct access to the bayfront patio. Two additional guest suites, a dedicated office or study, and a laundry room complete the first floor.
Upstairs, guests enjoy a loft-style sitting area, and two spacious bedroom suites overlooking the bay (one suite is large enough to be an additional primary suite), providing flexibility for multi-generational living, work-from-home needs, or extended stays.
Outdoor living is a defining feature. The panoramic screened pool deck, completed with travertine flooring, surrounds a resurfaced PebbleTec pool and raised spa, creating a comfortable setting for waterfront entertaining. Boating enthusiasts will appreciate the deep-water dock, updated in 2016 and equipped with a boat lift, electric, and water—offering no fixed bridges and direct access to open bay waters and the Gulf of Mexico. Deeded beach access is conveniently located just across the street.
Ideally positioned on Manasota Key, this estate offers quick access to local waterfront dining, marinas, and nature preserves, while remaining close to Englewood, Venice, and Sarasota’s Cultural Coast. Championship golf courses, shopping, and dining are nearby, with world-class beaches lining both Manasota Key and nearby barrier islands.
A rare opportunity to secure a direct bayfront property with beach access, acreage, and deep-water boating—delivering the best of Southwest Florida coastal living.
- Houzeo last checked: 54 minutes ago
- Listing updated: October 13, 2026 at 7:01 pm
- Listing Provided by: Roger Pettingell (941) 586-6668 , Shaun Williams | COLDWELL BANKER REALTY (941) 383-6411
- Source: Stellar MLS-FL as distributed by MLS GRID | MLS#: A4708940

Property Details
Status
Active
Type
Single Family Residence
No. of Stories
2
County
City
Neighborhood
--
Year Built
2001
HOA Fees
-
Finished Area
5,222 sqft
Lot Size
41,585 sqft lot
Basement Area
- sqft
MLS Name
Stellar MLS
MLS Number
A4708940
MLS Status
Active
Days on Market
20
Cumulative Days on Market
1

Continue Your Journey in App
Find your dream home, receive real-time updates, and many more!
Continue Your Journey in App
Find your dream home, receive real-time updates, and many more!
Location
Facts & Features
Rooms
Bedrooms & bathrooms
Bedrooms: 5
Bathrooms: 7
Foyer
Level: First
Area: 35.00 Square Feet
Dimensions: 7x5
Living Room
Level: First
Area: 384.00 Square Feet
Dimensions: 16x24
Dining Room
Level: First
Area: 156.00 Square Feet
Dimensions: 12x13
Kitchen
Level: First
Area: 330.00 Square Feet
Dimensions: 15x22
Family Room
Level: First
Primary Bedroom
Level: First
Primary Bathroom
Level: First
Office
Level: First
Bedroom 2
Level: First
Bedroom 3
Level: First
Loft
Level: Second
Bedroom 4
Level: Second
Bedroom 5
Level: Second
Interior
Appliances
Built In Oven, Cooktop, Dishwasher, Disposal, Dryer, Electric Cooktop, Microwave, Refrigerator, Washer, Wine Refrigerator
Exterior Features
Lighting, Outdoor Grill, Outdoor Kitchen, Private Entrance, Private Mailbox, Private Yard, Storage
Heating
Central, Electric, Zoned
Cooling
Central Air, Zoned
Sewer
Septic Tank
Window Features
Shutters, Storm Window(s), Window Treatments
Flooring
Carpet, Tile
Interior Features
Built In Features, Ceiling Fans(s), Crown Molding, Eat In Kitchen, High Ceilings, In Wall Pest System, Kitchen/family Room Combo, Open Floorplan, Primary Bedroom Main Floor, Solid Wood Cabinets, Split Bedroom, Stone Counters, Thermostat, Tray Ceiling(s), Walk In Closet(s), Wet Bar, Window Treatments
Construction
Year Built
Year Built: 2001
Home type
Single Family Residence
Construction Materials
Block, Stucco
Foundation Details
Slab, Stem Wall
Roof
Tile
Architectural Style
Custom, Elevated
Utilities & Energy
Utilities
Cable Available, Electricity Connected, Phone Available, Propane, Public, Water Connected
Security Features
Secured Garage/parking, Security System, Smoke Detector(s)
Parking Features
Circular Driveway, Driveway, Garage Door Opener, Garage Faces Side, Guest, Oversized, Rv Access/parking, Garage
Pool Features
In Ground, Deck, Gunite, Heated, Lighting, Outside Bath Access, Screen Enclosure, Waterfall
Laundry Features
Inside, Laundry Room, Sink
Water Source
Public
Fireplace Features
Non Wood Burning, Primary Bedroom
Other Features
Vegetation
Mature Landscaping, Trees/landscaped
Lot Features
In County, Landscaped, Oversized Lot, Private
Patio And Porch Features
Deck, Front Porch, Patio, Rear Porch, Screened
Subdivision Name
Manasota Key
Price History
| Date | Event | Price |
|---|---|---|
10/12/2026 Source: | Listed for Sale | $3,850,000 -3.63% $737/sqft |
07/31/2026 Source: | Listing Removed | $3,995,000 $765/sqft |
03/20/2026 Source: | Price Decreased | $3,995,000 -4.77% $765/sqft |
02/13/2026 Source: | Listed for Sale | $4,195,000 $803/sqft |

Nearby Homes
Find Homes by Property Features in Englewood, FL
Nearby New Homes For Sale

Based on information from Stellar MLS® through Nov 02, 2026, 02:15PM as submitted to and distributed by MLS GRID. All data is obtained from various sources and may not have been verified by the broker or MLS GRID. Supplied Open House Information is subject to change without notice. All information should be independently reviewed and verified for accuracy. Properties may or may not be listed by the office/agent presenting the information. IDX information is provided exclusively for consumers’ personal non-commercial use. It may not be used for any purpose other than to identify prospective properties consumers may be interested in purchasing. The data is deemed reliable but is not guaranteed by MLS GRID. The use of the MLS GRID Data may be subject to an end-user license agreement prescribed by the Member Participant’s applicable MLS, if any, and as amended from time to time. © 2026 Stellar MLS. All Rights Reserved.
 Advertising Broker: Fred McGill | Simple Showing, Inc
