- Overview
- Description
- Property Details
- Location
- HOA Management
- Facts & Features
- Getting Around




$376,500
Monthly Est:$1,874
 2 Beds
 2 Baths
2 full baths
 1,898sqft
8018 Wolf Crk Ct, Evansville, IN 47712
$376,500
$1,874/moEst:
Get Pre-Approved
Condominium
Built in 2013
$-- HOA
-- sqft lot
$198/sq.ft
Description
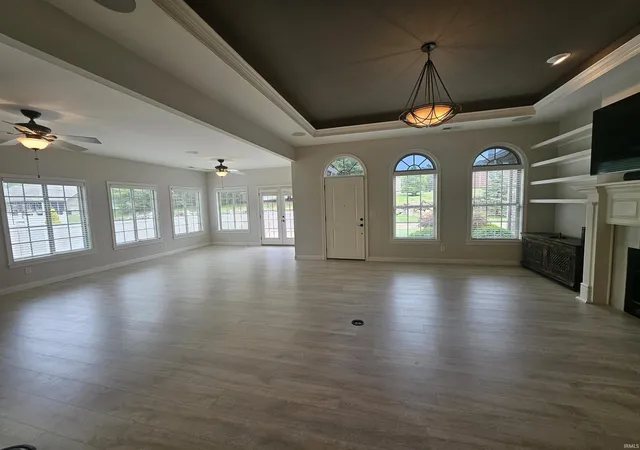
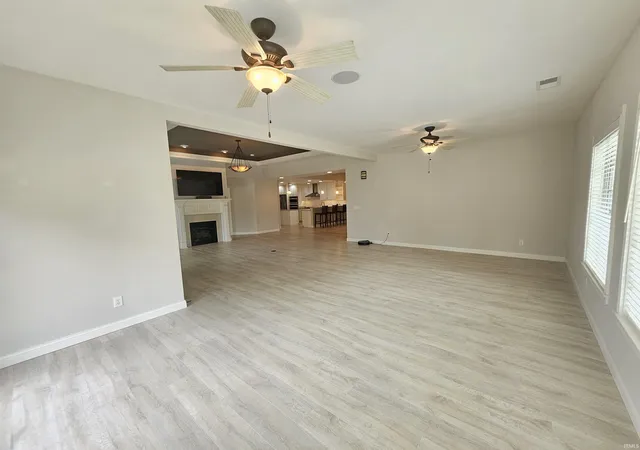
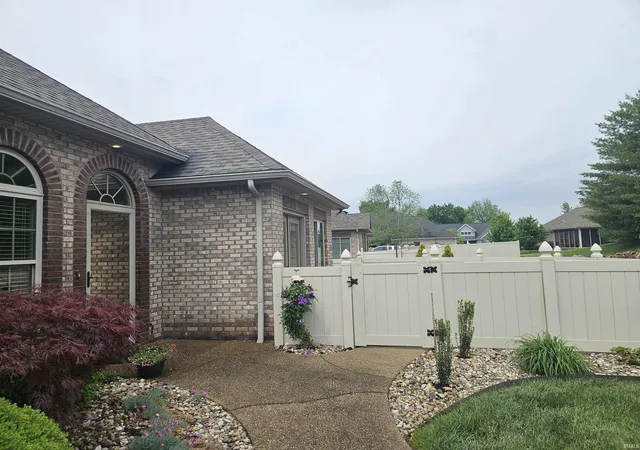
Located on the Westside in the 55+ Community at Wolf Creek Village Condos, the amenities in this beautiful condo will blow your mind! Loaded with windows and light, the feel is bright and happy. The living room is huge with an 11’ trayed ceiling with accent light, a gas fireplace and built ins on one end and two walls of windows and a door opening to the fenced patio that wraps around the side of the house. The luxury vinyl and tile floors throughout create a clean look. The kitchen is open to the living rooms and dining area and is fully appointed with high end stainless appliances including: gas range, hood, oven, convection oven/microwave, warming drawer, and large refrigerator. The kitchen has beautiful custom cabinets with soft close doors and drawers, pull out shelves, and a lift deck for small kitchen appliances. The counters are a fabulous granite. The house has a whole house water filter and an additional filtered Reverse Osmosis spout at the sink. There is a walk in pantry in the kitchen and a huge walk in storage closet on the hall. The primary bedroom is large with a vaulted ceiling, an ensuite full bath with double sinks, walk in shower, and a large walk in closet. The second bedroom is also large with a full bath just outside the door. If desired, there could be a 3rd bedroom by taking space in the large living room and reversing the door on one of the closets in the second bedroom. The laundry room completes the floor plan and is perfect for crafts with top of the line washer and dryer, a desk, deep stainless utility sink, and a closet. Additional amenities include: Whole house music system and all the components, all televisions, plantation blinds throughout, ceiling fans throughout, heat lamps in the bathrooms, floor receptable in the living room, and crown molding. The 2 plus car garage has pull down stairs with tons of storage above. HOA covers dryer vent cleaning every 3 years, lawn service, gutter cleaning, and snow removal. This home is in MOVE IN condition.
- Houzeo last checked: 56 minutes ago (October 22, 2026 at 11:45 am)
- Listing updated: July 25, 2026 at 1:39 pm
- Listing Provided by: Stacy Stevens (812) 474-9814 | Landmark Realty & Development, Inc
- Source: Indiana Regional MLS-IN | MLS#: 202615218

Property Details
Status
Pending
Type
Condominium
No. of Stories
-
County
--
City
Neighborhood
--
Year Built
2013
HOA Fees
-
Finished Area
1,898 sqft
Lot Size
-- sqft lot
Basement Area
- sqft
MLS Name
Indiana Regional MLS
MLS Number
202615218
MLS Status
Pending
Days on Market
177

Continue Your Journey in App
Find your dream home, receive real-time updates, and many more!
Download App
Continue Your Journey in App
Find your dream home, receive real-time updates, and many more!
Location
HOA Management
N/A
HOA Fees
$395/
Disclaimer: Amenities are based on third-party information and may vary; buyers must independently verify all amenities, as information is deemed reliable but not guaranteed.
Facts & Features
Rooms
Bedrooms & bathrooms
Bedrooms: 2
Bathrooms: 2
Interior
Sewer
City
Heating
Electric, Heat Pump
Cooling
Central Air
Appliances
Dishwasher, Microwave, Refrigerator, Washer, Dryer Electric, Double Oven, Electric Range, Warming Drawer, Water Purifier
Construction
Year Built
Year Built: 2013
Home type
Condominium
Construction Materials
Brick
Utilities & Energy
Basement
Slab
Water Source
City
Fireplace Features
One
Other Features
Subdivision Name
Wolf Creek Village Condos
Lot Features
Level
Price History
| Date | Event | Price |
|---|---|---|
07/24/2026 Source: | Pending | $376,500 $198/sqft |

Find Homes by Property Features in Evansville, IN


IDX information is provided exclusively for consumer's personal, non-commercial use and may not be used for any purpose other than to identify prospective properties that consumers may be interested in purchasing. Data is deemed reliable but is not guaranteed accurate by the MLS.
 Advertising Broker: Jonah Hartsburg | Hoosier Hub Realty
