Realty Solution
Powered by 
- 3
- Overview
- Description
- Property Details
- Location
- Facts & Features
- Getting Around
- Nearby Homes




Listed by: Jennifer Stojanovich (925) 567-6170 DRE #02102698 | Better Homes Realty (925) 672-4433
$1,399,000
Monthly Est:$6,963
 4 Beds
 3 Baths
2 full baths + 1 half bath
 2,542sqft
8019 Kelok Way, Clayton, CA 94517
$1,399,000
$6,963/moEst:
Get Pre-Approved
Single Family Residence
Built in 1998
$-- HOA
23,120 sqft lot
$550/sq.ft
Description
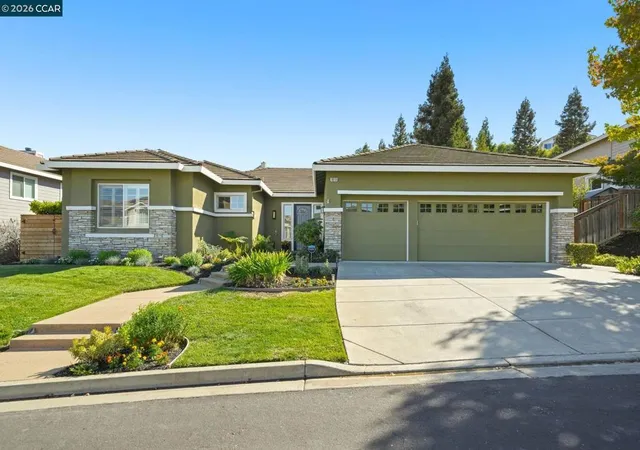
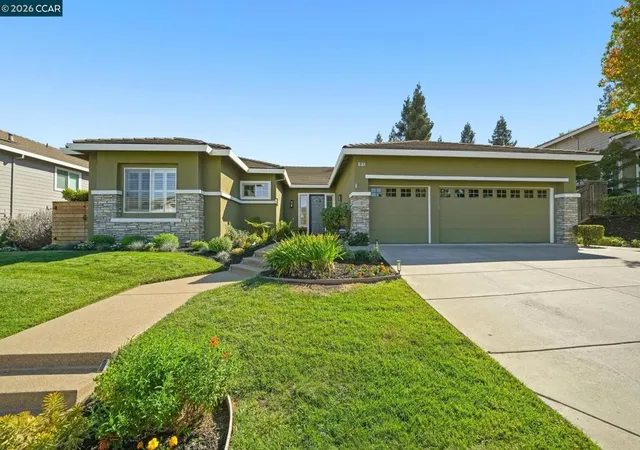
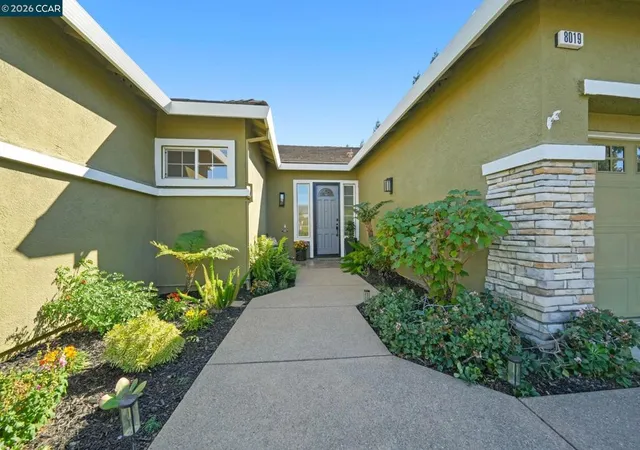
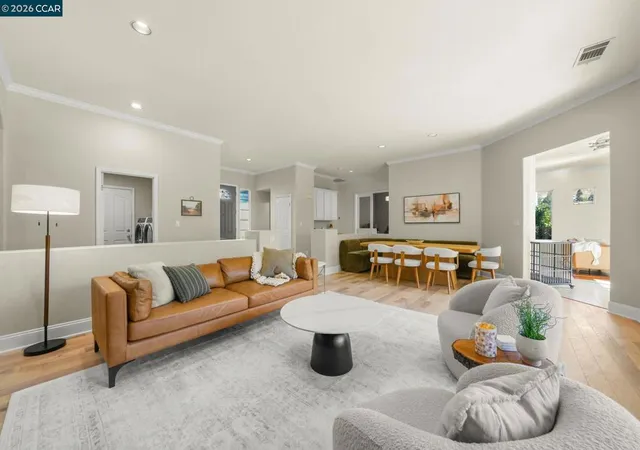
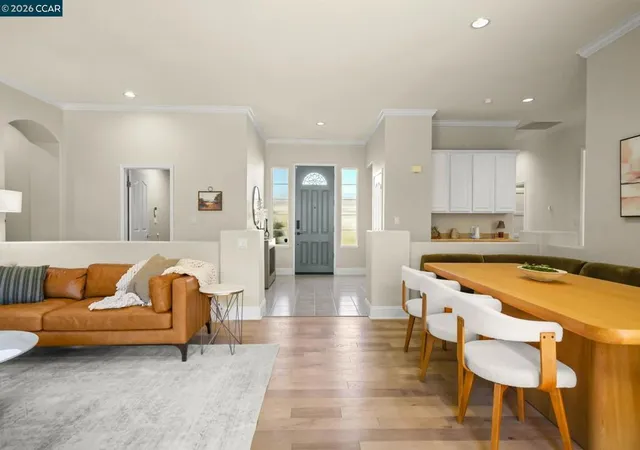
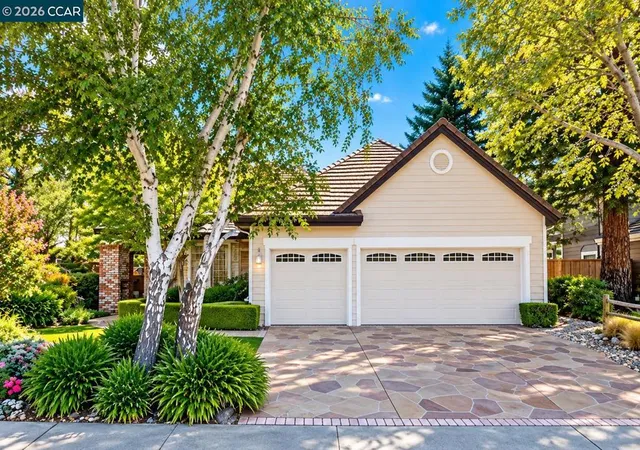
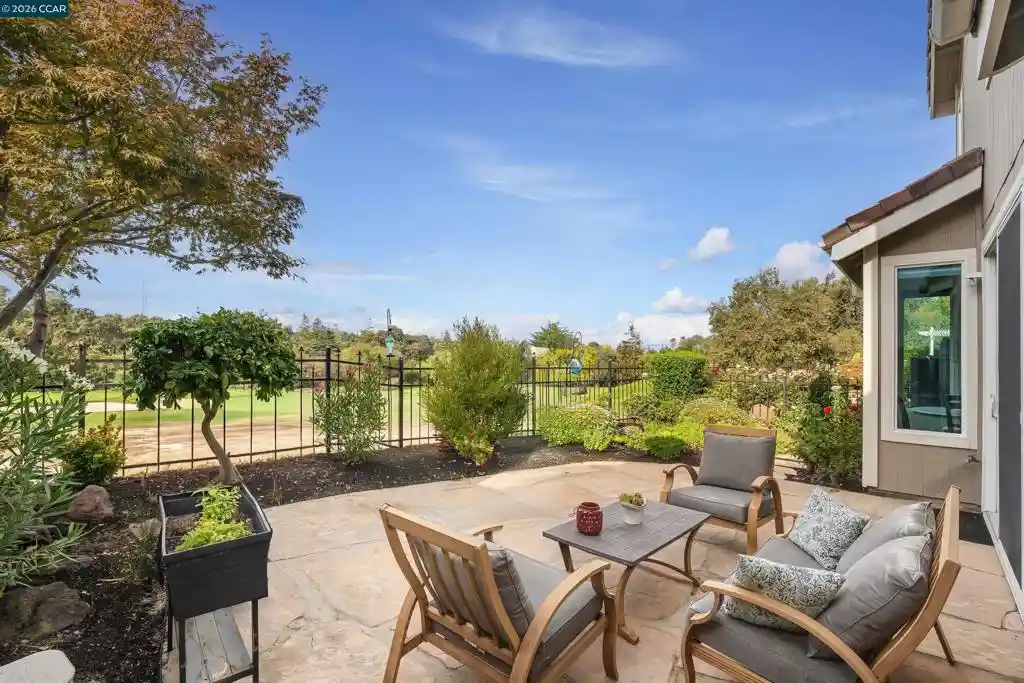
Rare Opportunity in Falcon Ridge at Oakhurst Country Club! Beautifully maintained single-story home situated on an exceptional half-acre-plus lot with a backyard designed for indoor-outdoor living! The sellers have made significant investments in the outdoor space, including updated fencing and a stunning remote-controlled adjustable louvered patio cover, allowing you to enjoy sunshine or shade at the touch of a button. The expansive grounds offer plenty of room for entertaining, relaxing and enjoying the vineyard at the rear of the property. Inside, this spacious 4-bedroom, 2.5-bath home features an open, light-filled floor plan with soaring 10-foot ceilings, hardwood and tile flooring, shutters, crown molding and recessed lighting. The inviting kitchen offers stainless steel appliances, a center island and an adjoining family room with a cozy fireplace and direct access to the backyard. The generous primary suite is a wonderful retreat with backyard access, a walk-in closet with organizers and a spacious bath featuring dual vanities, soaking tub and separate shower. Three additional bedrooms include one with built-in shelving, ideal for a home office. Additional highlights include solar, indoor laundry and a three-car garage with epoxy flooring. A wonderful combination of single-story living, an extraordinary lot and thoughtfully designed outdoor amenities in desirable Oakhurst!
- Houzeo last checked: 7 minutes ago
- Listing updated: November 2, 2026 at 8:30 am
- Source: California Regional MLS-CA | MLS#: 41151048

Property Details
Status
Active
Type
Single Family Residence
No. of Stories
1
County
City
Neighborhood
--
Year Built
1998
HOA Fees
-
Finished Area
2,542 sqft
Lot Size
23,120 sqft lot
Basement Area
- sqft
MLS Name
California Regional MLS
MLS Number
41151048
MLS Status
Active
Days on Market
19
Cumulative Days on Market
20

Continue Your Journey in App
Find your dream home, receive real-time updates, and many more!
Continue Your Journey in App
Find your dream home, receive real-time updates, and many more!
Location
Facts & Features
Rooms
Bedrooms & bathrooms
Bedrooms: 4
Bathrooms: 3
Interior
Cooling
Central Air
Heating
Forced Air
Flooring
Tile, Wood
Interior Features
Breakfast Bar, Eat In Kitchen
Construction
Year Built
Year Built: 1998
Home type
Single Family Residence
Roof
Tile
Foundation Details
Slab
Architectural Style
Contemporary, Ranch
Construction Materials
Stucco
Utilities & Energy
Fireplace Features
Family Room
Pool Features
None
Parking Features
Garage
Other Features
Lot Features
Back Yard, Front Yard
Subdivision Name
Oakhurst C.c.
Price History
| Date | Event | Price |
|---|---|---|
10/25/2026 Source: | Price Decreased | $1,399,000 -3.52% $550/sqft |
10/15/2026 Source: | Listed for Sale | $1,450,000 -3.27% $570/sqft |
03/27/2025 Source: | Sold | $1,499,000 -1.70% $590/sqft |
03/27/2025 Source: | Price Increased | $1,525,000 +1.73% $600/sqft |
03/07/2025 Source: | Pending | $1,499,000 $590/sqft |

Nearby Homes

Find Homes by Property Features in Clayton, CA


Based on information from California Regional Multiple Listing Service, Inc. as of Nov 04, 2026, 09:15PM and /or other sources. All data, including all measurements and calculations of area, is obtained from various sources and has not been, and will not be, verified by broker or MLS. All information should be independently reviewed and verified for accuracy. Properties may or may not be listed by the office/agent presenting the information. Information being provided is for consumers’ personal, non-commercial use and may not be used for any purpose other than to identify prospective properties consumers may be interested in purchasing. This website may not include listings or property addresses of sellers who have directed their listing brokers to withhold their listing or their property address from display on the Internet. © 2026 California Regional Multiple Listing Service. All Rights Reserved.
 Advertising Broker: William Johnson DRE #01463271 | William Johnson Brokerage
