- Overview
- Description
- Property Details
- Location
- Facts & Features
- Getting Around
- Nearby Homes


Street View
$115,500
Monthly Est:$575
 3 Beds
 1 Bath
1 full bath
 1,104sqft
802 Campbell St, Seguin, TX 78155
$115,500
$575/moEst:
Get Pre-Approved
Single Family Residence
Built in 1953
$-- HOA
5,227.2 sqft lot
$105/sq.ft
Description
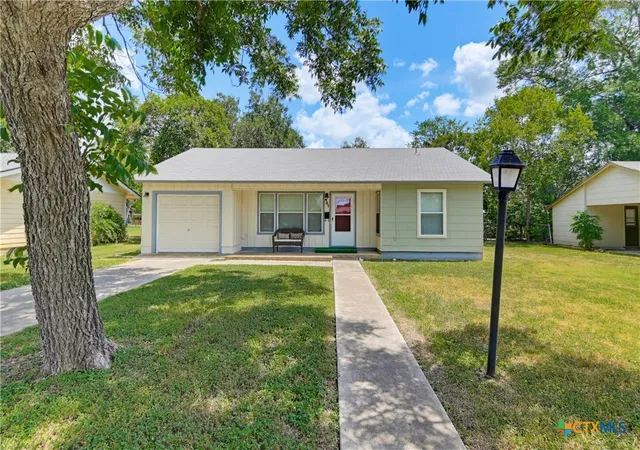
Partially remodeled. New roof, new vinyl plank flooring and freshly painted inside and out! Situated on a chain link fenced corner lot with mature trees & within walking distance to Ball Elementary School, the 47 Acre Park West and TLU. Partially remodeled and being sold in its present AS IS condition. A great opportunity for the DIY person.
- Houzeo last checked: 12 hours ago
- Listing updated: October 7, 2026 at 7:15 pm
- Listing Provided by: Raul Davila (830) 303-1277 DRE #0166387 | Seguin Realty (830) 303-1277
- Source: Central Texas MLS-TX | MLS#: 601159

Property Details
Status
Active
Type
Single Family Residence
No. of Stories
1
County
City
Neighborhood
--
Year Built
1953
HOA Fees
-
Finished Area
1,104 sqft
Lot Size
5,227.2 sqft lot
Basement Area
- sqft
MLS Name
Central Texas MLS
MLS Number
601159
MLS Status
Active
Days on Market
272
Cumulative Days on Market
273

Continue Your Journey in App
Find your dream home, receive real-time updates, and many more!
Download App
Continue Your Journey in App
Find your dream home, receive real-time updates, and many more!
Location
Facts & Features
Rooms
Bedrooms & bathrooms
Bedrooms: 3
Bathroom: 1
Interior
Appliances
Dryer, Electric Water Heater, Refrigerator, Washer, Some Electric Appliances
Interior Features
Dining Area, Separate Formal Dining Room, None
Heating
None
Sewer
Public Sewer
Exterior Features
Storage
Flooring
Vinyl
Cooling
Wall Window Units
Construction
Year Built
Year Built: 1953
Home type
Single Family Residence
Architectural Style
Ranch
Construction Materials
Asbestos, Wood Siding
Roof
Composition, Shingle
Property Condition
Resale
Foundation Details
Pillar Post Pier
Utilities & Energy
Pool Features
None
Fireplace Features
None
Water Source
Public
Parking Features
Carport, Detached Carport
Laundry Features
Washer Hookup, Electric Dryer Hookup, Inside, Laundry In Utility Room, Laundry Room
Utilities
Electricity Available, Trash Collection Public
Other Features
Community Features
None
Subdivision Name
Wallace
Price History
| Date | Event | Price |
|---|---|---|
06/10/2026 Source: | Price Decreased | $122,500 -5.04% $111/sqft |
04/12/2026 Source: | Price Decreased | $129,000 -4.80% $117/sqft |
01/08/2026 Source: | Price Increased | $135,500 +17.32% $123/sqft |
01/08/2026 Source: | Price Decreased | $115,500 -10.47% $105/sqft |
01/08/2026 Source: | Listed for Sale | $129,000 $117/sqft |

Getting Around 802 Campbell St
Bike Score®

Bikeable
62/100
Walk Score®

Car-Dependent
39/100
Data provided by Redfin
Nearby Homes
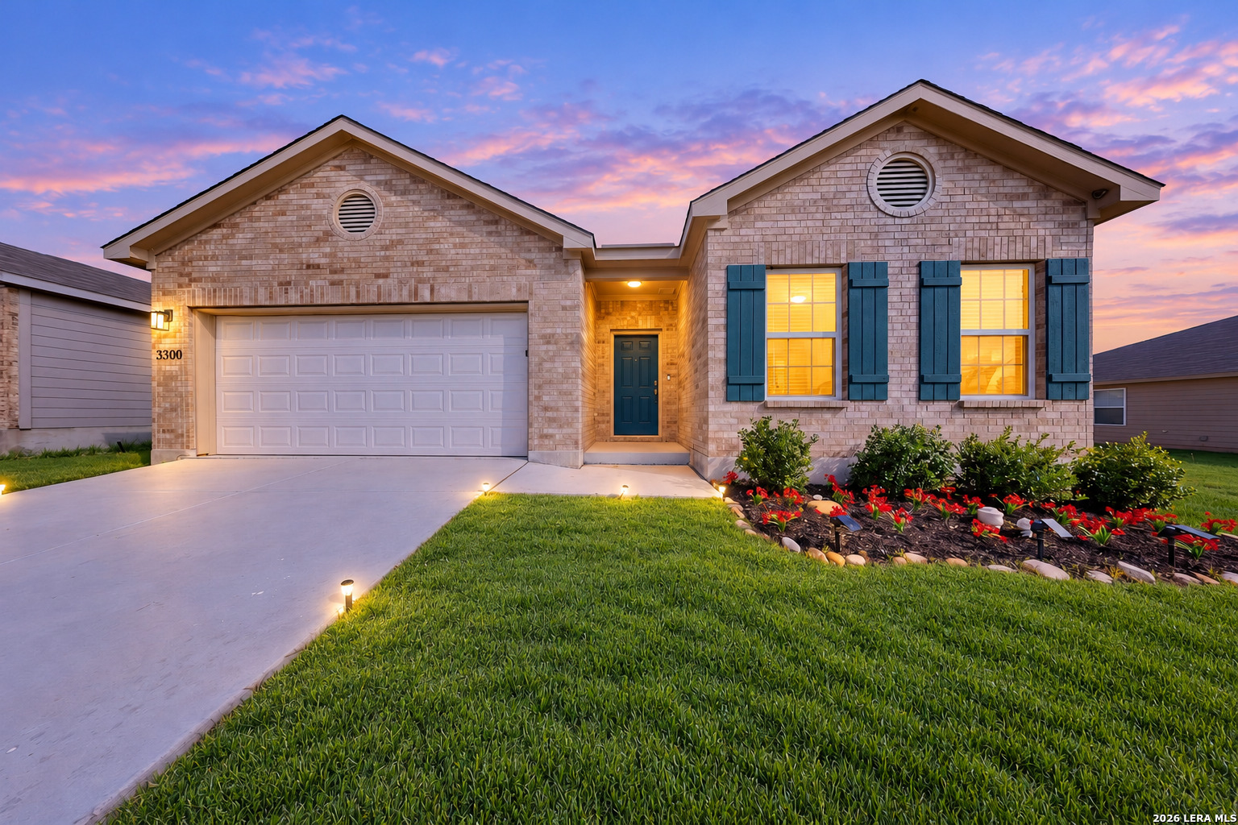

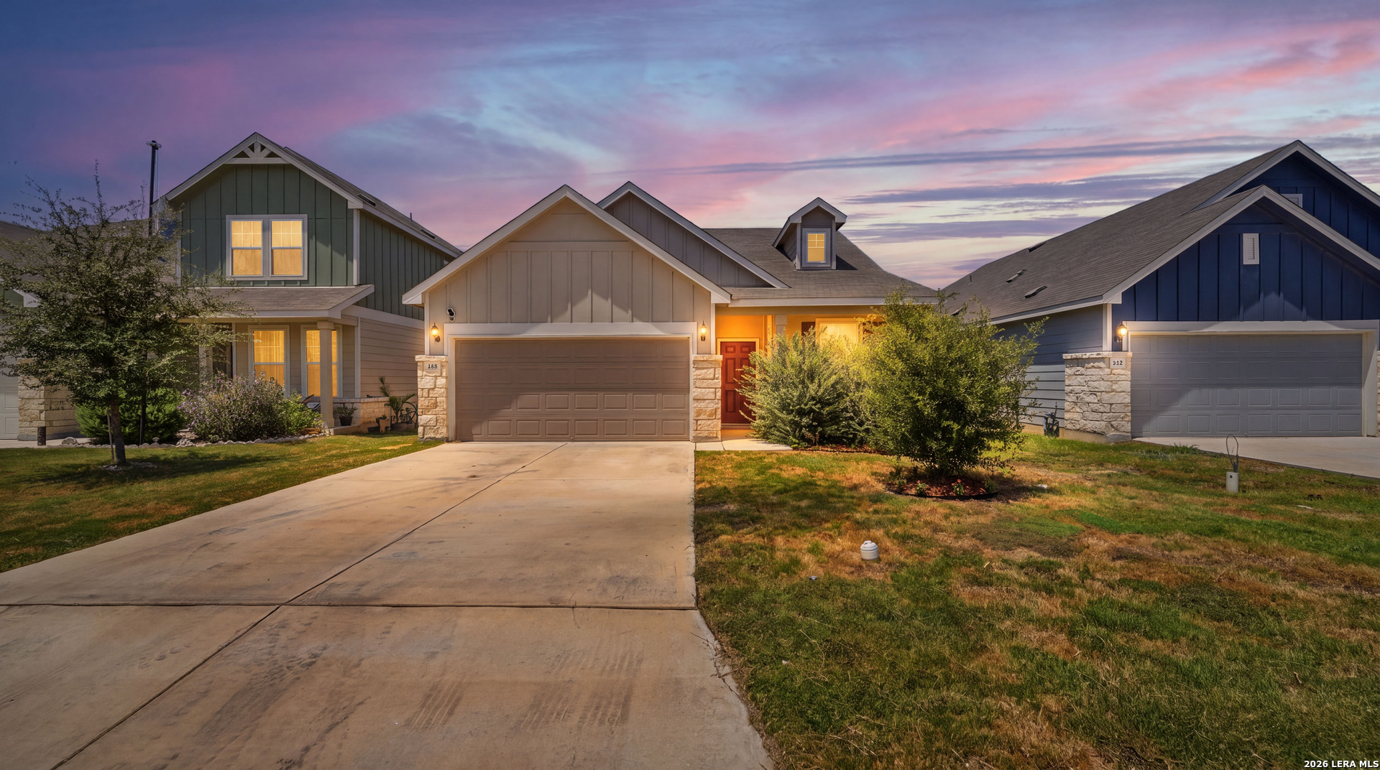


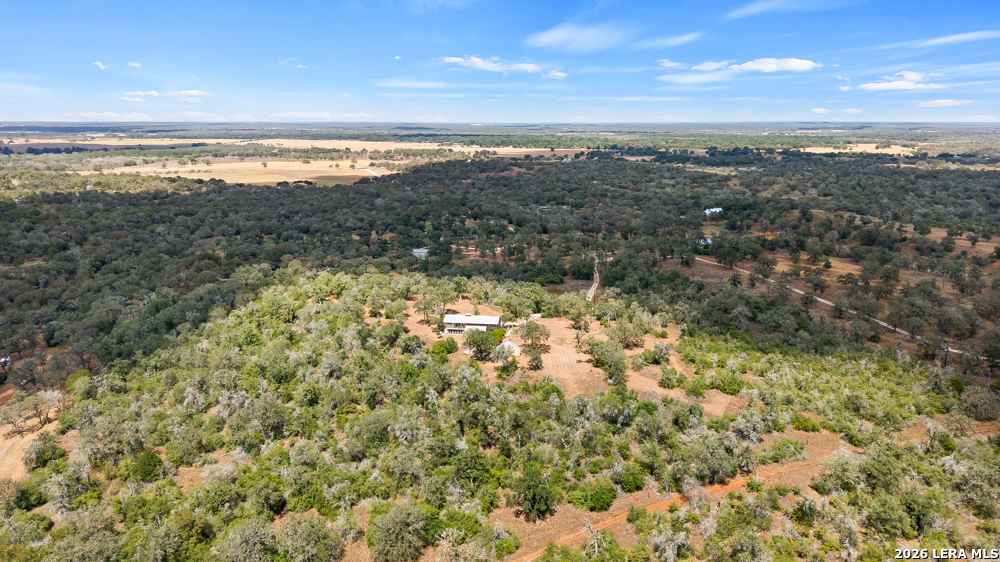
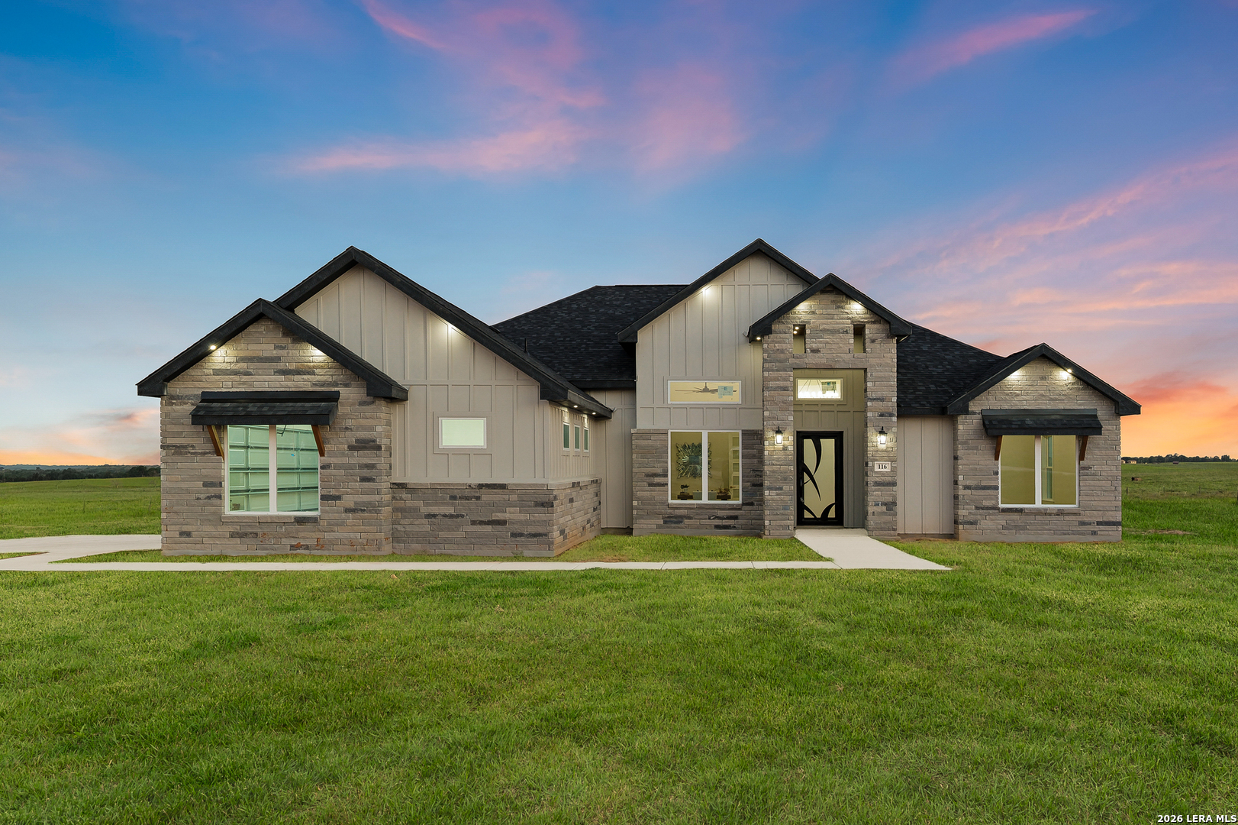


Find Homes by Property Features in Seguin, TX

Based on information from the association of REALTORS® (alternatively, from the Central Texas MLS) through Oct 07, 2026, 06:00AM. IDX information is provided exclusively for personal, non-commercial use, and may not be used for any purpose other than to identify prospective properties consumers may be interested in purchasing. Information is deemed reliable but not guaranteed. © 2026 Central Texas MLS, All Rights Reserved.
 Advertising Broker: Michelle Brecker | Pathway To Home Realty