- Overview
- Description
- Property Details
- Location
- Facts & Features
- Getting Around
- Nearby Homes




$350,000
Monthly Est:$1,742
 3 Beds
 2 Baths
2 full baths
 1,680sqft
802 Cardinal Rd, Mansfield, TX 76063
$350,000
$1,742/moEst:
Get Pre-Approved
Single Family Residence
Built in 1964
$-- HOA
0.69 acre lot
$208/sq.ft
Description
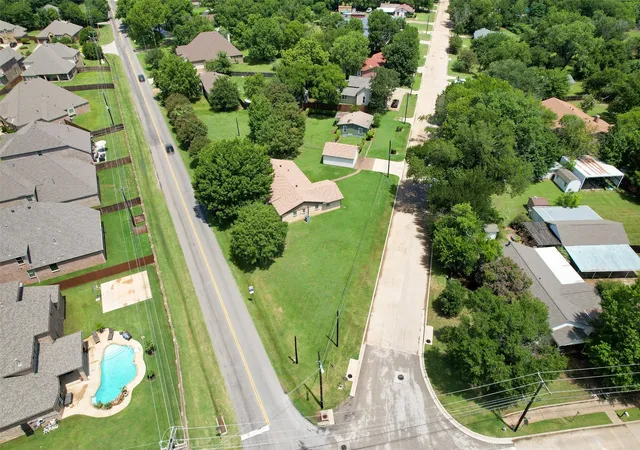
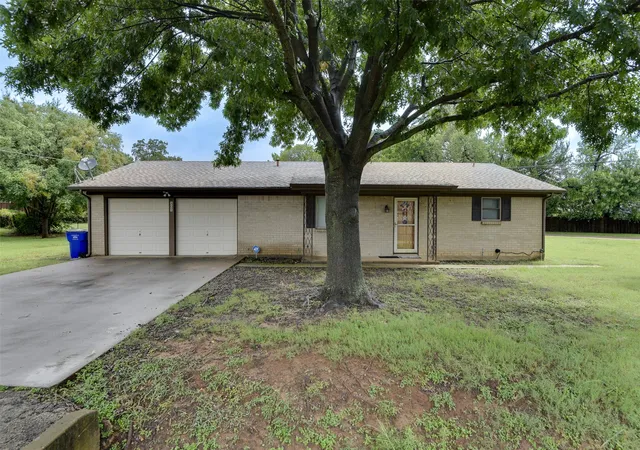
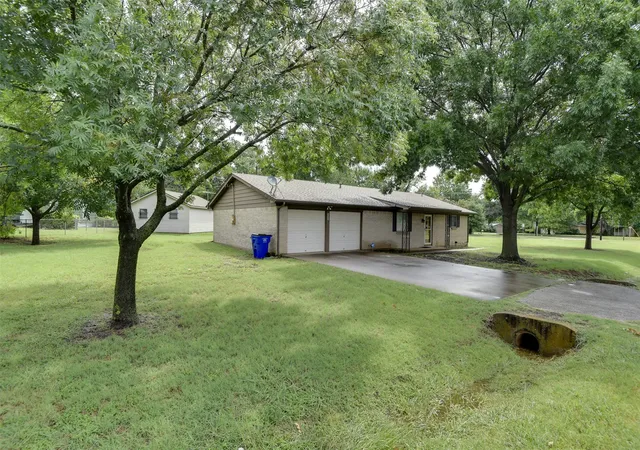
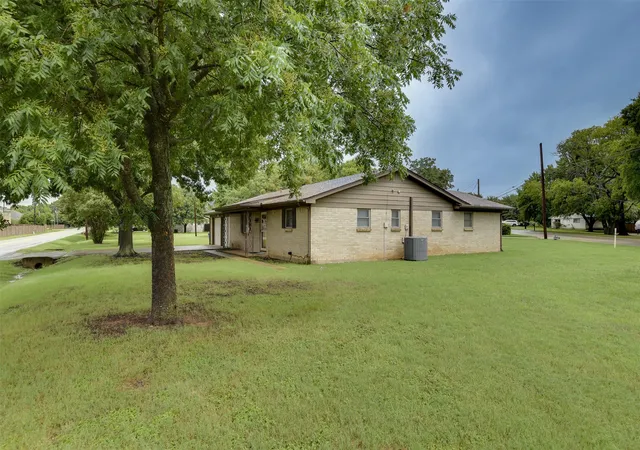
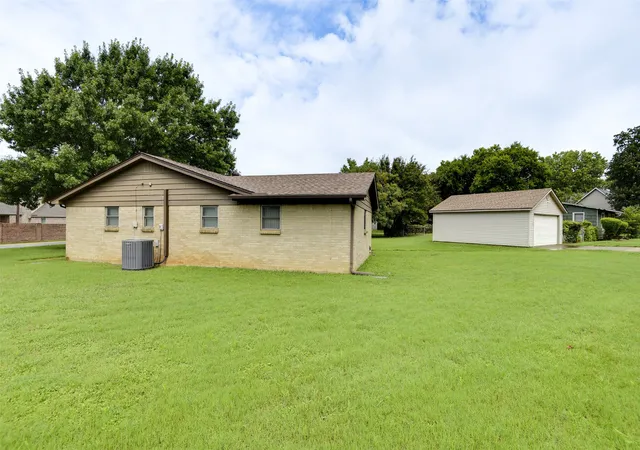
Nestled in Mansfield, this charming property blends original character with meaningful modern updates and exceptional room to grow. In October-November 2025, the owner made several valuable improvements, including a new roof, new carpet, a new ice-maker connection, and a new 50-gallon water heater, to provide peace of mind for years to come. The home also features an Onyx Surround Sound System, which will convey with the sale. The main residence offers three comfortable bedrooms and two full bathrooms, thoughtfully arranged for everyday living. Beyond the attached garage, a separate two-car garage adds generous parking and storage. An additional side structure presents a rare opportunity: an unfinished secondary house equipped with its own kitchen, living room, full bath, and an extra garage, perfect for a future rental, guest suite, studio, or workshop. Positioned on a tree-lined residential street near parks, schools, and local conveniences, the property balances privacy with accessibility. With three total structures, including a 24x20 shop, this unique estate provides flexibility, potential, and space to tailor to your lifestyle.
- Houzeo last checked: 1 hour ago
- Listing updated: September 18, 2026 at 10:28 pm
- Listing Provided by: Sarah Padgett | CENTURY 21 Judge Fite Co. (817) 473-7661
- Source: NTREIS MLS-TX | MLS#: 21122850

Property Details
Status
Pending
Type
Single Family Residence
No. of Stories
1
County
City
Neighborhood
--
Year Built
1964
HOA Fees
-
Finished Area
1,680 sqft
Lot Size
0.69 acre lot
Basement Area
- sqft
MLS Name
NTREIS MLS
MLS Number
21122850
MLS Status
Pending
Cumulative Days on Market
282

Continue Your Journey in App
Find your dream home, receive real-time updates, and many more!
Download App
Continue Your Journey in App
Find your dream home, receive real-time updates, and many more!
Location
Facts & Features
Rooms
Bedrooms & bathrooms
Bedrooms: 3
Bathrooms: 2
Workshop
Level: First
Area: 480.00 Square Feet
Dimensions: 24 x 20
LivingRoom
Level: First
Area: 323.00 Square Feet
Dimensions: 19 x 17
Bedroom
Level: First
Area: 143.00 Square Feet
Dimensions: 13 x 11
Bedroom
Level: First
Area: 120.00 Square Feet
Dimensions: 12 x 10
PrimaryBathroom
Level: First
Area: 42.00 Square Feet
Dimensions: 6 x 7
PrimaryBedroom
Level: First
Area: 180.00 Square Feet
Dimensions: 15 x 12
Interior
Heating
Heat Pump
Flooring
Carpet, Ceramic Tile, Linoleum, Luxury Vinyl Plank
Interior Features
Cedar Closets, Decorative Designer Lighting Fixtures, Eat In Kitchen, High Speed Internet, Pantry, Walk In Closets, Wired For Sound
Appliances
Some Gas Appliances, Built In Gas Range, Dryer, Dishwasher, Electric Oven, Disposal, Gas Range, Ice Maker, Microwave, Plumbed For Gas, Refrigerator, Vented Exhaust Fan, Washer
Exterior Features
Lighting, Rain Gutters
Cooling
Central Air, Electric
Sewer
Public Sewer
Construction
Year Built
Year Built: 1964
Home type
Single Family Residence
Property Condition
Resale
Foundation Details
Slab
Construction Materials
Aluminum Siding, Brick
Architectural Style
Traditional, Detached
Roof
Composition, Shingle
Utilities & Energy
Parking Features
Concrete, Door Multi, Door Single, Driveway, Garage Faces Front, Garage, Garage Door Opener, Inside Entrance, Kitchen Level, Private, Workshop In Garage
Utilities
Cable Available, Electricity Connected, Natural Gas Available, Overhead Utilities, Phone Available, Sewer Available, Separate Meters, Water Available
Water Source
Public
Pool Features
None
Security Features
Security System Leased, Security System, Smoke Detectors
Other Features
Subdivision Name
Margaret Survey Abstract
Disclosures
Accessory Dwelling Unit
Lot Features
Acreage, Back Yard, Cleared, Corner Lot, Irregular Lot, Lawn, Landscaped, Level, Sprinkler System, Few Trees
Patio And Porch Features
Covered
Price History
| Date | Event | Price |
|---|---|---|
09/18/2026 Source: | Pending | $350,000 $208/sqft |
08/20/2026 Source: | Contingent (Active Under Contract) | $350,000 $208/sqft |
08/20/2026 Source: | Listed for Sale | $350,000 -12.48% $208/sqft |
06/24/2026 Source: #21122850 | Price Decreased | $399,900 -8.05% $238/sqft |
04/29/2026 Source: | Price Decreased | $434,900 -1.14% $259/sqft |

Show more
Nearby Homes


Find Homes by Property Features in Mansfield, TX
Nearby New Homes For Sale

Based on information from the North Texas Real Estate Information Systems, Inc., through Oct 09, 2026, 12:00PM. Information is provided exclusively for consumers’ personal, non-commercial use. It may not be used for any purpose other than to identify prospective properties consumers may be interested in purchasing. Data is deemed reliable but is not guaranteed accurate. This website may not include listings or property addresses of sellers who have directed their listing brokers to withhold their listing or their property address from display on the Internet. ©2026 North Texas Real Estate Information Systems, Inc. All Rights Reserved.
 Advertising Broker: Michelle Brecker | Pathway To Home Realty