- Overview
- Description
- Property Details
- Location
- Facts & Features
- Getting Around
- Nearby Homes
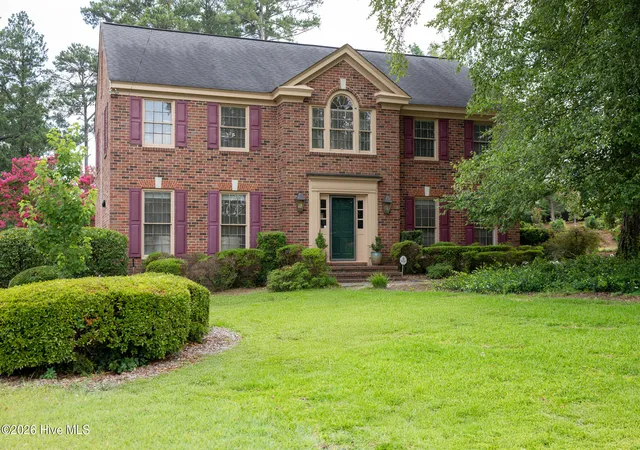
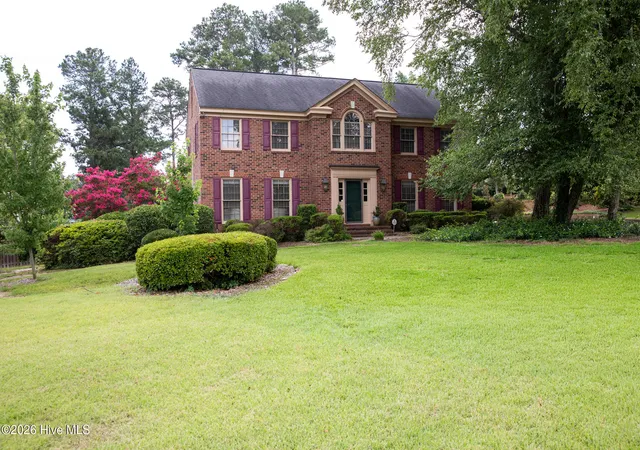
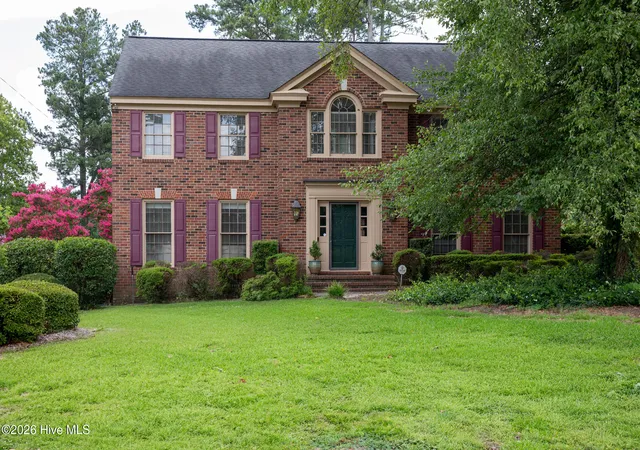
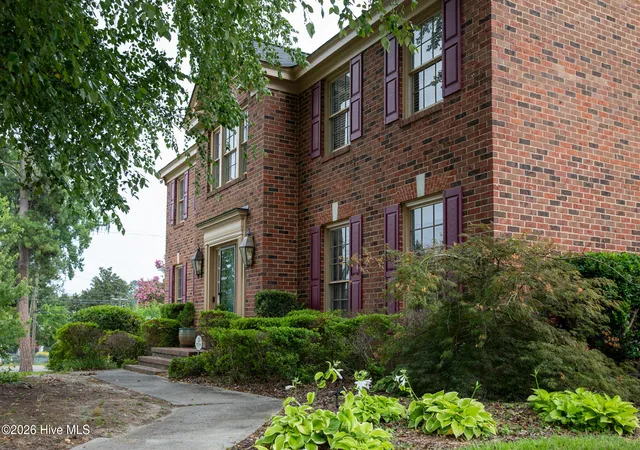
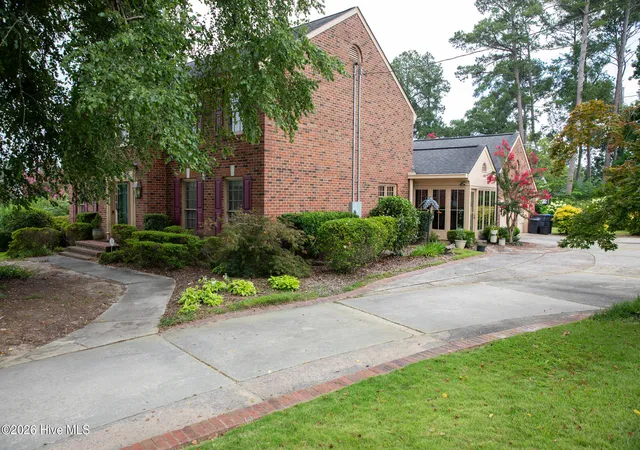

Street View
$615,000
Monthly Est:$3,061
 4 Beds
 3 Baths
3 full baths
 3,156sqft
802 Carriage Ct, Augusta, GA 30909
$615,000
$3,061/moEst:
Get Pre-Approved
Single Family Residence
Built in 1966
$-- HOA
0.52 acre lot
$195/sq.ft
Description
Welcome to 802 Carriage Court, a beautifully maintained traditional home nestled on a spacious 0.52-acre corner lot in the highly desirable Carriage Hill subdivision of Augusta. Built in 1966, this timeless residence blends exceptional craftsmanship with thoughtful updates, offering 3,156 square feet of heated living space, 4 bedrooms, 3 full bathrooms, and an incredibly versatile floor plan designed for both everyday living and entertaining.
Step into the welcoming foyer, flanked by a formal living room with custom built-in shelving and a cozy fireplace on one side and an elegant dining room with a dedicated china cabinet on the other. Just beyond, the inviting great room showcases exposed wood beams, rich hardwood floors, a stunning brick accent wall, and a gas fireplace, creating the perfect gathering space for family and friends.
The heart of the home is the beautifully appointed kitchen, thoughtfully designed with both function and style in mind. A spacious dining area seamlessly connects the kitchen and great room, creating an open and inviting flow for everyday living and entertaining. The kitchen is loaded with premium features including custom pull-out cabinetry, a built-in appliance garage, Lazy Susan storage, pantry, large center island with bar seating and additional storage, coffee bar, boiling water tap, oversized sink with disposal, dishwasher, double ovens, and a 5-burner Bosch gas cooktop. An integrated wet bar with sink and two wine refrigerators adds both style and convenience, making this space ideal for hosting gatherings of any size.
Adjacent to the main living areas, the cozy sunroom offers peaceful views of the backyard and opens through French doors to your private outdoor retreat featuring a fenced backyard, beautiful stone patio, and plenty of room to relax, entertain, or enjoy the outdoors.
The main level also features a dedicated home office with floor-to-ceiling cabinetry, built-in desk with pull-out workspaces, and abundant storage, making it an ideal work-from-home space. An updated full bathroom with a walk-in tile shower and pedestal sink completes the first floor.
Upstairs, you'll find four spacious bedrooms, including a generous primary suite featuring two closets and a beautifully renovated ensuite bath with dual vanities, an oversized walk-in tile shower with bench and niche, and exceptional storage. The secondary bedrooms each offer ceiling fans and generous closets, with one bedroom featuring custom built-in shelving. A full hall bathroom includes a jetted tub/shower combination, vanity, and additional storage. The thoughtfully designed laundry room includes abundant cabinetry, a hanging area, additional storage, and a built-in fold-out ironing board for added convenience.
A walk-up attic provides massive storage space along with a finished flex room that could easily serve as a fifth bedroom, craft room, playroom, home gym, media room, or hobby space. Even better, this space is already plumbed for a future bathroom, making it ideal for creating a private guest suite or expanding the home's living area.
Additional upgrades include two tankless water heaters, a whole-house central vacuum system, hardwood flooring, multiple fireplaces, a two-car garage, and an expansive walk-up attic with incredible storage and future expansion potential.
Offering timeless character, quality craftsmanship, exceptional storage, and countless thoughtful upgrades, 802 Carriage Court is a rare opportunity to own a truly special home in one of Augusta's most established and sought-after neighborhoods. Every space has been carefully designed to combine comfort, functionality, and classic elegance, making this a home you'll be proud to call your own.
- Houzeo last checked: 2 hours ago
- Listing updated: September 3, 2026 at 8:29 pm
- Listing Provided by: Michael Todd Luckey (706) 306-9064 DRE #251795 | RE/MAX Reinvented
- Source: Hive MLS-NC | MLS#: 100586254

Property Details
Status
Active
Type
Single Family Residence
No. of Stories
2
County
City
Neighborhood
Year Built
1966
HOA Fees
-
Finished Area
3,156 sqft
Lot Size
0.52 acre lot
Basement Area
- sqft
MLS Name
Hive MLS
MLS Number
100586254
MLS Status
Active
Days on Market
91

Continue Your Journey in App
Find your dream home, receive real-time updates, and many more!
Download App
Continue Your Journey in App
Find your dream home, receive real-time updates, and many more!
Location
Facts & Features
Rooms
Bedrooms & bathrooms
Bedrooms: 4
Bathrooms: 3
Sunroom
Level: Main
Area: Square Feet
Dimensions: 220.00
Office
Level: Main
Area: Square Feet
Dimensions: 70.00
Dining Room
Level: Main
Area: Square Feet
Dimensions: 221.00
Other
Level: Main
Area: Square Feet
Dimensions: 88.00
Laundry
Level: Upper
Area: Square Feet
Dimensions: 135.00
Living Room
Level: Main
Area: Square Feet
Dimensions: 195.00
Bedroom 2
Level: Upper
Area: Square Feet
Dimensions: 170.00
Master Bedroom
Level: Upper
Area: Square Feet
Dimensions: 221.00
Other
Level: Third
Area: Square Feet
Dimensions: 154.00
Bedroom 3
Level: Upper
Area: Square Feet
Dimensions: 156.00
Kitchen
Level: Main
Area: Square Feet
Dimensions: 285.00
Bedroom 1
Level: Upper
Area: Square Feet
Dimensions: 221.00
Great Room
Level: Main
Area: Square Feet
Dimensions: 300.00
Interior
Flooring
Tile, Wood
Appliances
Gas Cooktop, Built In Electric Oven, Refrigerator, Double Oven, Disposal, Dishwasher
Heating
Forced Air
Cooling
Central Air
Interior Features
Central Vacuum, Walk In Closet(s), Entrance Foyer, Kitchen Island, Ceiling Fan(s), Pantry, Walk In Shower, Blinds/shades, Built In Features, Eat In Kitchen, Walk In Closet(s)
Construction
Year Built
Year Built: 1966
Home type
Single Family Residence
Roof
Architectural Shingle
Foundation Details
Crawl Space
Construction Materials
Brick, Wood Frame
Utilities & Energy
Laundry Features
Laundry Room
Parking Features
Paved, Garage
Utilities
Sewer Available, Water Available
Water Source
Public
Other Features
Patio And Porch Features
Patio, See Remarks
Subdivision Name
Carriage Hill
Price History
| Date | Event | Price |
|---|---|---|
07/03/2026 Source: | Price Decreased | $615,000 -1.60% $195/sqft |
07/03/2026 Source: | Listed for Sale | $625,000 $198/sqft |

Nearby Homes


Find Homes by Property Features in Augusta, GA
Nearby New Homes For Sale

Based on information from the Hive MLS, through Oct 02, 2026, 09:00AM. This website may not include listings or property addresses of sellers who have directed their listing brokers to withhold their listing or their property address from display on the Internet. The data relating to real estate on this web site comes in part from the Internet Data Exchange program of Hive MLS, and is updated as of Oct 02, 2026, 09:00AM. All information is deemed reliable but not guaranteed and should be independently verified. All properties are subject to prior sale, change, or withdrawal. Neither listing broker(s) nor Chosen Realty LLC nor Houzeo shall be responsible for any typographical errors, misinformation, or misprints, and shall be held totally harmless from any damages arising from reliance upon these data. IDX information is provided exclusively for personal, non-commercial use, and may not be used for any purpose other than to identify prospective properties consumers may be interested in purchasing. © 2026 Hive MLS. All Rights Reserved.
 Advertising Broker: Nicholas Huscroft | Chosen Realty