Savvy Avenue
Powered by 
- 0
- 10
- Overview
- Description
- Property Details
- Location
- Facts & Features
- Getting Around
- Nearby Homes




$229,900
Monthly Est:$1,144
 4 Beds
 2 Baths
1 full bath + 1 half bath
 1,460sqft
802 Center St, North Mankato, MN 56003
$229,900
$1,144/moEst:
Get Pre-Approved
Single Family Residence
Built in 1948
$-- HOA
0.17 acre lot
$157/sq.ft
Description
Absolutely — I’ll keep it safely under 4,000 characters while retaining the property highlights and named local amenities.
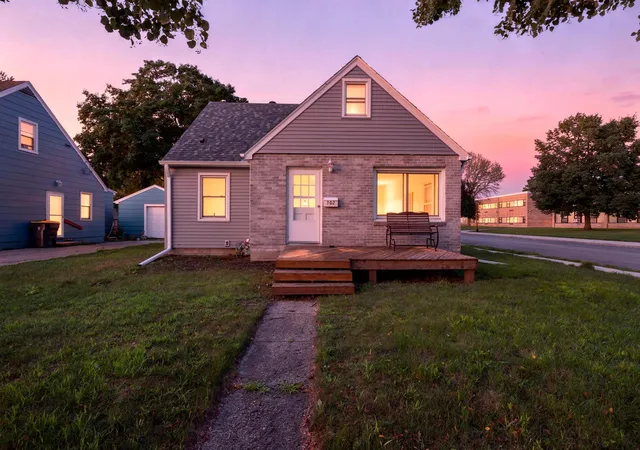
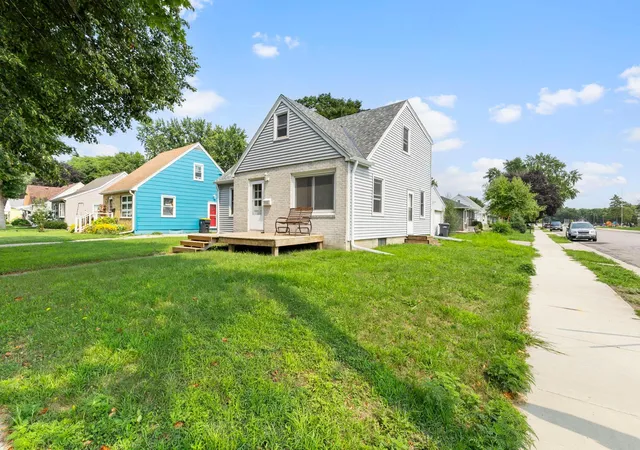
Located on a corner lot in an established North Mankato neighborhood, this well-maintained 4-bedroom, 1.5-bath home combines classic character, comfortable living spaces, thoughtful updates, and a convenient location. Mature trees add to the setting, while a detached two-car garage and inviting outdoor spaces provide plenty of room to enjoy both inside and out.
The bright main level features beautiful hardwood floors that bring warmth and timeless appeal to the home. The spacious living room offers plenty of room to relax or gather with family and friends, with natural light creating an inviting atmosphere. A functional floor plan connects the home's main living areas while maintaining the charm and character of an established home.
The kitchen provides generous cabinetry, ample counter space, and a practical layout for cooking and everyday meal preparation. The adjoining dining area is ready for everything from casual dinners to holiday gatherings and offers a comfortable place to enjoy meals and conversation.
One of the home's four bedrooms is conveniently located on the main level, offering flexibility as a primary bedroom, guest room, home office, or additional living space. A full bathroom with a dual-sink vanity is also located on the main floor. Upstairs are three additional bedrooms, a half bath, and extra storage, giving you plenty of options for bedrooms, work-from-home space, hobbies, or guests.
Recent exterior improvements include newer roofing and siding, adding peace of mind and enhancing the home's curb appeal. Outside, the corner lot provides space to garden, play, entertain, or simply relax during Minnesota's warmer months. The backyard and deck are ideal for grilling, outdoor dining, or unwinding at the end of the day. A heated detached two-car garage provides valuable room for vehicles, tools, recreational equipment, projects, and storage—a feature you'll especially appreciate during the winter.
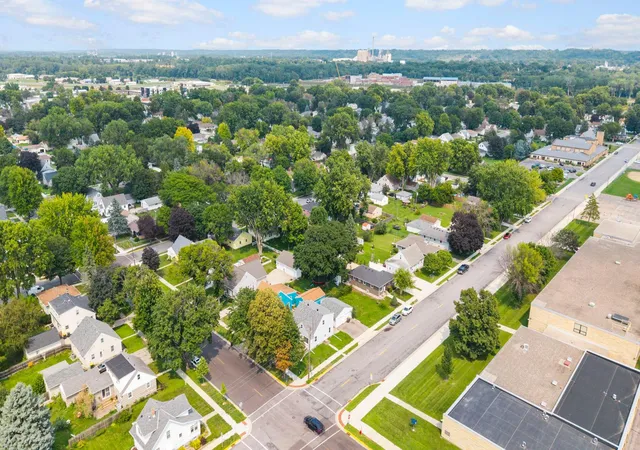
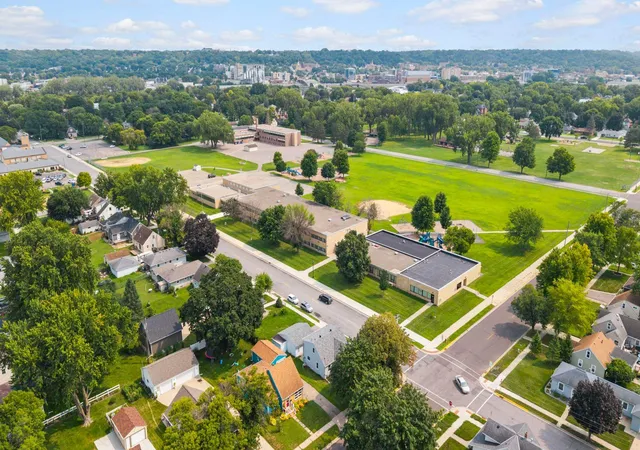
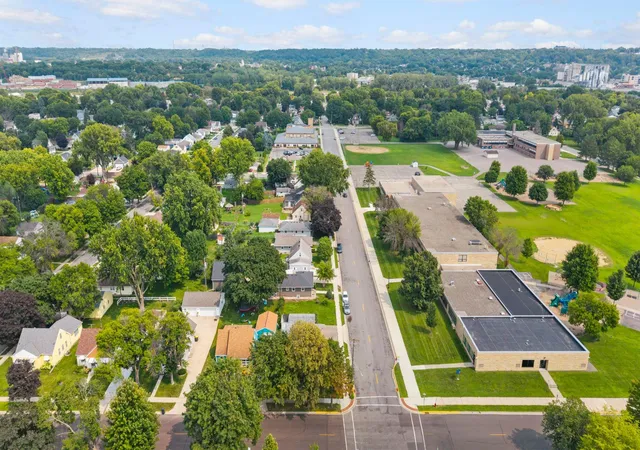
The North Mankato location puts recreation and everyday conveniences within easy reach. Nearby Spring Lake Park is a favorite destination for enjoying the outdoors, while Wheeler Park and other neighborhood parks provide additional opportunities for recreation. Walking and biking trails throughout the greater Mankato area make it easy to explore the community and enjoy the Minnesota River surroundings.
The shops, restaurants, and services along Belgrade Avenue are nearby, and downtown Mankato is just across the river with an excellent variety of local dining, entertainment, shopping, and community events. Grocery stores, coffee shops, restaurants, and everyday necessities are all conveniently accessible.
Outdoor enthusiasts will appreciate being within easy reach of popular destinations including Sibley Park, Riverfront Park, Minneopa State Park, and Mount Kato. Minnesota State University, Mankato is also nearby, adding collegiate athletics, cultural events, and entertainment to the area's many amenities.
With four bedrooms, hardwood floors, a main-level bedroom and full bath, newer roof and siding, a heated two-car garage, corner lot, and convenient access to parks, trails, shopping, dining, and downtown Mankato, 802 Center Street offers an appealing combination of character, functionality, and location.
- Houzeo last checked: 11 minutes ago
- Listing updated: September 3, 2026 at 3:46 pm
- Listing Provided by: Peter Martin (507) 202-7536 | Real Broker, LLC (855) 450-0442
- Source: Northstar MLS-MN | MLS#: 7123690

Property Details
Status
Active
Type
Single Family Residence
No. of Stories
-
County
City
Neighborhood
--
Year Built
1948
HOA Fees
-
Finished Area
1,460 sqft
Lot Size
0.17 acre lot
Basement Area
- sqft
MLS Name
Northstar MLS
MLS Number
7123690
Days on Market
62
Cumulative Days on Market
46

Continue Your Journey in App
Find your dream home, receive real-time updates, and many more!
Download App
Continue Your Journey in App
Find your dream home, receive real-time updates, and many more!
Location
Facts & Features
Rooms
Bedrooms & bathrooms
Bedrooms: 4
Bathrooms: 2
Bathroom
Level: Main
Area: 110.20 Square Feet
Dimensions: 7.6 x 14.5
Bathroom
Level: Upper
Area: 29.50 Square Feet
Dimensions: 5.0 x 5.9
Dining Room
Level: Main
Area: 74.70 Square Feet
Dimensions: 9.11 x 8.2
Bedroom
Level: Main
Area: 143.64 Square Feet
Dimensions: 12.6 x 11.4
Bedroom 4
Level: Upper
Area: 157.50 Square Feet
Dimensions: 10.5 x 15.0
Foyer
Level: Main
Area: 29.25 Square Feet
Dimensions: 6.5 x4.5
Kitchen
Level: Main
Area: 104.96 Square Feet
Dimensions: 12.8 x 8.2
Laundry
Level: Basement
Area: 112.18 Square Feet
Dimensions: 7.10 x 15.8
Living Room
Level: Main
Area: 297.26 Square Feet
Dimensions: 16.7 x 17.8
Other
Level: Basement
Area: 417.36 Square Feet
Dimensions: 29.6 x 14.1
Bedroom 2
Level: Upper
Area: 137.70 Square Feet
Dimensions: 13.5 x 10.2
Storage
Level: Basement
Area: 39.44 Square Feet
Dimensions: 11.6 x3.4
Bedroom 3
Level: Upper
Area: 102.50 Square Feet
Dimensions: 12.5 x 8.2
Utility Room
Level: Basement
Area: 80.96 Square Feet
Dimensions: 8.8 x 9.2
Interior
Sewer
City Sewer/connected
Exterior Features
Vinyl
Heating
Forced Air
Cooling
Central Air
Construction
Year Built
Year Built: 1948
Home type
Single Family Residence
Foundation Details
Block
Utilities & Energy
Parking Features
Detached Garage
Basement
Full
Water Source
City Water/connected
Other Features
Subdivision Name
Auditors #3
Price History
| Date | Event | Price |
|---|---|---|
09/03/2026 Source: | Listed for Sale | $229,900 -2.13% $157/sqft |
08/07/2026 Source: | Listing Removed | $234,900 $161/sqft |
07/15/2026 Source: | Listed for Sale | $234,900 $161/sqft |

Nearby Homes

Find Homes by Property Features in North Mankato, MN
Nearby New Homes For Sale

Based on information submitted to the MLS GRID from the REGIONAL MULTIPLE LISTING SERVICE OF MINNESOTA, INC through Oct 09, 2026, 09:16AM. IDX information is provided exclusively for consumers’ personal, non-commercial use. It may not be used for any purpose other than to identify prospective properties consumers may be interested in purchasing. The data is deemed reliable but is not guaranteed by MLS GRID. The use of the MLS GRID Data may be subject to an end-user license agreement prescribed by the Member Participant’s applicable MLS, if any and as amended from time to time. All data is obtained from various sources and may not have been verified by the broker or MLS GRID. Supplied Open House Information is subject to change without notice. All information should be independently reviewed and verified for accuracy. Properties may or may not be listed by the office/agent presenting the information.
Information deemed reliable but not guaranteed. The property data presented reflects information otherwise available from public records. The real estate broker participating in MLS and providing this information may not have represented the buyer or seller in some or all of the transactions. Listings courtesy of Northstar MLS as distributed by MLS GRID. © 2026 Regional Multiple Listing Service of Minnesota, Inc. All Rights Reserved.
 Advertising Broker: Moe Mossa (Savvy Avenue) (612) 490-1268 | Savvy Avenue, LLC