- Overview
- Description
- Property Details
- Location
- HOA Management
- Facts & Features
- Getting Around
- Nearby Homes


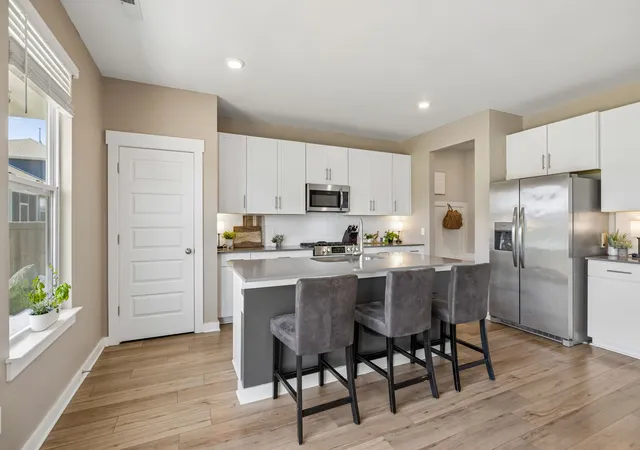


$525,000
Monthly Est:$2,613
 5 Beds
 4 Baths
3 full baths + 1 half bath
 2,769sqft
802 Jenaben Ct, Spring Hill, TN 37174
$525,000
$2,613/moEst:
Get Pre-Approved
Single Family Residence
Built in 2022
$90/mo HOA
0.19 acre lot
$190/sq.ft
Description
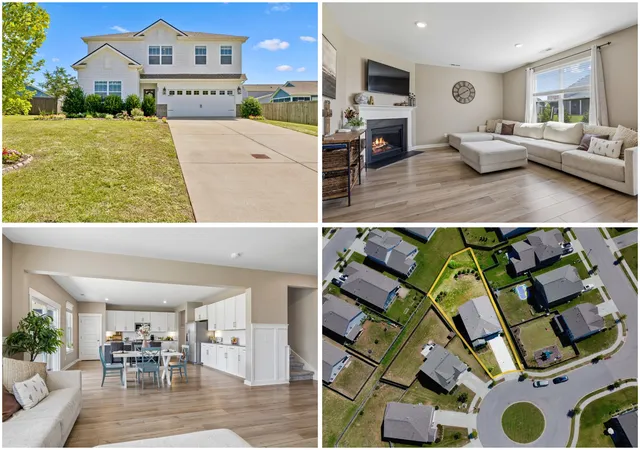
5.125% ASSUMABLE FHA ELIGIBLE LOAN! Approx. $514K balance at a 5.125% INTEREST RATE, subject to lender approval and buyer qualification. PLUS, sellers are offering 2% TOWARD BUYER’S CLOSING COSTS with an acceptable offer! A PRE LISTING HOME INSPECTION has already been completed and all recommended repairs have been addressed!.....
Welcome to 802 Jenaben Ct in Spring Hill’s popular Harvest Point community! Built in 2022, this spacious 5 bedroom, 3.5 bathroom home offers 2,769 sq ft with plenty of room to spread out, entertain, work from home, or accommodate guests.
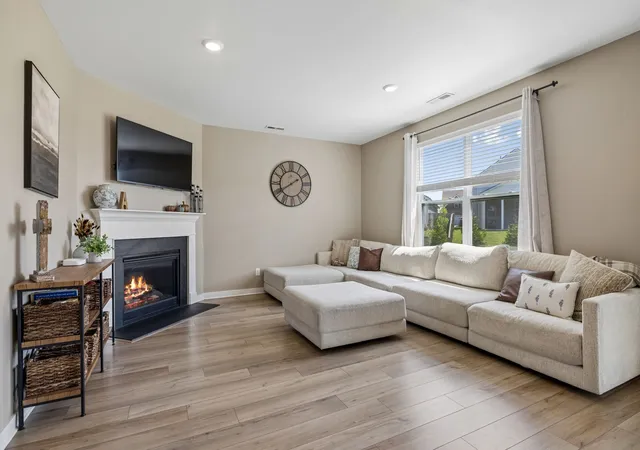
Inside, you’ll find a bright, inviting floor plan with generous living spaces and plenty of flexibility for a home office, playroom, guest space, or multigenerational living. The home also includes an impressive collection of technology and security features, including a Ring Doorbell, Ring Alarm Security Kit, LiftMaster Smart Garage Control, and Moen Flo Water Monitoring and Leak Detection System. An invisible dog fence is also included.
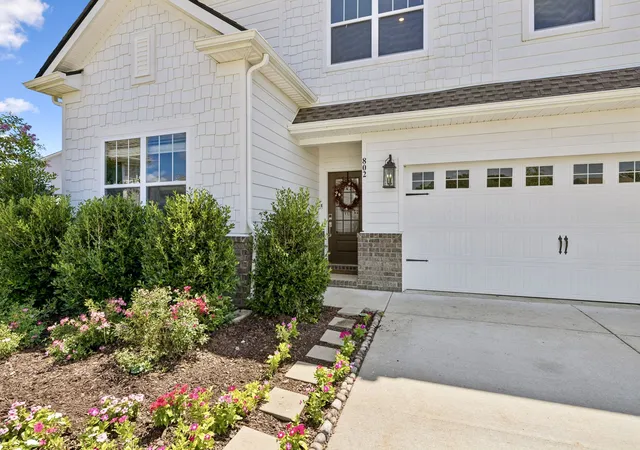
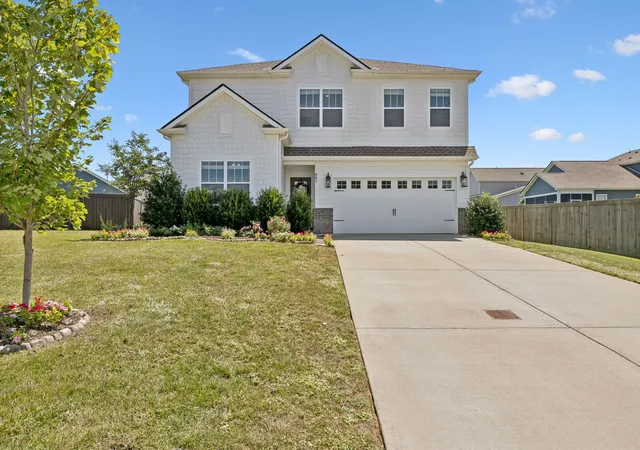
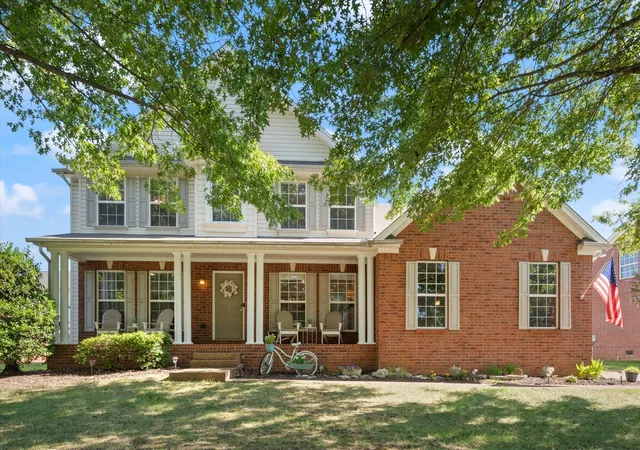
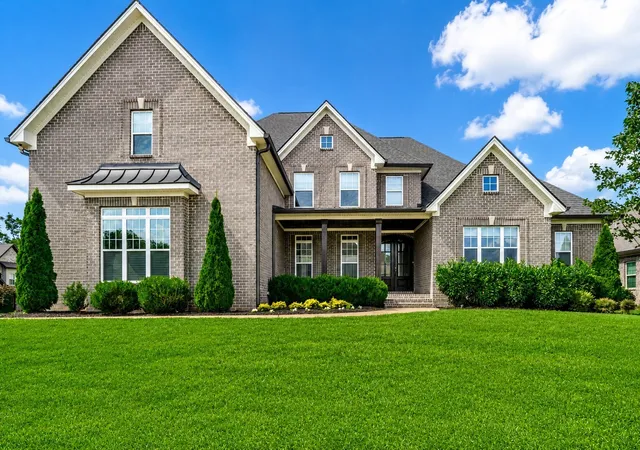
Beautiful landscaping and colorful flower beds create fantastic curb appeal and a warm welcome home. Located in Harvest Point, residents enjoy access to a resort style pool, walking trails, tot lot, community gardens, dog park, stocked fishing pond, live work business area, and community events throughout the year.
With 2% seller concessions, an ASSUMABLE 5.125% FHA loan opportunity, approximately $190 per sq ft, 5 bedrooms, in a CUL-DE-SAC, and a completed pre listing inspection with recommended repairs already addressed, 802 Jenaben offers buyers an incredible opportunity in Harvest Point! See Media Section for Assumable Loan Information.
- Houzeo last checked: 5 minutes ago
- Listing updated: October 19, 2026 at 4:00 am
- Listing Provided by: Andrea Moskal (615) 613-7155 DRE #354360, Amanda Broughton (931) 626-1118 DRE #364180 | Realty One Group Music City (615) 636-8244
- Source: Nashville (RealTracs Mid) MLS-TN as distributed by MLS GRID | MLS#: 3527306

Property Details
Status
Pending
Type
Single Family Residence
No. of Stories
2
County
City
Neighborhood
--
Year Built
2022
HOA Fees
$90/mo
Finished Area
2,769 sqft
Lot Size
0.19 acre lot
Basement Area
- sqft
MLS Name
Nashville (RealTracs Mid) MLS
MLS Number
3527306
MLS Status
Under Contract - Not Showing
Days on Market
52

Continue Your Journey in App
Find your dream home, receive real-time updates, and many more!
Continue Your Journey in App
Find your dream home, receive real-time updates, and many more!
Location
HOA Management
N/A
HOA Fees
$90/ Monthly
Amenities
 Amenities and services may be covered by one or multiple associations and service providers.
 Park Playground
 Club House
 Pool
 Walk path
Underground Utilities
Disclaimer: Amenities are based on third-party information and may vary; buyers must independently verify all amenities, as information is deemed reliable but not guaranteed.
Facts & Features
Rooms
Bedrooms & bathrooms
Bedrooms: 5
Bathrooms: 4
Interior
Interior Features
Ceiling Fan(s), Walk In Closet(s)
Appliances
Gas Range, Dishwasher, Disposal, Microwave, Refrigerator
Flooring
Carpet, Luxury Vinyl, Tile
Cooling
Ceiling Fan(s), Central Air, Electric
Heating
Central, Natural Gas
Sewer
Public Sewer
Construction
Year Built
Year Built: 2022
Home type
Single Family Residence
Foundation Details
Slab
Construction Materials
Fiber Cement
Roof
Shingle
Utilities & Energy
Water Source
Public
Parking Features
Garage Door Opener, Garage Faces Front
Laundry Features
Gas Dryer Hookup, Washer Hookup
Utilities
Electricity Available, Natural Gas Available, Water Available
Fireplace Features
Gas
Association Amenities
Clubhouse, Playground, Pool, Sidewalks, Underground Utilities
Basement
Other
Other Features
Lot Features
Level
Patio And Porch Features
Patio, Covered
Subdivision Name
Harvest Point Phase 10b
Price History
| Date | Event | Price |
|---|---|---|
10/19/2026 Source: | Pending | $525,000 -1.87% $190/sqft |
09/16/2026 Source: | Listed for Sale | $535,000 +1.90% $193/sqft |
09/16/2026 Source: | Price Decreased | $525,000 -1.87% $190/sqft |
09/16/2026 Source: | Price Decreased | $535,000 -0.93% $193/sqft |
09/15/2026 Source: | Listing Removed | $540,000 $195/sqft |

Show more
Nearby Homes
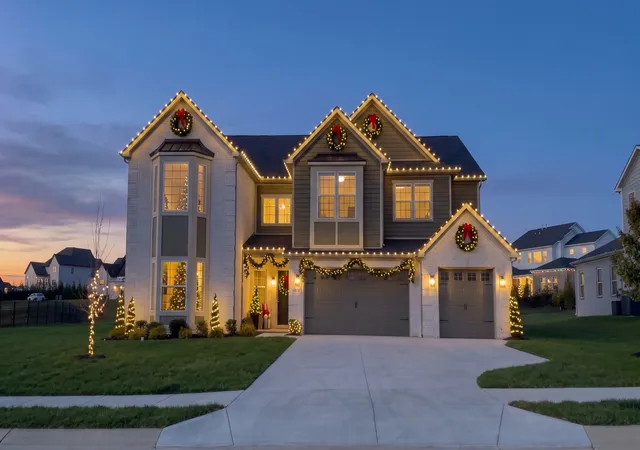
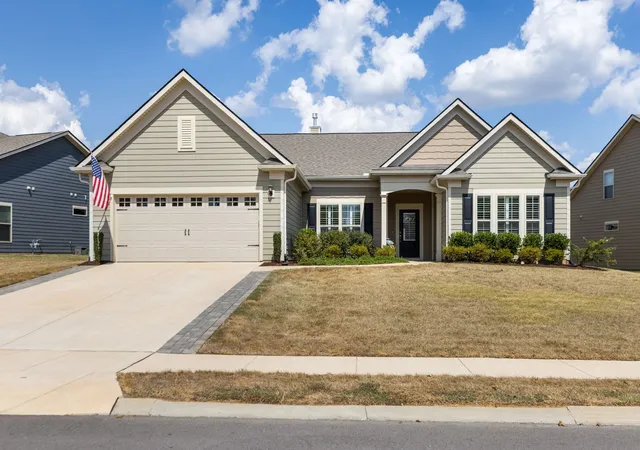

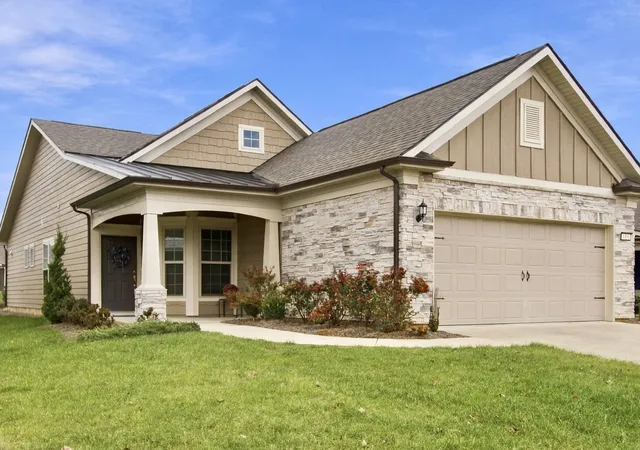
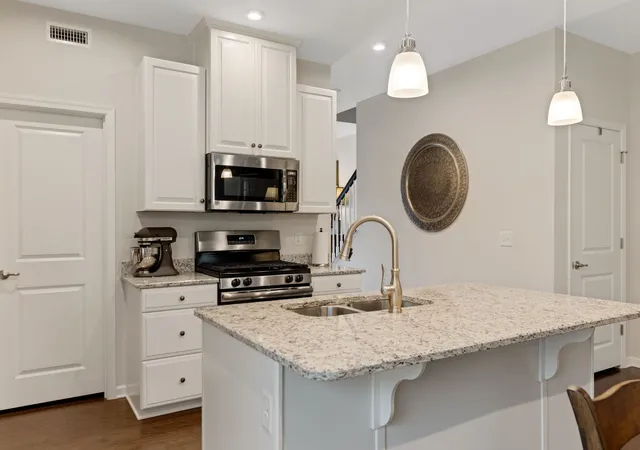
Find Homes by Property Features in Spring Hill, TN
Nearby New Homes For Sale

Based on information from Realtracs® through Nov 07, 2026, 11:45PM. Data courtesy of Realtracs® MLS as distributed by MLS GRID. Some IDX listings have been excluded from this website. All data is obtained from various sources and may not have been verified by the broker or MLS GRID. Supplied Open House Information is subject to change without notice. All information should be independently reviewed and verified for accuracy. Properties may or may not be listed by the office/agent presenting the information. IDX information is provided exclusively for consumers’ personal, noncommercial use. It may not be used for any purpose other than to identify prospective properties consumers may be interested in purchasing. The data is deemed reliable but is not guaranteed by MLS GRID. The use of the MLS GRID Data may be subject to an end-user license agreement prescribed by Realtracs® MLS. © 2026 RealTracs Solutions. All Rights Reserved. Angela Fowler Real Estate, LLC | 423.320.4620 | afowler@catt.com Mailing Address: 452 Kailors Cove Cir, Ringgold, GA 30736
 Advertising Broker: Angela Fowler | Angela Fowler Real Estate, LLC.
