- Overview
- Description
- Property Details
- Location
- Facts & Features
- Getting Around
- Nearby Homes


$289,000
Monthly Est:$1,438
 3 Beds
 3 Baths
2 full baths + 1 half bath
 2,475sqft
802 N Boley Dr, Picayune, MS 39466
$289,000
$1,438/moEst:
Get Pre-Approved
Single Family Residence
Built in 1969
$-- HOA
0.46 acre lot
$117/sq.ft
Description
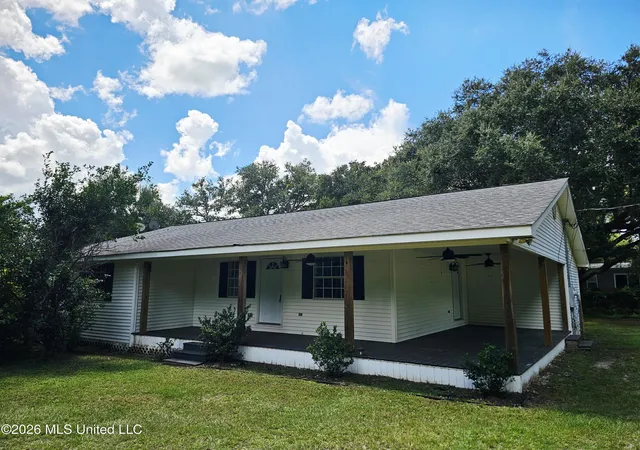
Located on the desirable Westside of Picayune, this spacious 3-bedroom, 2.5-bath home offers approximately 2,475 square feet of living space situated on almost half an acre. The versatile floor plan includes a bonus room that could be used as an office, hobby room, playroom, or bedroom. A wall of windows across the back of the home fills the space with natural light & provides views of the spacious backyard. Interior features include a utility room, built-in buffet & handicap-accessible accommodations. Recent improvements include a brand-new roof, new windows & new flooring, adding comfort & value to the home. The property is also equipped with two A/C units & two water heaters. Outside, you'll find a two-car carport with attached storage shed, providing convenient covered parking & additional storage. A termite contract is currently in place. With its desirable Westside location, generous living space, recent updates, accessibility features, & large lot this home has so much to offer.
- Houzeo last checked: 8 minutes ago
- Listing updated: October 6, 2026 at 6:22 pm
- Listing Provided by: Michelle M Leleux (601) 916-4524 DRE #S52557 | The Smith Team Realty Group DBA The Smith Group Realty (769) 242-0400
- Source: MLS United-MS | MLS#: 4164720

Property Details
Status
Active
Type
Single Family Residence
No. of Stories
-
County
City
Neighborhood
--
Year Built
1969
HOA Fees
-
Finished Area
2,475 sqft
Lot Size
0.46 acre lot
Basement Area
- sqft
MLS Name
MLS United
MLS Number
4164720
MLS Status
Active
Days on Market
3

Continue Your Journey in App
Find your dream home, receive real-time updates, and many more!
Download App
Continue Your Journey in App
Find your dream home, receive real-time updates, and many more!
Location
Facts & Features
Rooms
Bedrooms & bathrooms
Bedrooms: 3
Bathrooms: 3
Interior
Exterior Features
Private Yard
Sewer
Public Sewer
Interior Features
Entrance Foyer, Pantry, Storage, Walk In Closet(s), Kitchen Island
Heating
Central, Electric
Flooring
Carpet, Laminate, Tile, Wood
Appliances
Dishwasher, Free Standing Electric Range
Cooling
Ceiling Fan(s), Electric, Zoned
Window Features
Window Treatments
Construction
Year Built
Year Built: 1969
Home type
Single Family Residence
Foundation Details
Chainwall
Property Condition
Move In Ready
Architectural Style
Ranch
Roof
Architectural Shingles
Construction Materials
Brick
Utilities & Energy
Water Source
Public
Utilities
Electricity Connected, Sewer Connected, Water Connected
Laundry Features
Electric Dryer Hookup, In Hall, Laundry Room, Washer Hookup
Parking Features
Carport, Covered, Driveway, Direct Access, Paved
Other Features
Disclosures
None
Lot Features
City Lot, Cleared, Corners Marked, Few Trees, Interior Lot, Sloped
Subdivision Name
Westside
Patio And Porch Features
Deck, Front Porch, Rear Porch
Price History
| Date | Event | Price |
|---|---|---|
10/06/2026 Source: | Listed for Sale | $289,000 $117/sqft |

Nearby Homes





Find Homes by Property Features in Picayune, MS
Nearby New Homes For Sale


Based on information from MLS United, LLC. through Oct 09, 2026, 05:15AM. IDX information is provided exclusively for consumers' personal, non-commercial use, that it may not be used for any purpose other than to identify prospective properties consumers may be interested in purchasing, and that the data is deemed reliable but is not guaranteed accurate by the MLS. © 2026 MLS United, LLC. All Rights Reserved.
 Advertising Broker: Daniel Demers | Sell Your Home Services