- Overview
- Description
- Property Details
- Location
- Facts & Features
- Getting Around
- Nearby Homes

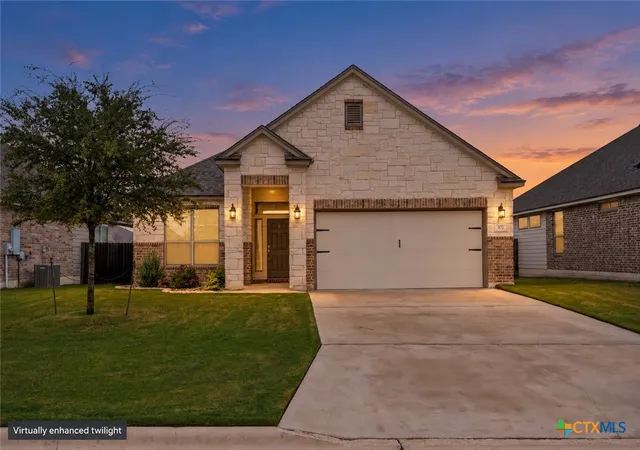
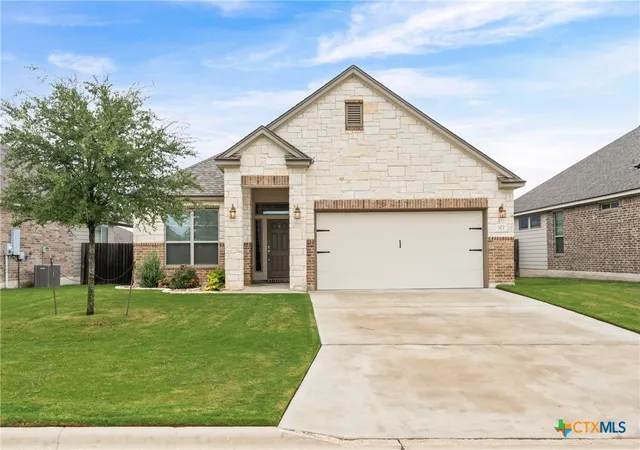
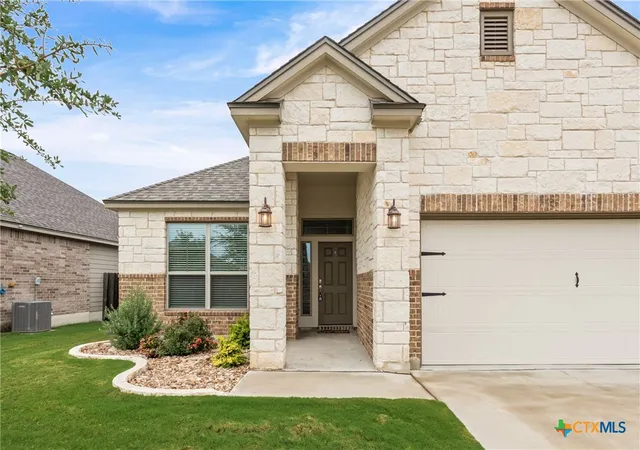
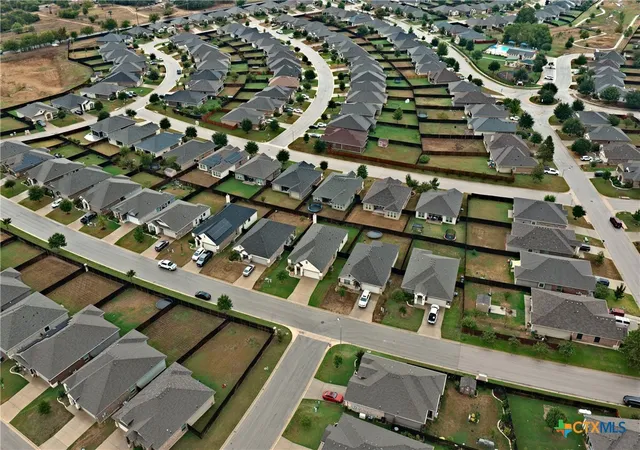

Street View
$274,900
Monthly Est:$1,368
 4 Beds
 2 Baths
2 full baths
 1,923sqft
802 Wyndcrest Dr, Temple, TX 76502
$274,900
$1,368/moEst:
Get Pre-Approved
Single Family Residence
Built in 2020
$-- HOA
6,708.24 sqft lot
$143/sq.ft
Description
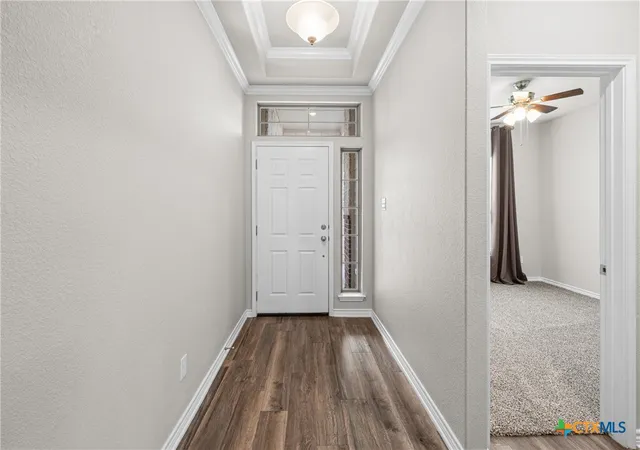
Built in 2020 in Wyndham Hill, this four-bedroom, two-bath home pairs an open single-story layout with a covered patio and stone fireplace. The island kitchen faces the living and dining areas, keeping meal preparation and conversation in the same space. White cabinetry, pendant lighting and a tile backsplash define the kitchen, while a corner pantry provides storage beyond the cabinets. Wood-look flooring continues through the main living areas.
The primary suite sits at the rear of the home, with a tray ceiling and three windows. Its bathroom includes two sinks, a separate tub and shower, and a walk-in closet. Three additional bedrooms allow room for sleeping, guests or a home office without giving up the main living area. The second bathroom has a two-sink vanity and tub/shower combination, and the laundry room adds cabinetry and a folding counter. Out back, the covered patio extends the gathering space outdoors, with the stone fireplace as its focal point and a fenced yard beyond. An attached garage completes the layout.
The location connects the home to recreation, medical care and everyday errands. Lions Junction Family Water Park, a seasonal city facility, is approximately 0.9 driving mile away. Routes checked to Baylor Scott & White Medical Center-Temple were 4.2 miles/9 minutes; H-E-B at 3002 S 31st St, 3.1 miles/9 minutes; and downtown's Santa Fe Depot, 4.9 miles/12 minutes. These are approximate Google Maps estimates from Saturday afternoon, October 3, 2026; traffic and travel times vary. Academy ISD.
The vendor floor plan reports 1,923 sq ft of finished area, excluding the garage. CAD and prior MLS figures differ; review the measured plan and verify measurements important to your purchase.
- Houzeo last checked: 1 minute ago
- Listing updated: October 4, 2026 at 7:30 pm
- Listing Provided by: Taylor Dasch (254) 718-4249 DRE #0775435 | EG Realty (254) 218-4220
- Source: Central Texas MLS-TX | MLS#: 626811

Property Details
Status
Active
Type
Single Family Residence
No. of Stories
1
County
City
Neighborhood
--
Year Built
2020
HOA Fees
-
Finished Area
1,923 sqft
Lot Size
6,708.24 sqft lot
Basement Area
- sqft
MLS Name
Central Texas MLS
MLS Number
626811
MLS Status
Active
Days on Market
5
Cumulative Days on Market
96

Continue Your Journey in App
Find your dream home, receive real-time updates, and many more!
Download App
Continue Your Journey in App
Find your dream home, receive real-time updates, and many more!
Location
Facts & Features
Rooms
Bedrooms & bathrooms
Bedrooms: 4
Bathrooms: 2
Interior
Flooring
Carpet, Luxury Vinyl Plank
Heating
Central, Electric
Appliances
Dishwasher, Electric Range, Oven, Some Electric Appliances, Built In Oven
Cooling
Central Air, Electric, One Unit
Exterior Features
Porch
Interior Features
Ceiling Fans, Crown Molding, Double Vanity, High Ceilings, Open Floorplan, Pull Down Attic Stairs, Recessed Lighting, Separate Shower, Walk In Closets, Eat In Kitchen, Granite Counters, Kitchen Island, Kitchen Family Room Combo, Kitchen Dining Combo, Pantry
Sewer
Not Connected At Lot, Public Sewer
Construction
Year Built
Year Built: 2020
Home type
Single Family Residence
Construction Materials
Masonry
Property Condition
Resale
Foundation Details
Slab
Architectural Style
Contemporary Modern
Roof
Composition, Shingle
Utilities & Energy
Water Source
Not Connected At Lot, Public
Fireplace Features
Outside
Laundry Features
Laundry Room
Utilities
Electricity Available
Pool Features
Community, In Ground
Other Features
Community Features
Playground, Park, Trails Paths, Community Pool
Patio And Porch Features
Covered, Porch
Subdivision Name
Wyndham Hill Addition Phase Viii
Price History
| Date | Event | Price |
|---|---|---|
10/03/2026 Source: | Price Decreased | $274,900 -5.17% $143/sqft |
08/21/2026 Source: | Price Decreased | $289,900 -3.37% $151/sqft |
07/08/2026 Source: | Price Decreased | $300,000 -1.64% $156/sqft |
06/23/2026 Source: | Listed for Sale | $305,000 +8.97% $159/sqft |
06/23/2026 Source: | Off Market | $279,900 -8.23% $146/sqft |

Show more
Getting Around 802 Wyndcrest Dr
Bike Score®

Somewhat Bikeable
29/100
Walk Score®

Car-Dependent
3/100
Data provided by Redfin
Nearby Homes



Find Homes by Property Features in Temple, TX
Nearby New Homes For Sale

Based on information from the association of REALTORS® (alternatively, from the Central Texas MLS) through Oct 09, 2026, 12:30AM. IDX information is provided exclusively for personal, non-commercial use, and may not be used for any purpose other than to identify prospective properties consumers may be interested in purchasing. Information is deemed reliable but not guaranteed. © 2026 Central Texas MLS, All Rights Reserved.
 Advertising Broker: Michelle Brecker | Pathway To Home Realty