
- Overview
- Description
- Property Details
- Location
- Facts & Features
- Getting Around
- Nearby Homes
$550,000
Monthly Est:$2,738
 3 Beds

2 full baths
 1,558sqft
8020 N Gomez Ave, Tampa, FL 33614
$550,000
$2,738/moEst:
Single Family Residence
Built in 1978
$-- HOA
8,250 sqft lot
$353/sq.ft
Description
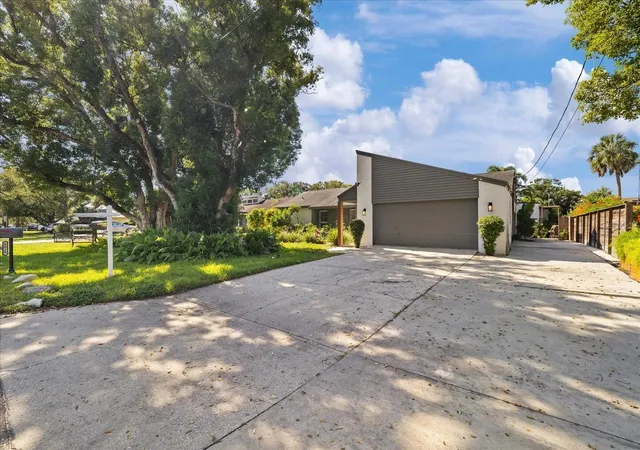
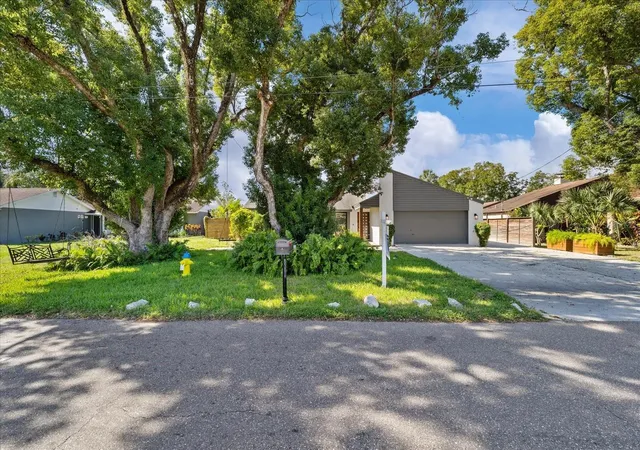
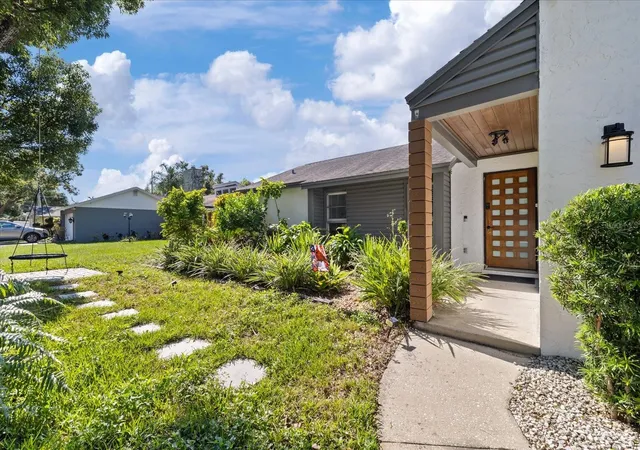
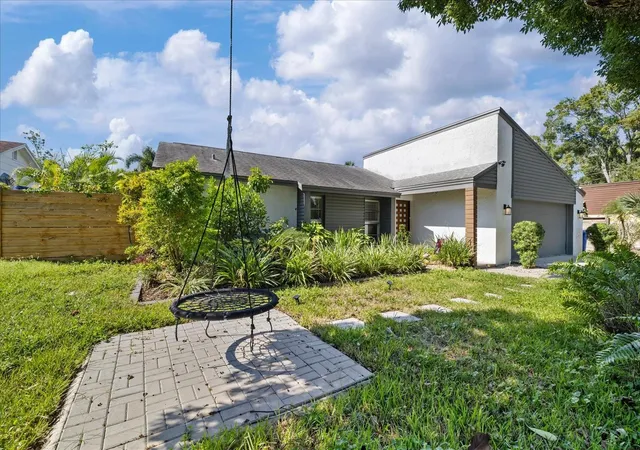
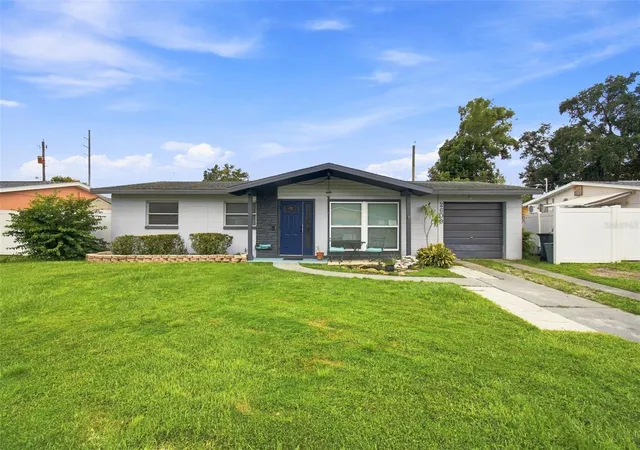
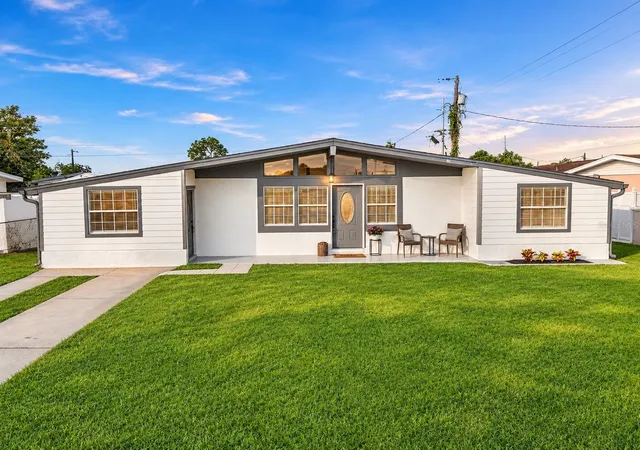
Under contract-accepting backup offers. Virtually Staged. Imagine stepping into your own backyard paradise, complete with a sparkling swimming pool, spacious covered outdoor kitchen, and a detached guest suite. Beyond the incredible outdoor setting, this home features a thoughtfully designed floor plan with multiple living areas, a beautifully appointed kitchen, and stylish finishes throughout. Inside, wood-look laminate flooring flows throughout the main living areas, creating a seamless connection between the spacious living room, dining area, and kitchen. The beautifully appointed kitchen features white shaker-style cabinetry, white countertops, a classic subway tile backsplash, and stainless steel appliances. Additional highlights include a stainless steel range hood, microwave, French-door refrigerator, and wine refrigerator. A breakfast bar provides additional seating and connects the kitchen to the surrounding living spaces, making it ideal for both everyday living and entertaining. Just beyond the kitchen, the family room features vaulted ceilings, a striking fireplace accent wall, and sliding glass doors that fill the space with natural light while providing direct access to the backyard. Crown molding, recessed lighting, and ceiling fans add to the home's character and functionality. Step outside and discover one of the property's most impressive features. The private swimming pool is surrounded by an expansive paver patio, lush tropical landscaping, and multiple areas for gathering with family and friends. The spacious covered outdoor living area features a grill, countertop space, and plenty of room for dining, entertaining, or relaxing in the shade. An outdoor shower adds convenience after spending the afternoon by the pool. Adding even more versatility is the detached studio guest suite, complete with its own separate entrance, living and sleeping areas, kitchenette, and full bathroom. The kitchenette is equipped with a refrigerator, microwave, sink, cabinetry, and two-burner cooktop, while the living area features a fireplace and wood-paneled ceilings that bring warmth and character to the space. Whether accommodating extended family, hosting overnight guests, or creating a separate private retreat, this additional space provides flexibility for a variety of needs. With its combination of spacious interiors, impressive outdoor entertaining areas, and separate guest accommodations, this property captures the essence of Florida living. Conveniently situated near shopping, dining, major roadways, Tampa International Airport, and the many attractions throughout the Tampa Bay area.
- Houzeo last checked: 10 minutes ago
- Listing updated: November 18, 2026 at 8:42 pm
- Listing Provided by: Christopher Schaefer II (813) 702-9986 | IMPACT REALTY TAMPA BAY (813) 321-1200
- Source: Stellar MLS-FL as distributed by MLS GRID | MLS#:

Property Details
Status
Active Under Contract
Type
Single Family Residence
No. of Stories
1
County
City
Neighborhood
--
Year Built
1978
HOA Fees
-
Finished Area
1,558 sqft
Lot Size
8,250 sqft lot
Basement Area
- sqft
MLS Name
Stellar MLS
MLS Number
TB8566414
MLS Status
Pending
Days on Market
10
Cumulative Days on Market
4
Continue Your Journey in App
Find your dream home, receive real-time updates, and many more!
Location
Facts & Features
Rooms
Bedrooms & bathrooms
Bedrooms: 3
Bathrooms: 2
Living Room
Level: First
Area: 221.00 Square Feet
Dimensions: 17x13
Kitchen
Level: First
Area: 210.00 Square Feet
Dimensions: 21x10
Family Room
Level: First
Area: 240.00 Square Feet
Dimensions: 12x20
Primary Bedroom
Level: First
Area: 154.00 Square Feet
Dimensions: 11x14
Bedroom 2
Level: First
Area: 120.00 Square Feet
Dimensions: 12x10
Bedroom 3
Level: First
Area: 120.00 Square Feet
Dimensions: 12x10
Office
Level: First
Area: 117.00 Square Feet
Dimensions: 9x13
Interior
Window Features
Blinds
Cooling
Central Air
Sewer
Public Sewer
Heating
Central
Flooring
Laminate
Interior Features
Ceiling Fans(s), Crown Molding, Kitchen/family Room Combo, Open Floorplan, Stone Counters, Window Treatments
Appliances
Dishwasher, Dryer, Microwave, Range, Range Hood, Refrigerator, Washer, Wine Refrigerator
Exterior Features
Outdoor Grill, Outdoor Kitchen, Outdoor Shower, Private Yard, Storage
Construction
Year Built
Year Built: 1978
Home type
Single Family Residence
Construction Materials
Block
Roof
Shingle
Foundation Details
Slab
Utilities & Energy
Laundry Features
Inside, Laundry Room
Pool Features
In Ground, Salt Water
Water Source
Public
Utilities
Electricity Available, Electricity Connected, Public, Sewer Available, Sewer Connected, Water Available, Water Connected
Fireplace Features
Family Room, Wood Burning
Other Features
Patio And Porch Features
Covered, Patio
Subdivision Name
Lago Vista
Price History
| Date | Event | Price |
|---|---|---|
11/18/2026 Source: | Contingent (Active Under Contract) | $550,000 $353/sqft |
11/11/2026 Source: | Listed for Sale | $550,000 -6.78% $353/sqft |
09/05/2025 Source: | Sold | $590,000 +4.42% $379/sqft |
09/05/2025 Source: | Price Decreased | $565,000 -4.24% $363/sqft |
08/11/2025 Source: | Pending | $590,000 $379/sqft |

Show more
Find Homes by Property Features in Tampa, FL
Nearby New Homes For Sale

Based on information from Stellar MLS® through Nov 22, 2026, 05:15AM as submitted to and distributed by MLS GRID. All data is obtained from various sources and may not have been verified by the broker or MLS GRID. Supplied Open House Information is subject to change without notice. All information should be independently reviewed and verified for accuracy. Properties may or may not be listed by the office/agent presenting the information. IDX information is provided exclusively for consumers’ personal non-commercial use. It may not be used for any purpose other than to identify prospective properties consumers may be interested in purchasing. The data is deemed reliable but is not guaranteed by MLS GRID. The use of the MLS GRID Data may be subject to an end-user license agreement prescribed by the Member Participant’s applicable MLS, if any, and as amended from time to time. © 2026 Stellar MLS. All Rights Reserved.
 Advertising Broker: Fred McGill | Simple Showing, Inc