- Overview
- Description
- Property Details
- Location
- Facts & Features
- Getting Around
- Nearby Homes




$2,250,000
Monthly Est:$11,199
 6 Beds
 5 Baths
3 full baths
 4,227sqft
8020 S Timberline Rd, Fort Collins, CO 80525
$2,250,000
$11,199/moEst:
Get Pre-Approved
Single Family Residence
Built in 1900
$-- HOA
8.84 acres lot
$532/sq.ft
Description
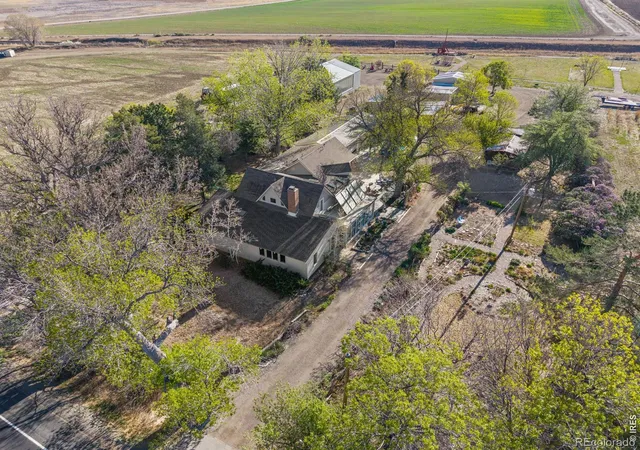
** Seller Financing with Negotiable Interest Rate is Available!! ** It's all about the country lifestyle and business opportunities on this incredible property with a charming multi-generational home and valuable water rights in south Fort Collins! Set on nearly 9 acres just outside city limits, this rare gem is known to many locals as "Something From The Farm." It's a Larimer County landmark, with so much to offer! The exceptional farmhouse with over 4,200 square feet features 6 bedrooms and 5 bathrooms, thoughtfully designed with a separate apartment for multi-generational living with comfort and privacy. Inspired by classic farmhouse design, the home is filled with natural light and showcases exposed beam ceilings, warm cedar accents, a brick fireplace, and a bright sunroom just off the kitchen-ideal for year-round enjoyment and entertaining. A rare collection of outbuildings adds exceptional versatility, including a USDA-certified organic greenhouse, enchanting farm stand, a two-car garage with dual studio or workshop spaces, and a large shop complete with a vehicle lift. The land is beautifully maintained with mature apricot and apple trees, along with younger peach and cherry trees, offering both charm and seasonal harvests. In years past - a popular produce stand provided locals with fresh garden goods. In recent years, the Fall pumpkin patch generating a six-figure annual income with hayrides drew even larger crowds. The grounds have also hosted multiple weddings, featuring a dedicated ceremony altar and a spacious, level area ideal for tents, dining, and events.
- Houzeo last checked: 12 hours ago
- Listing updated: September 17, 2026 at 4:09 pm
- Listing Provided by: Jonathan Holsten (970) 237-2752 , Taylor Dye | Group Mulberry (970) 221-0700
- Source: DENVER (RE COLORADO) MLS-CO | MLS#: IR1057887

Property Details
Status
Active
Type
Single Family Residence
No. of Stories
-
County
City
Neighborhood
--
Year Built
1900
HOA Fees
-
Finished Area
4,227 sqft
Lot Size
8.84 acres lot
Basement Area
- sqft
MLS Name
DENVER (RE COLORADO) MLS
MLS Number
IR1057887
MLS Status
Active
Days on Market
162

Continue Your Journey in App
Find your dream home, receive real-time updates, and many more!
Download App
Continue Your Journey in App
Find your dream home, receive real-time updates, and many more!
Location
Facts & Features
Rooms
Bedrooms & bathrooms
Bedrooms: 6
Bathrooms: 5
Bathroom Full
Level: Main
Bathroom Full
Level: Main
Family Room
Level: Basement
Area: Square Feet
Dimensions: 216.00
Bathroom Full
Level: Upper
Bathroom Three Quarter
Level: Main
Bathroom Three Quarter
Level: Basement
Living Room
Level: Main
Area: Square Feet
Dimensions: 300.00
Office
Level: Main
Area: Square Feet
Dimensions: 195.00
Laundry
Level: Main
Area: Square Feet
Dimensions: 60.00
Kitchen
Level: Main
Area: Square Feet
Dimensions: 308.00
Dining Room
Level: Main
Area: Square Feet
Dimensions: 255.00
Bedroom
Level: Main
Area: Square Feet
Dimensions: 120.00
Bedroom
Level: Main
Area: Square Feet
Dimensions: 210.00
Bedroom
Level: Upper
Area: Square Feet
Dimensions: 132.00
Bedroom
Level: Upper
Area: Square Feet
Dimensions: 132.00
Bedroom
Level: Main
Area: Square Feet
Dimensions: 144.00
Bedroom
Level: Main
Area: Square Feet
Dimensions: 208.00
Interior
Appliances
Dishwasher, Disposal, Dryer, Freezer, Microwave, Oven, Refrigerator, Solar Hot Water, Washer
Sewer
Septic Tank
Flooring
Tile, Wood
Window Features
Window Coverings
Cooling
Ceiling Fan(s)
Heating
Forced Air, Hot Water, Radiant
Interior Features
Kitchen Island, Primary Suite, Vaulted Ceiling(s), Walk In Closet(s)
Exterior Features
Balcony
Construction
Year Built
Year Built: 1900
Home type
Single Family Residence
Roof
Composition
Architectural Style
Rustic
Construction Materials
Frame
Utilities & Energy
Utilities
Electricity Available, Internet Access (wired), Natural Gas Available
Security Features
Smoke Detector(s)
Fireplace Features
Dining Room, Gas
Water Source
Public
Basement
None
Laundry Features
In Unit
Other Features
Patio And Porch Features
Patio
Lot Features
Level
Subdivision Name
None
Vegetation
Grassed, Wooded
Price History
| Date | Event | Price |
|---|---|---|
08/04/2026 Source: | Price Decreased | $2,250,000 -4.26% $532/sqft |
04/30/2026 Source: | Price Increased | $2,350,000 +4.44% $556/sqft |
04/29/2026 Source: | Listed for Sale | $2,250,000 $532/sqft |

Nearby Homes

Find Homes by Property Features in Fort Collins, CO

Based on information from REcolorado®, Inc.through Oct 09, 2026, 02:30PM. Not all properties were listed and/or closed by Company. This representation is based in whole or in part on content supplied by REcolorado®, Inc. REcolorado®, Inc. does not guarantee nor is it in any way responsible for its accuracy. Content maintained by REcolorado®, Inc. may not reflect all real estate activity in the market. Some IDX listings have been excluded from this website. Any use search of data on the website, other than by a consumer looking to purchase real estate, is prohibited. If Houzeo suspect “scraping” of the data has occurred, the suspicion and any evidence will be reported to the MLS. IDX information is provided exclusively for consumers' personal non-commercial use. It may not be used for any purpose other than to identify prospective properties consumers may be interested in purchasing. The data is deemed reliable but is not guaranteed by REcolorado®. The use of the IDX Data may be subject to an end user license agreement prescribed by REcolorado® as amended from time to time.
Based on information submitted to the MLS GRID as of Oct 09, 2026, 02:30PM. All data is obtained from various sources and may not have been verified by broker or MLS GRID. Supplied Open House information is subject to change without notice. All information should be independently reviewed and verified for accuracy. Properties may or may not be listed by the office/agent presenting the information. ©2026 REcolorado®, Inc. All Rights Reserved.
 Advertising Broker: Albert Gollas | Gollas and Company, Inc.