- Overview
- Description
- Property Details
- Location
- HOA Management
- Facts & Features
- Getting Around
- Nearby Homes

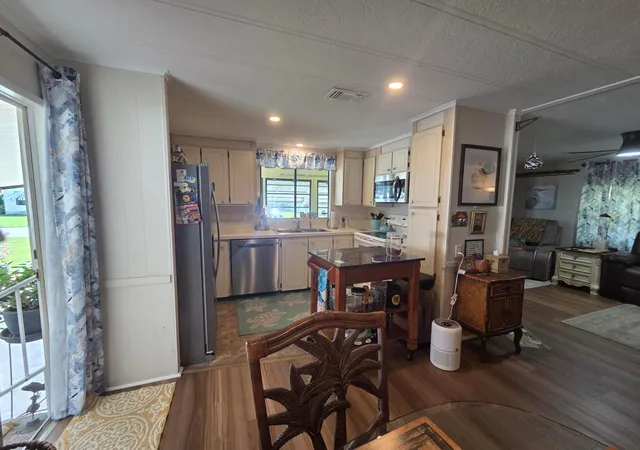


$229,500
Monthly Est:$1,142
 2 Beds
 2 Baths
2 full baths
 1,164sqft
8020 SE Shenandoah Dr, Hobe Sound, FL 33455
$229,500
$1,142/moEst:
Get Pre-Approved
Manufactured Home
Built in 1982
$125/mo HOA
4,791.6 sqft lot
$197/sq.ft
Description
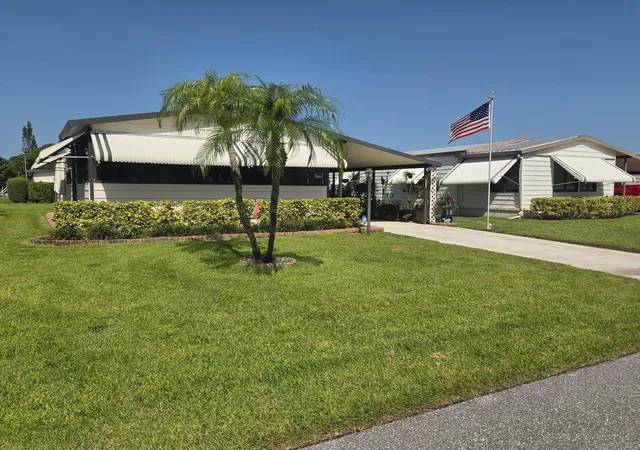
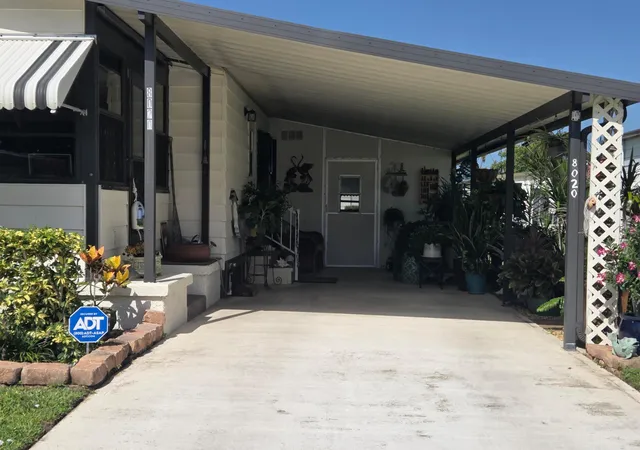
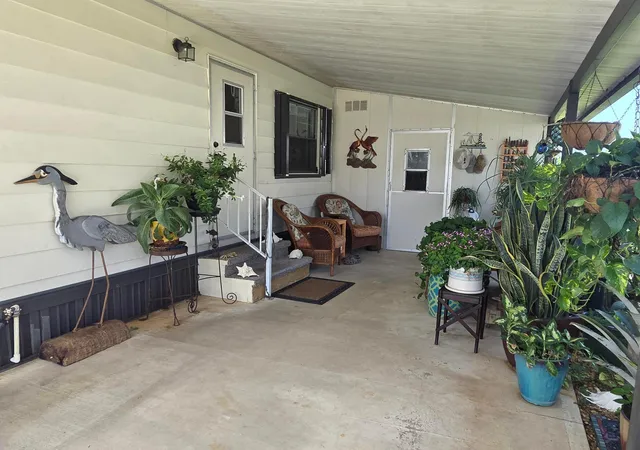
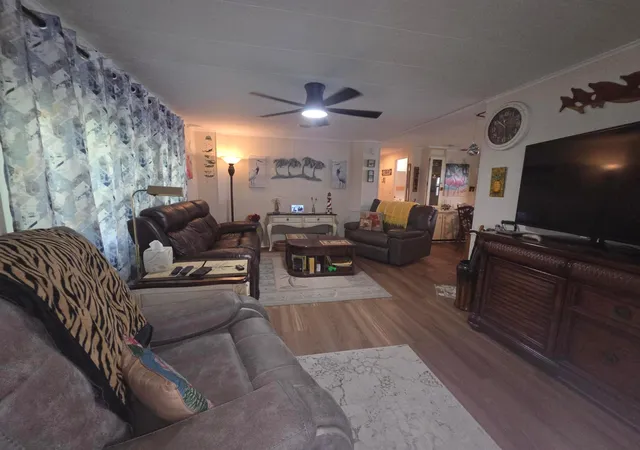
Welcome to this charming,updated manufactured home nestled in an inviting 55+ community.Recently refreshed from top to bottom, you'll stay cool with a brand new primary shower,an air conditioner installed in 2021,and the vapor barrier updated in 2026.Inside, you'll find brand-new flooring and subflooring throughout,giving the entire space a fresh,modern feel.Washer and dryer are just two years young.The kitchen is equipped with a refrigerator,microwave, and dishwasher all only a year old,so you can move in and start cooking right away.Both bathrooms have been upgraded with replacement vanities and toilets,adding a touch of modern comfort.From the new skirting, updated lighting, and ceiling fans, to the newly installed living room window and accordion shutter,every detail has been consider house is truly move-in ready. Aluminum Roof
- Houzeo last checked: 5 minutes ago
- Listing updated: November 1, 2026 at 8:16 am
- Listing Provided by: Cynthia Cupo (772) 324-0012 DRE #3423221, Barbara DeMarco (609) 602-2879 DRE #3283049 | Keller Williams Realty Of The (772) 419-0400
- Source: Beaches MLS-FL | MLS#: B26052869

Property Details
Status
Active
Type
Manufactured Mobile Home
No. of Stories
1
County
City
Neighborhood
--
Year Built
1982
HOA Fees
$125/mo
Finished Area
1,164 sqft
Lot Size
4,791.6 sqft lot
Basement Area
- sqft
MLS Name
Beaches MLS
MLS Number
B26052869
MLS Status
Active
Days on Market
113
Cumulative Days on Market
109

Continue Your Journey in App
Find your dream home, receive real-time updates, and many more!
Continue Your Journey in App
Find your dream home, receive real-time updates, and many more!
Location
HOA Management
Cambridge at Heritage Ridge South
HOA Fees
$125/ Monthly
Amenities
 Amenities and services may be covered by one or multiple associations and service providers.
 Cable TV
 Club House
 Gym
 Pool
 Library
Sports Court
BilliardRoom
ReserveFund
RecreationFacilities
CommonAreas
Disclaimer: Amenities are based on third-party information and may vary; buyers must independently verify all amenities, as information is deemed reliable but not guaranteed.
Facts & Features
Rooms
Bedrooms & bathrooms
Bedrooms: 2
Bathrooms: 2
PrimaryBedroom
Level: Main
Area: 143.00 Square Feet
Dimensions: 13 X 11
FloridaRoom
Level: Main
Area: 230.00 Square Feet
Dimensions: 10 X 23
Bedroom2
Level: Main
Area: 100.00 Square Feet
Dimensions: 10 X 10
UtilityRoom
Level: Main
Area: 200.00 Square Feet
Dimensions: 20 X 10
Kitchen
Level: Main
Area: 81.00 Square Feet
Dimensions: 9 X 9
LivingRoom
Level: Main
Area: 176.00 Square Feet
Dimensions: 16 X 11
LivingRoom
Level: Main
Area: 176.00 Square Feet
Dimensions: 16 X 11
FloridaRoom
Level: Main
Area: 230.00 Square Feet
Dimensions: 10 X 23
Bedroom2
Level: Main
Area: 100.00 Square Feet
Dimensions: 10 X 10
Kitchen
Level: Main
Area: 81.00 Square Feet
Dimensions: 9 X 9
UtilityRoom
Level: Main
Area: 200.00 Square Feet
Dimensions: 20 X 10
PrimaryBedroom
Level: Main
Area: 143.00 Square Feet
Dimensions: 13 X 11
PrimaryBedroom
Level: Main
Area: 143.00 Square Feet
Dimensions: 13 X 11
Kitchen
Level: Main
Area: 81.00 Square Feet
Dimensions: 9 X 9
LivingRoom
Level: Main
Area: 176.00 Square Feet
Dimensions: 16 X 11
UtilityRoom
Level: Main
Area: 200.00 Square Feet
Dimensions: 20 X 10
FloridaRoom
Level: Main
Area: 230.00 Square Feet
Dimensions: 10 X 23
Bedroom2
Level: Main
Area: 100.00 Square Feet
Dimensions: 10 X 10
Interior
Interior Features
Cathedral Ceilings, Pantry, Storage, Separate Shower, Vaulted Ceilings, Walk In Closets
Cooling
Central Air, Ceiling Fans
Sewer
Public Sewer
Heating
Central
Appliances
Dryer, Dishwasher, Electric Range, Electric Water Heater, Microwave, Refrigerator, Water Heater, Washer
Exterior Features
Awnings
Flooring
Carpet, Laminate, Wood
Construction
Year Built
Year Built: 1982
Home type
Manufactured Home
Roof
Other
Property Condition
Resale
Construction Materials
Aluminum Siding, Modular Prefab, Stucco
Utilities & Energy
Association Amenities
Billiard Room, Clubhouse, Fitness Center, Library, Pool, Shuffleboard Court
Utilities
Cable Available, Sewer Available, Underground Utilities, Water Available
Pool Features
Heated
Water Source
Public
Security Features
Smoke Detectors
Parking Features
Attached Carport, Attached, Carport, Driveway
Laundry Features
Electric Dryer Hookup, Inside
Other Features
Community Features
Home Owners Association, Street Lights
Subdivision Name
Cambridge At Heritage Ridge
Lot Features
Less Than Quarter Acre
Price History
| Date | Event | Price |
|---|---|---|
10/20/2026 Source: | Price Decreased | $229,500 -2.30% $197/sqft |
07/16/2026 Source: #B26052869 | Off Market | $234,900 $202/sqft |
07/16/2026 Source: #B26052869 | Listed for Sale | $234,900 $202/sqft |
07/15/2026 Source: | Price Increased | $234,900 +4.40% $202/sqft |
05/08/2024 Source: | Price Increased | $225,000 +181.25% $193/sqft |

Show more
Nearby Homes
Find Homes by Property Features in Hobe Sound, FL


IDX information is provided exclusively for consumers’ personal, non-commercial use, that it may not be used for any purpose other than to identify prospective properties consumers may be interested in purchasing, and that the data is deemed reliable but is not guaranteed accurate by BeachesMLS. All listings featuring the BMLS logo are provided by BeachesMLS, Inc. This data is not verified for authenticity or accuracy and may not reflect all real estate activity in the market. Based on information © 2026 BeachesMLS, Inc. All Rights Reserved.
 Advertising Broker: Moe Mossa (Savvy Avenue) | Savvy Avenue, LLC
