- Overview
- Description
- Property Details
- Location
- HOA Management
- Facts & Features
- Getting Around
- Nearby Homes
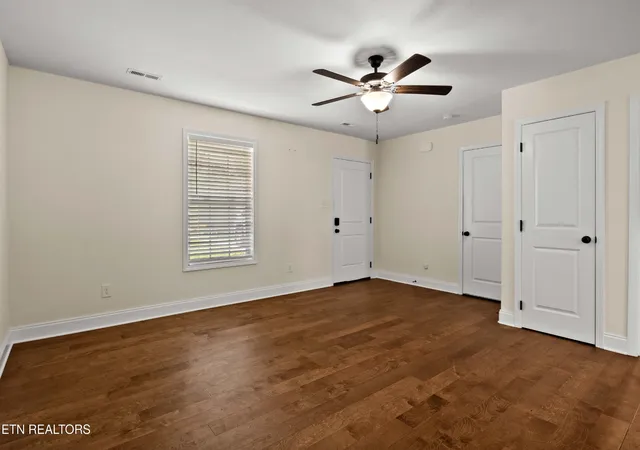

Street View
$339,900
Monthly Est:$1,692
 3 Beds
 2 Baths
2 full baths
 1,269sqft
8021 Poplar Grv Ln, Powell, TN 37849
$339,900
$1,692/moEst:
Get Pre-Approved
Single Family Residence
Built in 2023
$10.42/mo HOA
0.2 acre lot
$268/sq.ft
Description
**$5,000 TOWARD BUYER'S CLOSING COSTS WITH AN ACCEPTABLE OFFER!**
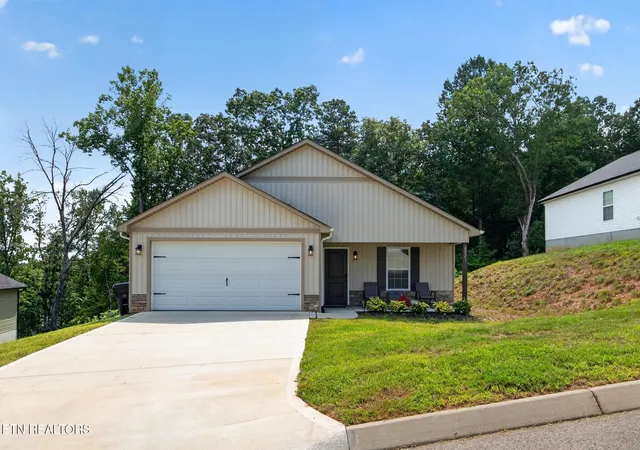
Imagine coming home to a place where everything feels fresh, comfortable and easy. Built in 2023, this inviting Powell ranch offers the appeal of newer construction, the convenience of single-level living and thoughtful upgrades that make it easy to settle in and start enjoying your home.
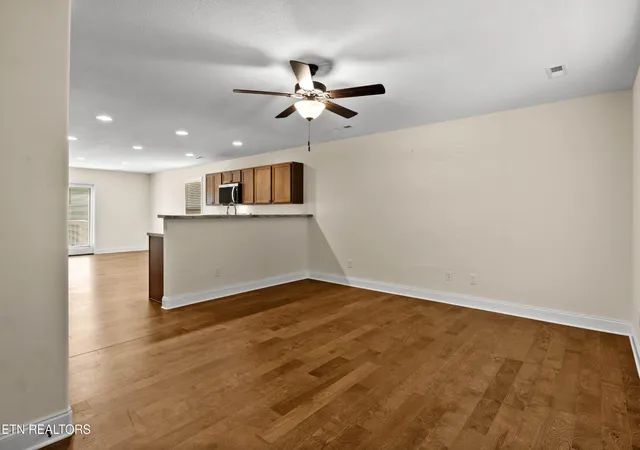
From the moment you step inside, the bright, open living space welcomes you. The living room flows naturally into the kitchen and dining area, creating a comfortable setting for everything from quiet evenings at home to gatherings with family and friends.
At the heart of the home, the kitchen offers stainless steel appliances, abundant cabinetry, generous counter space and an upgraded farmhouse-style sink with a filtered-water faucet. It's a space designed to make everyday routines a little more enjoyable.
The primary suite features a private bathroom and generous closet, while two additional bedrooms provide options for guests, a home office or a creative space of your own. A second full bathroom and dedicated laundry/pantry area add to the home's practical, well-planned layout.
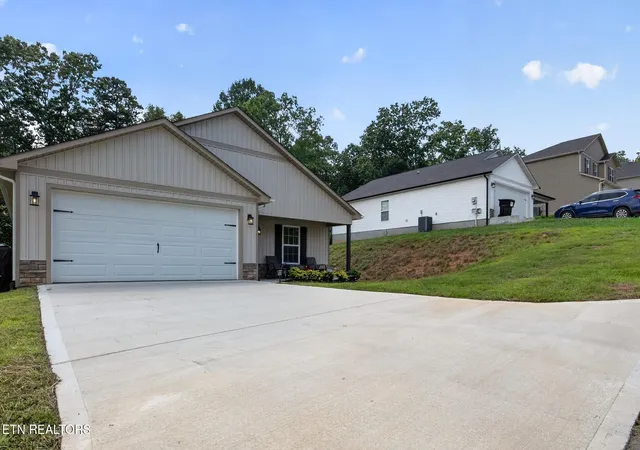
You'll also appreciate the improvements the current owner has already made, including a French drain, underground drainage and gutter leaf guards. And for electric vehicle owners, the attached two-car garage features a Tesla Wall Connector, adding another layer of modern convenience.
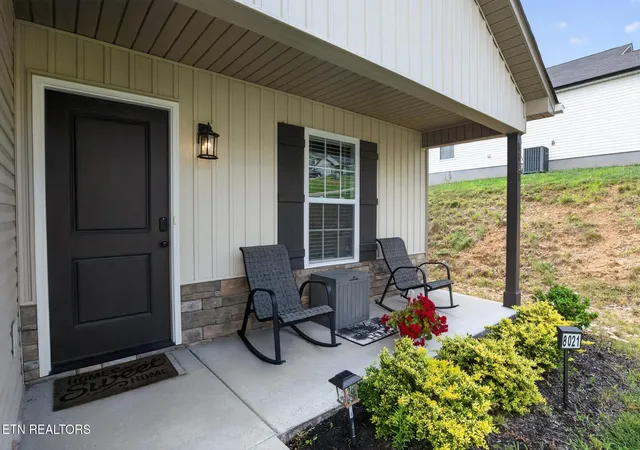
Outside, the covered front porch offers a welcoming spot to enjoy your morning coffee, while the rear deck provides room to unwind at the end of the day. The manageable yard gives you outdoor space to enjoy without the demands of extensive lawn maintenance.
Located in Powell, you're just minutes from shopping, grocery stores, restaurants and everyday conveniences, with easy access to I-75 and Knoxville.
- Houzeo last checked: 12 minutes ago
- Listing updated: October 30, 2026 at 10:47 am
- Listing Provided by: Trish Mancini (865) 712-1993 DRE #366418 | CALL IT CLOSED INTERNATIONAL REALTY (833) 242-7007
- Source: Nashville (RealTracs Mid) MLS-TN as distributed by MLS GRID | MLS#: 3515274

Property Details
Status
Active
Type
Single Family Residence
No. of Stories
1
County
City
Neighborhood
--
Year Built
2023
HOA Fees
$10.42/mo
Finished Area
1,269 sqft
Lot Size
0.2 acre lot
Basement Area
- sqft
MLS Name
Nashville (RealTracs Mid) MLS
MLS Number
3515274
MLS Status
Active
Days on Market
83

Continue Your Journey in App
Find your dream home, receive real-time updates, and many more!
Continue Your Journey in App
Find your dream home, receive real-time updates, and many more!
Location
HOA Management
N/A
HOA Fees
$125/ Annually
Disclaimer: Amenities are based on third-party information and may vary; buyers must independently verify all amenities, as information is deemed reliable but not guaranteed.
Facts & Features
Rooms
Bedrooms & bathrooms
Bedrooms: 3
Bathrooms: 2
Interior
Heating
Central, Electric
Flooring
Carpet, Laminate, Vinyl
Appliances
Dishwasher, Disposal, Dryer, Microwave, Range, Refrigerator, Washer
Sewer
Public Sewer
Cooling
Central Air
Construction
Year Built
Year Built: 2023
Home type
Single Family Residence
Architectural Style
Traditional
Foundation Details
Slab
Construction Materials
Frame, Vinyl Siding
Utilities & Energy
Parking Features
Garage Door Opener, Attached
Security Features
Smoke Detector(s)
Water Source
Public
Utilities
Electricity Available, Water Available
Laundry Features
Washer Hookup, Electric Dryer Hookup
Other Features
Lot Features
Other, Rolling Slope
Subdivision Name
Boulder Point Phase Vii
Patio And Porch Features
Patio, Porch, Covered
Price History
| Date | Event | Price |
|---|---|---|
08/19/2026 Source: | Listed for Sale | $339,900 +13.34% $268/sqft |
03/28/2023 Source: | Sold | $299,900 $236/sqft |

Nearby Homes
Find Homes by Property Features in Powell, TN
Nearby New Homes For Sale

Based on information from Realtracs® through Nov 10, 2026, 04:46PM. Data courtesy of Realtracs® MLS as distributed by MLS GRID. Some IDX listings have been excluded from this website. All data is obtained from various sources and may not have been verified by the broker or MLS GRID. Supplied Open House Information is subject to change without notice. All information should be independently reviewed and verified for accuracy. Properties may or may not be listed by the office/agent presenting the information. IDX information is provided exclusively for consumers’ personal, noncommercial use. It may not be used for any purpose other than to identify prospective properties consumers may be interested in purchasing. The data is deemed reliable but is not guaranteed by MLS GRID. The use of the MLS GRID Data may be subject to an end-user license agreement prescribed by Realtracs® MLS. © 2026 RealTracs Solutions. All Rights Reserved. Angela Fowler Real Estate, LLC | 423.320.4620 | afowler@catt.com Mailing Address: 452 Kailors Cove Cir, Ringgold, GA 30736
 Advertising Broker: Angela Fowler | Angela Fowler Real Estate, LLC.
