- Overview
- Description
- Property Details
- Location
- HOA Management
- Facts & Features
- Getting Around
- Nearby Homes

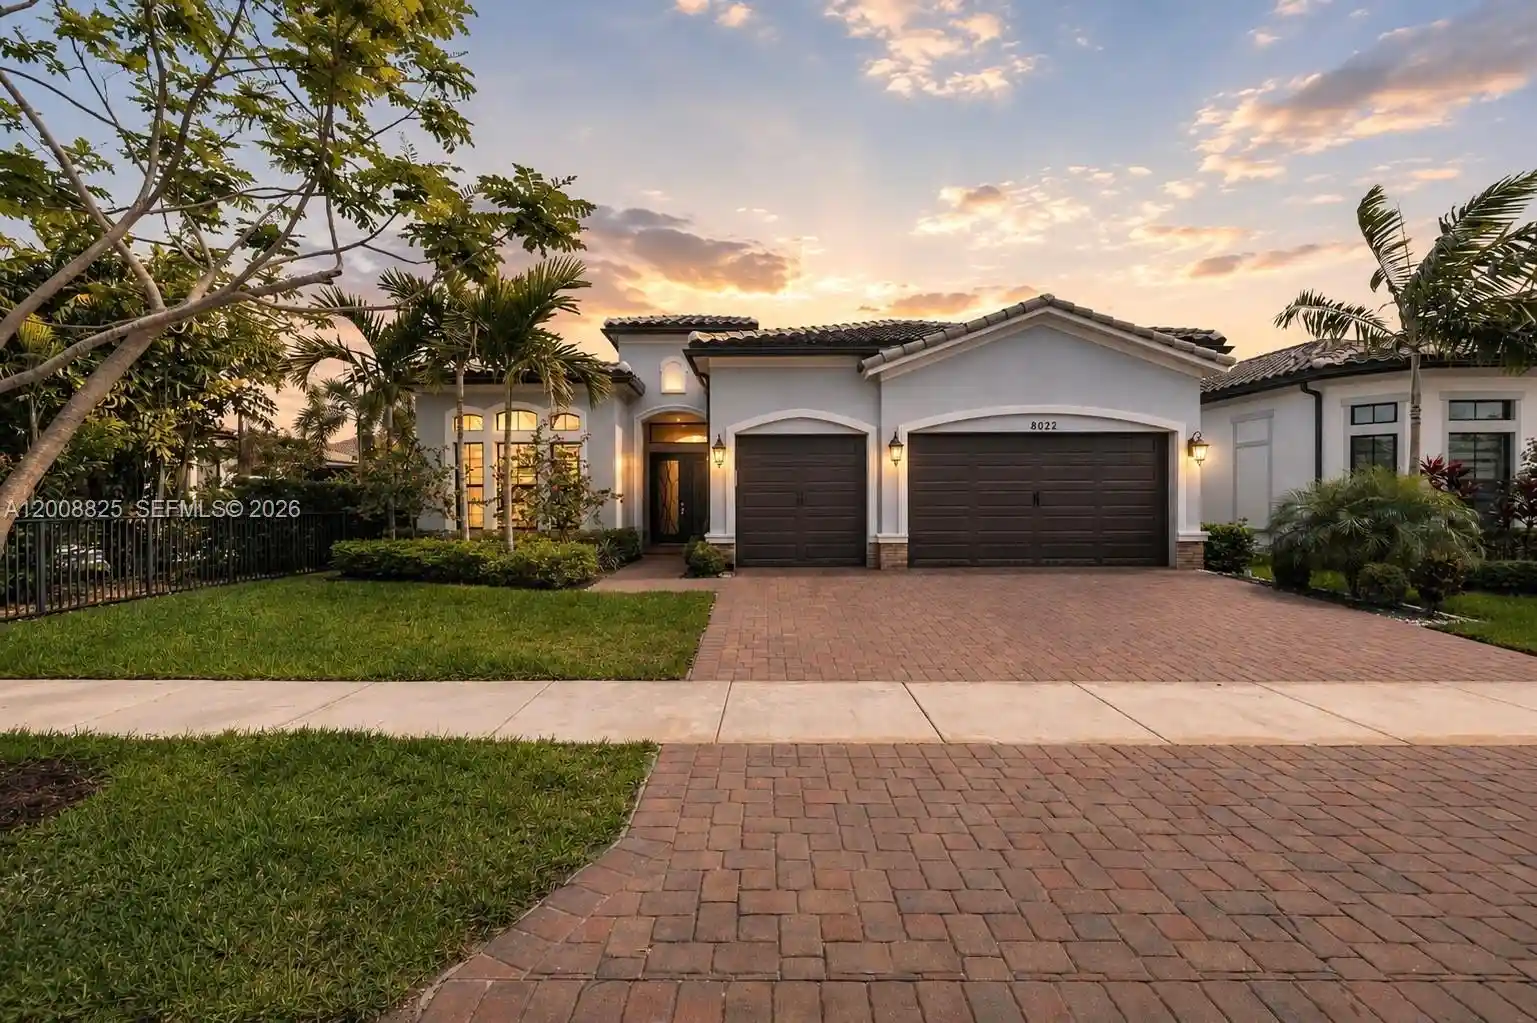


$1,715,000
Monthly Est:$8,536
 3 Beds
 4 Baths
3 full baths + 1 half bath
 2,613sqft
8022 Deer Lake Ct, Parkland, FL 33067
$1,715,000
$8,536/moEst:
Get Pre-Approved
Single Family Residence
Built in 2022
$681.67/mo HOA
7,405.2 sqft lot
$656/sq.ft
Description
Meticulously upgraded 3BR/3.5BA home offering 2,613 sq ft of refined living with high-end finishes throughout. Features include custom closets in all bedrooms and spa-like baths with floor-to-ceiling tiled showers. The chef’s kitchen showcases a 10’x6’ quartz island with built-in storage, double wall ovens, and a fully customized walk-in pantry.The living area is enhanced by a porcelain media wall, floating media center, and premium Sonos surround sound. Motorized Hunter Douglas shades in the main living areas provide effortless light control and showcase serene pool and lake views. The primary suite offers a luxurious custom walk-in closet and direct access to the backyard.Step outside to a true resort-style oasis featuring a fully equipped outdoor kitchen with pizza oven, gas grill, smoker/charcoal grill, griddle, burners, built-in refrigerator, ice drawer, sink, and large granite island. Enjoy a heated saltwater pool and spa with sun shelf, waterfalls, and a gas fire pit overlooking the lake. Motorized floor-to-ceiling screens allow for a fully enclosed or open-air experience.Additional highlights include a 3-car garage with epoxy flooring and custom cabinetry. A rare blend of luxury living and exceptional indoor-outdoor entertaining.
- Houzeo last checked: 12 hours ago
- Listing updated: October 31, 2026 at 2:41 am
- Listing Provided by: Edivalda Silva (786) 614-4192 DRE #3463300 | Golden Wizard Sun Realty Group, LLC. (561) 542-1354
- Source: Beaches MLS-FL | MLS#: A12008825

Property Details
Status
Pending
Type
Single Family Residence
No. of Stories
1
County
City
Neighborhood
--
Year Built
2022
HOA Fees
$681.67/mo
Finished Area
2,613 sqft
Lot Size
7,405.2 sqft lot
Basement Area
- sqft
MLS Name
Beaches MLS
MLS Number
A12008825
MLS Status
Pending
Days on Market
187
Cumulative Days on Market
104

Continue Your Journey in App
Find your dream home, receive real-time updates, and many more!
Continue Your Journey in App
Find your dream home, receive real-time updates, and many more!
Location
HOA Management
N/A
HOA Fees
$2,045/ Quarterly
Amenities
 Amenities and services may be covered by one or multiple associations and service providers.
 Cable TV
 Club House
 Gym
 Pool
 Security Gate
 Tennis
 Spa
 Maintenance
 Internet
 Trash Pickup
 Sports Court
RecreationFacilities
Management
Disclaimer: Amenities are based on third-party information and may vary; buyers must independently verify all amenities, as information is deemed reliable but not guaranteed.
Facts & Features
Rooms
Bedrooms & bathrooms
Bedrooms: 3
Bathrooms: 4
Interior
Appliances
Dishwasher, Electric Water Heater, Gas Range, Gas Water Heater, Microwave, Oven, Refrigerator
Exterior Features
Built In Barbecue, Barbecue, Lighting, Outdoor Living Area, Porch
Interior Features
Built In Features, Closet Cabinetry, Dual Sinks, Main Level Primary, Pantry, Separate Shower, Walk In Closets
Flooring
Tile
Heating
Central
Window Features
Blinds
Sewer
Public Sewer
Cooling
Central Air
Construction
Year Built
Year Built: 2022
Home type
Single Family Residence
Roof
Flat, Tile
Construction Materials
Block
Utilities & Energy
Pool Features
In Ground, Association
Laundry Features
Washer Hookup, Dryer Hookup
Parking Features
Attached, Covered, Driveway, Garage, Garage Door Opener
Water Source
Public
Utilities
Cable Available
Security Features
Fire Alarm, Smoke Detectors
Association Amenities
Clubhouse, Fitness Center, Gated, Management, Maintenance, Pool, Recreation Facilities, Shuffleboard Court, Spa Hot Tub, Tennis Courts
Other Features
Subdivision Name
The Falls At Parkland
Community Features
Home Owners Association, Property Manager On Site
Patio And Porch Features
Patio, Porch, Screened
Lot Features
Sprinklers Automatic
Disclosures
Owner Is Listing Agent
Price History
| Date | Event | Price |
|---|---|---|
08/12/2026 Source: | Pending | $1,715,000 $656/sqft |
08/12/2026 Source: #A12008825 | Off Market | $1,715,000 $656/sqft |
06/11/2026 Source: #A12008825 | Price Change | $1,715,000 $656/sqft |
04/30/2026 Source: | Listed for Sale | $1,715,000 $656/sqft |

Nearby Homes

Find Homes by Property Features in Parkland, FL
Nearby New Homes For Sale


IDX information is provided exclusively for consumers’ personal, non-commercial use, that it may not be used for any purpose other than to identify prospective properties consumers may be interested in purchasing, and that the data is deemed reliable but is not guaranteed accurate by BeachesMLS. All listings featuring the BMLS logo are provided by BeachesMLS, Inc. This data is not verified for authenticity or accuracy and may not reflect all real estate activity in the market. Based on information © 2026 BeachesMLS, Inc. All Rights Reserved.
 Advertising Broker: Moe Mossa (Savvy Avenue) | Savvy Avenue, LLC
