Andover RE
Powered by 
- 0
- 10
- Overview
- Description
- Property Details
- Location
- Facts & Features
- Getting Around
- Nearby Homes
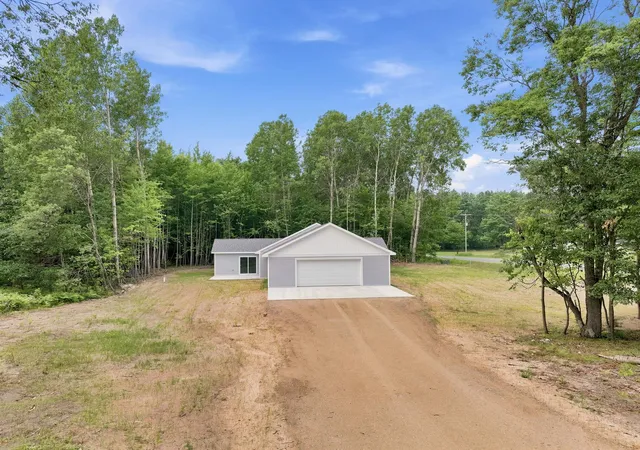

Street View
$375,000
Monthly Est:$1,867
 3 Beds
 2 Baths
2 full baths
 1,984sqft
8022 W Blue Rd, Lake City, MI 49651
$375,000
$1,867/moEst:
Get Pre-Approved
Single Family Residence
Built in 2025
$-- HOA
40,075.2 sqft lot
$189/sq.ft
Description
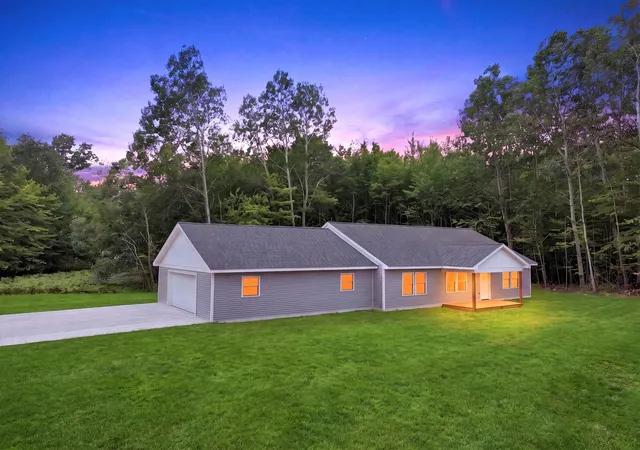
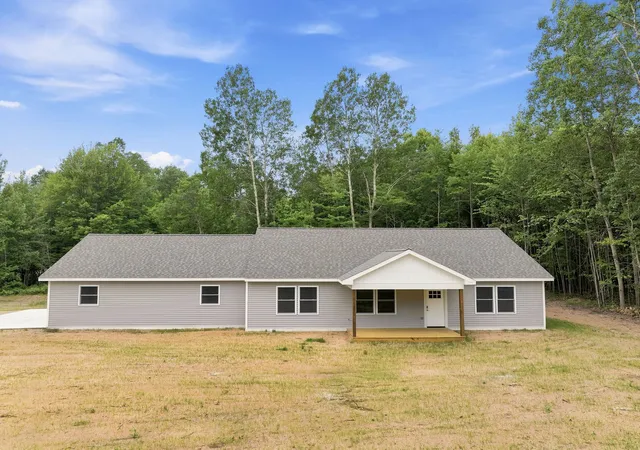
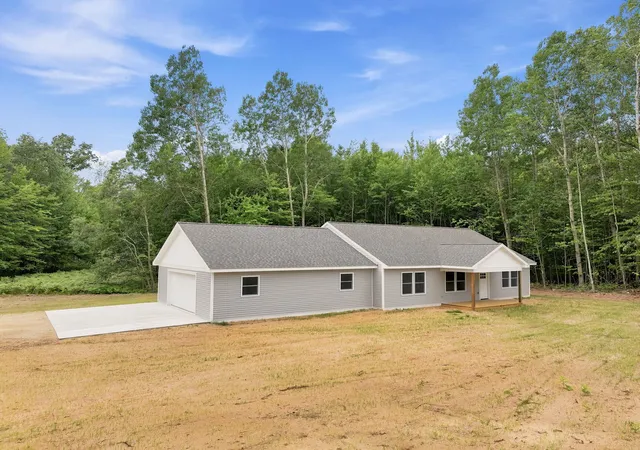
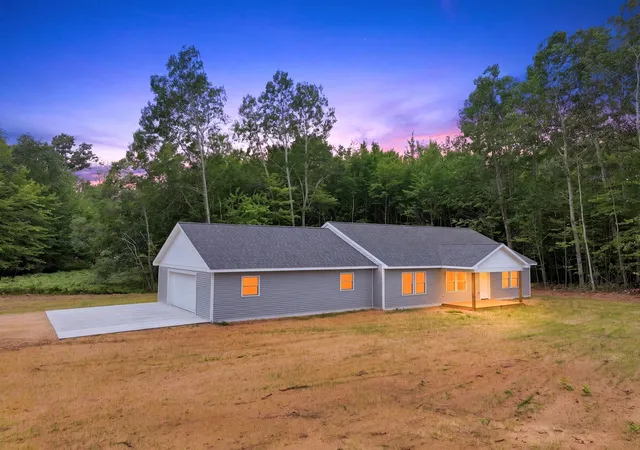
NEW CONSTRUCTION-the rare opportunity you've been waiting for! Skip the stress, delays, and rising costs of building and move right into a brand-new, thoughtfully designed home where everything is complete and ready for you to enjoy. With modern construction, energy-efficient features, low maintenance, and the peace of mind that comes with all-new mechanicals, appliances, and finishes, this is a smart investment you'll appreciate for years to come. Offering nearly 2,000 square feet of beautifully designed one-level living, this home features an incredibly open floor plan that's perfect for everyday living and entertaining. The spacious kitchen is the heart of the home, complete with custom concrete countertops, soft-close cabinetry and drawers, a large peninsula with seating, and a full suite of brand-new appliances. The expansive living and dining areas flow seamlessly to the backyard patio through a sliding glass door, while the covered front porch provides the perfect place to relax and enjoy peaceful country evenings. The private primary suite offers a luxurious retreat with a custom tiled walk-in shower and spacious walk-in closet. A huge mudroom connects the oversized finished garage to the home, creating the perfect drop zone for coats, boots, and everyday storage. The garage is fully insulated and drywalled with daylight windows and in-floor heat, making it an ideal workshop, hobby space, or year-round parking. In-floor heat extends throughout the home, providing exceptional comfort and affordable utility costs. Situated on a large lot ready for your landscaping vision, this property offers the perfect balance of country living and convenience. Located just off M-55 between Cadillac and Lake City, you'll enjoy an easy commute to both communities while being close to thousands of acres of state land, lakes, trails, snowmobile routes, golf courses, and endless year-round recreation that makes Northern Michigan such a desirable place to call home!
- Houzeo last checked: 6 minutes ago
- Listing updated: August 3, 2026 at 11:25 am
- Listing Provided by: Jaimie Fellows-Garno | City2Shore Real Estate Northern Michigan (231) 839-0077
- Source: Realcomp MLS-MI | MLS#: 78080071314

- Originating MLS: Aspire North REALTORS
Property Details
Status
Active
Type
Single Family Residence
No. of Stories
-
County
City
Neighborhood
--
Year Built
2025
HOA Fees
-
Finished Area
1,984 sqft
Lot Size
40,075.2 sqft lot
Basement Area
- sqft
MLS Name
Realcomp MLS
MLS Number
78080071314
MLS Status
Active
Days on Market
92
Cumulative Days on Market
13

Continue Your Journey in App
Find your dream home, receive real-time updates, and many more!
Download App
Continue Your Journey in App
Find your dream home, receive real-time updates, and many more!
Location
Facts & Features
Rooms
Bedrooms & bathrooms
Bedrooms: 3
Bathrooms: 2
Interior
Interior Features
Walk In Closets
Sewer
Septic Tank
Appliances
Dishwasher, Microwave, Oven, Refrigerator, Range
Heating
Hot Water, Natural Gas
Construction
Year Built
Year Built: 2025
Home type
Single Family Residence
Architectural Style
Ranch
Construction Materials
Vinyl Siding
Foundation Details
Crawl Space
Utilities & Energy
Water Source
Well
Parking Features
Two Car Garage, Detached, Garage
Other Features
Patio And Porch Features
Patio, Porch
Subdivision Name
River Woods Estates
Lot Features
Corner Lot
Price History
| Date | Event | Price |
|---|---|---|
07/21/2026 Source: | Price Decreased | $375,000 -6.23% $189/sqft |
07/21/2026 Source: | Listed for Sale | $399,900 $202/sqft |


Nearby Homes




Find Homes by Property Features in Lake City, MI
Nearby New Homes For Sale


Based on information from the Board/Association of REALTORS® (alternatively, from the Realcomp II Ltd. MLS) through Oct 21, 2026, 09:15PM. All information provided is deemed reliable, but is not guaranteed to be accurate and should be independently verified. IDX provided courtesy of Realcomp II Ltd. via Andover Real Estate & Houzeo, Copyright 2026 Realcomp II Ltd. Shareholders Any use of search facilities of data on the site, other than by a consumer looking to purchase real estate, is prohibited. IDX information is provided exclusively for consumers' personal, noncommercial use and may not be used for any purpose other than to identify prospective properties consumers may be interested in purchasing. The accuracy of all information, regardless of source, is not guaranteed or warranted. All information should be independently verified. Listing Information presented by local MLS brokerage: Andover Real Estate, local REALTOR®- Scott Rubin - (248)206-3666 . Any use of search facilities of data on the site, other than by a consumer looking to purchase real estate, is prohibited. © 2024 Realcomp II Ltd. MLS. All Rights Reserved.
 Advertising Broker: Andover Real Estate | Andover Real Estate
