- Overview
- Description
- Property Details
- Location
- Facts & Features
- Getting Around
- Nearby Homes

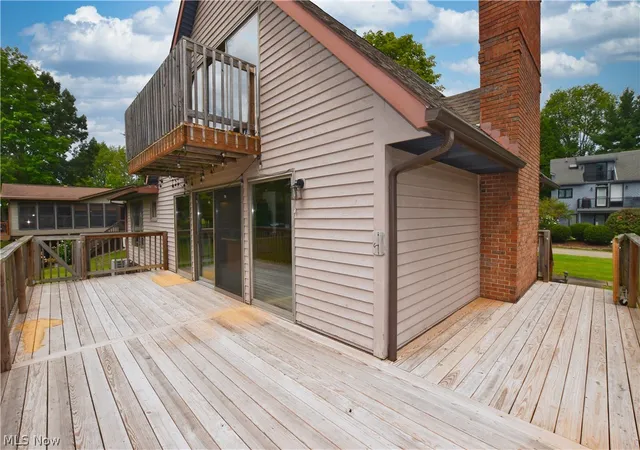


$439,000
Monthly Est:$2,185
 4 Beds
 2 Baths
2 full baths
 3,088sqft
8024 Linden Dr SW, Dellroy, OH 44620
$439,000
$2,185/moEst:
Get Pre-Approved
Single Family Residence
Built in 1960
$-- HOA
-- sqft lot
$142/sq.ft
Description
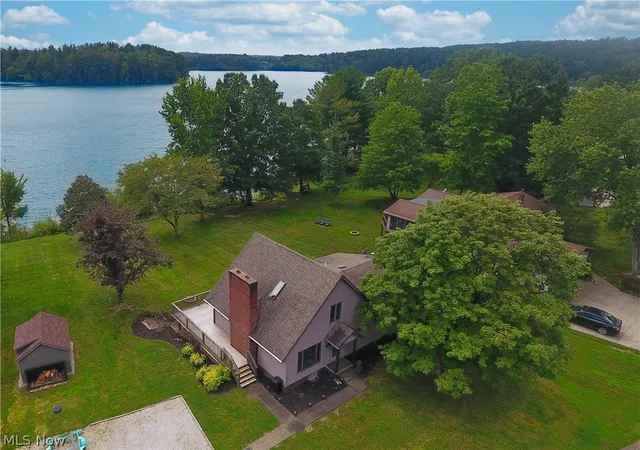
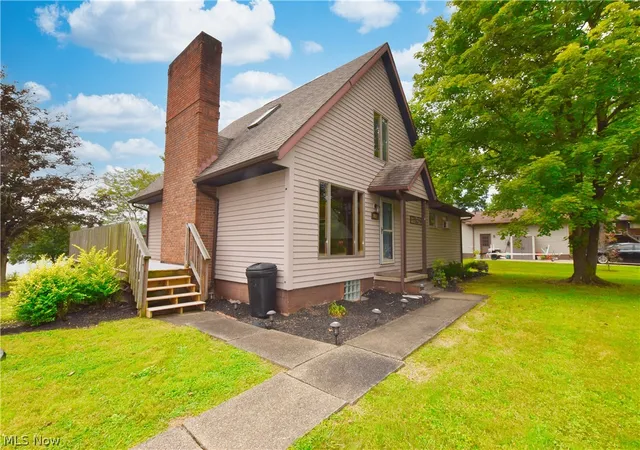
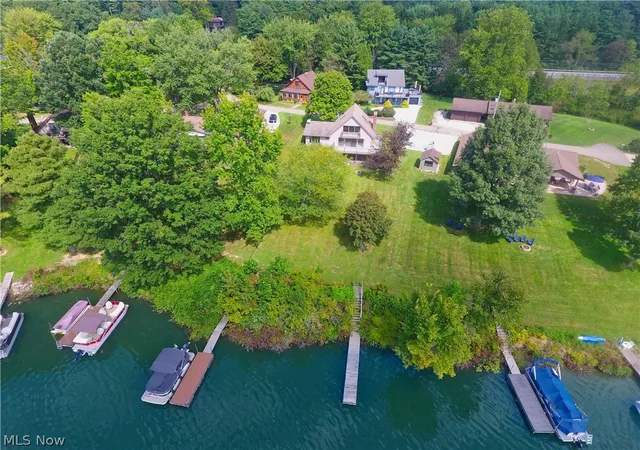
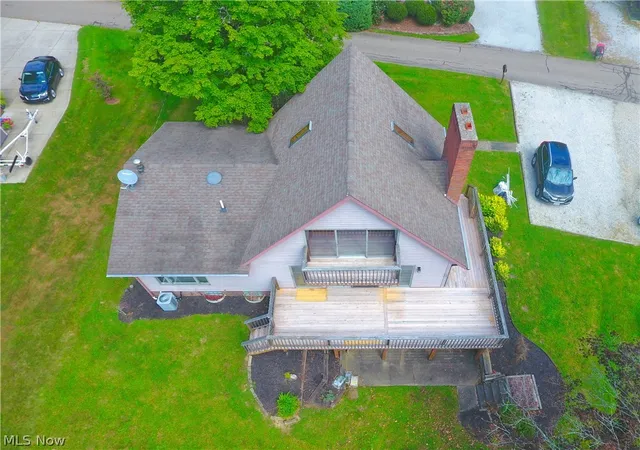
Waterfront living on Atwood Lake at a hard to find, affordable price! This charming 4-bedroom, 2-bath home offers over is located in the popular Arrowhead Community, directly across the lake from the Atwood Yacht Club, offering stunning views and abundant outdoor living space. Step inside to an open-concept living area highlighted by massive patio doors that lead to a large wraparound deck with breathtaking lake views. Over 3,000 square feet of finished living space provides ample space for family & freinds.The great room features a beautiful stone wood-burning fireplace, creating a warm and inviting atmosphere. The kitchen includes an island with breakfast bar, and all appliances remain. The main level also offers a lake-view primary bedroom with walk-in closet and space to add a half bath, plus a second bedroom and full bath. A unique loft provides flexible space for a home office, game room, pool table or tavern-style retreat. Patio doors open to a private deck with even more spectacular views of 1,540-acre Atwood Lake. The recently updated lower level features a family room with built-in bunk beds, a second wood-burning fireplace and patio doors leading to a ground-level lake view patio. Two spacious bedrooms, a remodeled bath with oversized shower, and a laundry room with washer and dryer complete the lower level. A newer quality floating dock is just steps from the back door, making it easy to enjoy Atwood Lake’s 28 miles of shoreline with your nautical toys. A community beach is also within easy walking distance for your family to enjoy or take the boat to one of the nearby boater beach areas. New decking has recently been installed on both decks. One year home warranty providing peace of mind to the new owner. Leased lot; 2026 lease rate is $6,216. Be sure to experience the 3D virtual tour and schedule your showing today! Now is the time to lock in on the lake home you have always dreamed of.
- Houzeo last checked: 8 hours ago
- Listing updated: October 5, 2026 at 3:50 pm
- Listing Provided by: Eric Haines (330) 418-2126 DRE #2005017296 | RE/MAX Crossroads Properties (330) 492-9278
- Source: MLS Now-OH | MLS#: 5241171

Property Details
Status
Active
Type
Single Family Residence
No. of Stories
2
County
City
Neighborhood
--
Year Built
1960
HOA Fees
-
Finished Area
3,088 sqft
Lot Size
-- sqft lot
Basement Area
- sqft
MLS Name
MLS Now
MLS Number
5241171
MLS Status
Active
Days on Market
37
Cumulative Days on Market
33

Continue Your Journey in App
Find your dream home, receive real-time updates, and many more!
Download App
Continue Your Journey in App
Find your dream home, receive real-time updates, and many more!
Location
Facts & Features
Rooms
Bedrooms & bathrooms
Bedrooms: 4
Bathrooms: 2
Laundry
Level: Lower
Area: NaN Square Feet
Dimensions: ND x ND
Loft
Level: Second
Area: 312.00 Square Feet
Dimensions: 12 x 26
Kitchen
Level: First
Area: 117.00 Square Feet
Dimensions: 9 x 13
Bathroom
Level: Lower
Area: NaN Square Feet
Dimensions: ND x ND
FamilyRoom
Level: Lower
Area: 432.00 Square Feet
Dimensions: 27 x 16
Other
Level: Second
Area: 130.00 Square Feet
Dimensions: 10 x 13
LivingRoom
Level: First
Area: 432.00 Square Feet
Dimensions: 27 x 16
PrimaryBedroom
Level: First
Area: 231.00 Square Feet
Dimensions: 21 x 11
Bedroom
Level: Lower
Area: 156.00 Square Feet
Dimensions: 12 x 13
Bedroom
Level: First
Area: 121.00 Square Feet
Dimensions: 11 x 11
Bedroom
Level: Lower
Area: NaN Square Feet
Dimensions: ND x ND
Bathroom
Level: First
Area: NaN Square Feet
Dimensions: ND x ND
Interior
Sewer
Public Sewer
Interior Features
Ceiling Fans, Kitchen Island, Primary Downstairs, Walk In Closets
Appliances
Dryer, Range, Refrigerator, Washer
Window Features
Double Pane Windows
Exterior Features
Dock, Fire Pit
Cooling
Central Air, Window Units
Heating
Forced Air, Oil
Construction
Year Built
Year Built: 1960
Home type
Single Family Residence
Property Condition
Unknown
Foundation Details
Block
Architectural Style
Conventional
Roof
Asphalt, Fiberglass
Construction Materials
Aluminum Siding, Cedar
Utilities & Energy
Water Source
Well
Laundry Features
Lower Level, Laundry Room, Laundry Tub, Sink
Fireplace Features
Family Room, Living Room, Wood Burning
Basement
Full, Finished, Walk Out Access, Sump Pump
Parking Features
Driveway, Gravel, No Garage, Unpaved
Pool Features
None
Other Features
Community Features
Lake
Patio And Porch Features
Deck, Patio, Wrap Around
Lot Features
Corners Marked, Dead End, Fishing Ponds, Lake Front, Landscaped, Few Trees, Views, Waterfront
Subdivision Name
Arrowhead Community
Price History
| Date | Event | Price |
|---|---|---|
09/02/2026 Source: | Price Decreased | $439,000 -4.36% $142/sqft |
09/02/2026 Source: | Listed for Sale | $459,000 $149/sqft |

Nearby Homes

Find Homes by Property Features in Dellroy, OH

Based on information from the Board/Association of REALTORS® (alternatively, from the Service) through Oct 09, 2026, 02:30PM. The data relating to real estate for sale on this website comes in part from the Internet Data Exchange program of MLS Now. Real estate listings held by brokerage firms other than Houzeo are marked with the Internet Data Exchange logo and detailed information about them includes the name of the listing broker(s). This website may not include listings or property addresses of sellers who have directed their listing brokers to withhold their listing or their property address from display on the Internet. Information is provided exclusively for personal, non-commercial use, and may not be used for any purpose other than to identify prospective properties consumers may be interested in purchasing. All information deemed reliable but not guaranteed. Houzeo participates in MLS Now IDX program, allowing us to display other IDXP’s’ listings on our website. However, Houzeo does not display the entire MLS Now IDX database on this website. The listings of some real estate brokerage firms have been excluded. The photos may be altered, edited, enhanced or virtually staged. © 2026 Multiple Listing Service, Inc. All Rights Reserved
 Advertising Broker: Nicholas Huscroft | Chosen Realty