- Overview
- Description
- Property Details
- Location
- HOA Management
- Facts & Features
- Getting Around
- Nearby Homes



$311,999
Monthly Est:$1,553
 3 Beds
 3 Baths
2 full baths + 1 half bath
 1,796sqft
8026 Carriage Pointe Dr, Gibsonton, FL 33534
$311,999
$1,553/moEst:
Get Pre-Approved
Single Family Residence
Built in 2005
$25/mo HOA
5,080 sqft lot
$174/sq.ft
Description
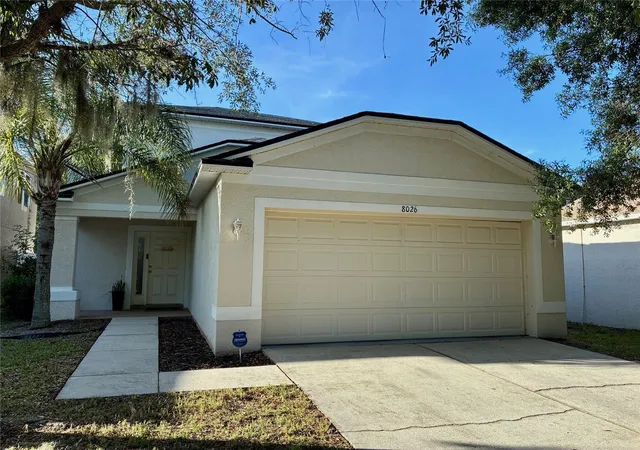
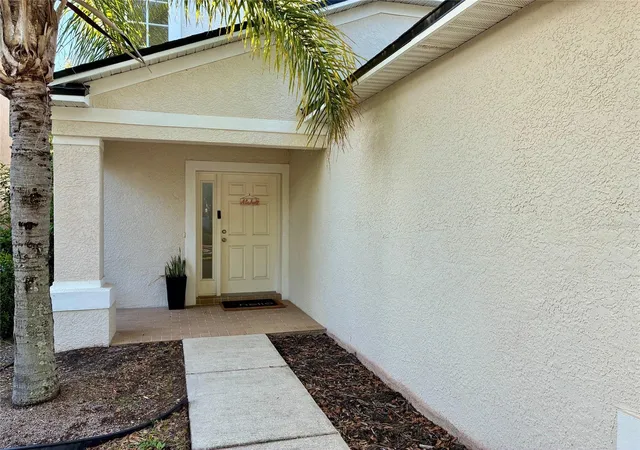
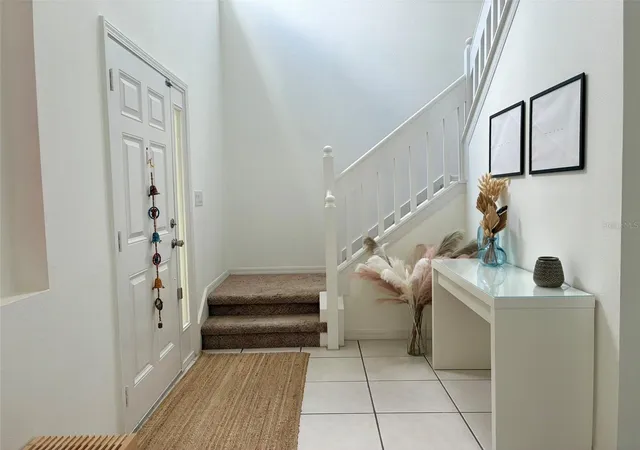
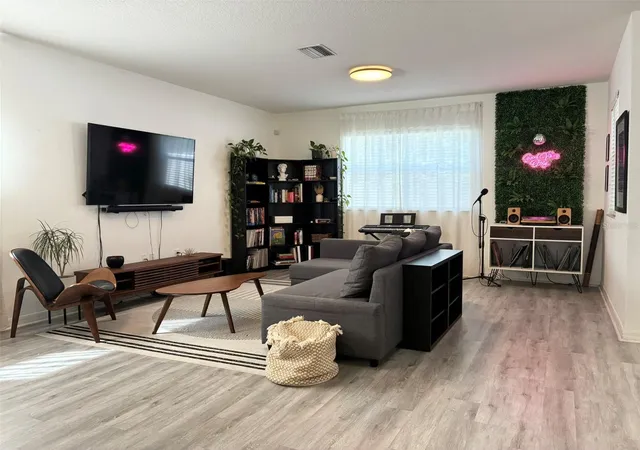
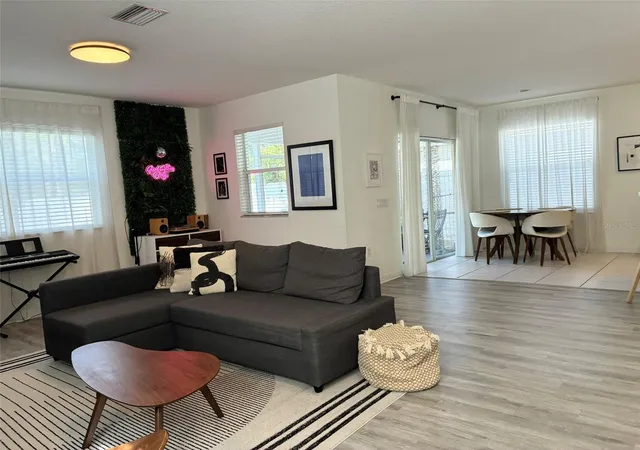
Welcome to this serene two-story home, perfectly designed for comfort and effortless living. Featuring three spacious bedrooms and two-and-a-half bathrooms, this residence offers a flowing, open-concept layout that feels like a true sanctuary. As you step inside, you are greeted by a breathtaking 20-foot high foyer, perfect for displaying your favorite art. Throughout the main level, durable luxury vinyl flooring creates a clean, tranquil aesthetic, while the kitchen offers the added convenience of a direct entrance from the laundry and the two car garage. The second floor hosts all three bedrooms, anchored by a generous primary suite featuring a spa-inspired ensuite with a soaking tub, separate shower, and a large walk-in closet. Step onto the screened lanai to enjoy peaceful afternoons and stunning sunsets, or take advantage of the expansive fully fenced backyard—a blank canvas ready for your personal touch. New roof installed back in 2021. Beyond your doorstep, the community offers a resort-style lifestyle with a sparkling pool, clubhouse, fitness center, two playgrounds, bike lanes, and tennis and basketball courts, all complemented by neighborhood events and beautiful walking trails. Located just five minutes from Publix, Walmart, schools, urgent care, gas stations, and major highways, you are perfectly positioned with downtown Tampa 20 minutes away and the airport under 30 minutes. The listing agent is the owner, and showings are by appointment only—call today to schedule your private tour!
- Houzeo last checked: 9 minutes ago
- Listing updated: September 29, 2026 at 7:58 pm
- Listing Provided by: Rodney Santamaria (786) 614-7838 | FLORIDA REALTY INVESTMENTS (407) 207-2220
- Source: Stellar MLS-FL | MLS#: TB8524600

Property Details
Status
Active
Type
Single Family Residence
No. of Stories
-
County
City
Neighborhood
--
Year Built
2005
HOA Fees
$25/mo
Finished Area
1,796 sqft
Lot Size
5,080 sqft lot
Basement Area
- sqft
MLS Name
Stellar MLS
MLS Number
TB8524600
MLS Status
Active
Days on Market
96
Cumulative Days on Market
85

Continue Your Journey in App
Find your dream home, receive real-time updates, and many more!
Download App
Continue Your Journey in App
Find your dream home, receive real-time updates, and many more!
Location
HOA Management
Associa Gulf Coast/Jaday Pupo - Rodriguez
HOA Fees
$300/ Annually
Amenities
 Amenities and services may be covered by one or multiple associations and service providers.
 Park Playground
 Club House
 Tennis
 Gym
Gym
 Pool
Pool
 Basket Ball
 Recreation Facilities
Disclaimer: Amenities are based on third-party information and may vary; buyers must independently verify all amenities, as information is deemed reliable but not guaranteed.
Facts & Features
Rooms
Bedrooms & bathrooms
Bedrooms: 3
Bathrooms: 3
Laundry
Level: First
Bathroom 3
Level: Second
Bathroom 2
Level: Second
Great Room
Level: First
Kitchen
Level: First
Primary Bedroom
Level: Second
Living Room
Level: First
Foyer
Level: First
Area: 96.00 Square Feet
Dimensions: 8x12
Interior
Sewer
Public Sewer
Interior Features
Eat In Kitchen, Kitchen/family Room Combo, Living Room/dining Room Combo, Open Floorplan, Walk In Closet(s)
Cooling
Central Air
Flooring
Carpet, Luxury Vinyl, Tile
Heating
Central
Exterior Features
Sidewalk
Appliances
Dishwasher, Dryer, Range, Refrigerator, Washer
Construction
Year Built
Year Built: 2005
Home type
Single Family Residence
Roof
Shingle
Architectural Style
Contemporary
Foundation Details
Concrete Perimeter
Construction Materials
Stucco
Utilities & Energy
Laundry Features
Inside, Laundry Closet, Laundry Room
Water Source
Public
Utilities
Electricity Available, Water Available
Association Amenities
Basketball Court, Clubhouse, Fitness Center, Playground, Pool, Recreation Facilities, Tennis Court(s)
Other Features
Subdivision Name
Carriage Pointe Phase 1
Patio And Porch Features
Screened
Community Features
Clubhouse, Deed Restrictions, Fitness Center, Playground, Pool, Sidewalks, Tennis Court(s)
Price History
| Date | Event | Price |
|---|---|---|
09/06/2026 Source: #MFRTB8524600 | Price Decreased | $311,999 -2.50% $174/sqft |
08/08/2026 Source: | Price Decreased | $319,999 -1.51% $178/sqft |
08/03/2026 Source: | Price Decreased | $324,900 -0.03% $181/sqft |
07/06/2026 Source: | Listed for Sale | $325,000 $181/sqft |
07/06/2026 Source: | Price Increased | $325,000 +41.93% $181/sqft |

Show more
Nearby Homes
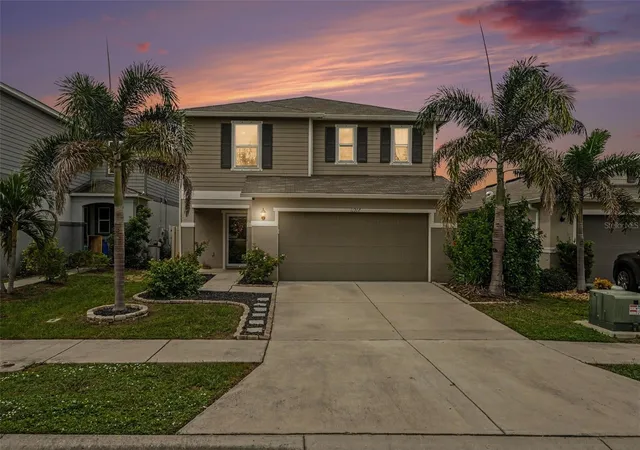
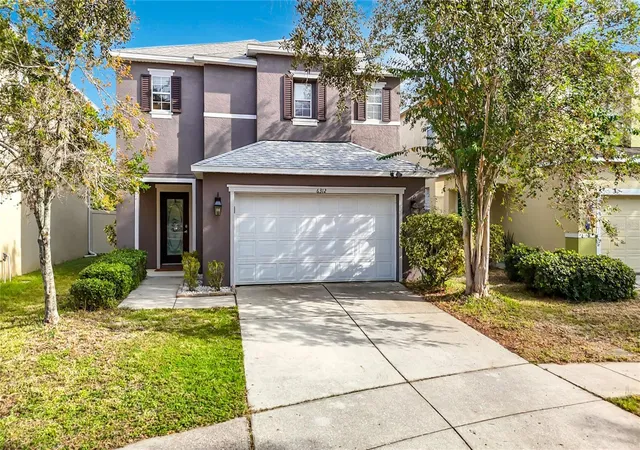
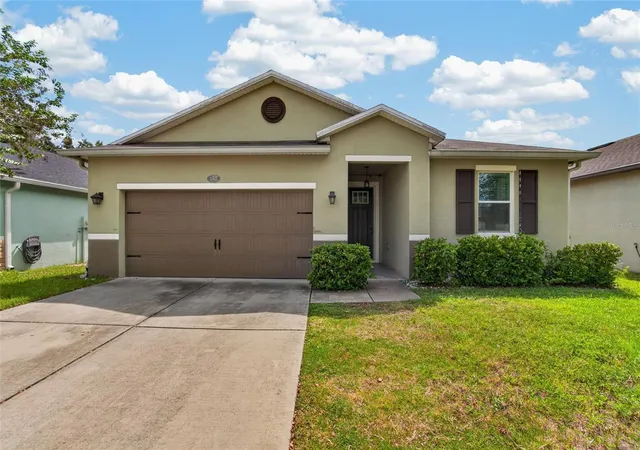
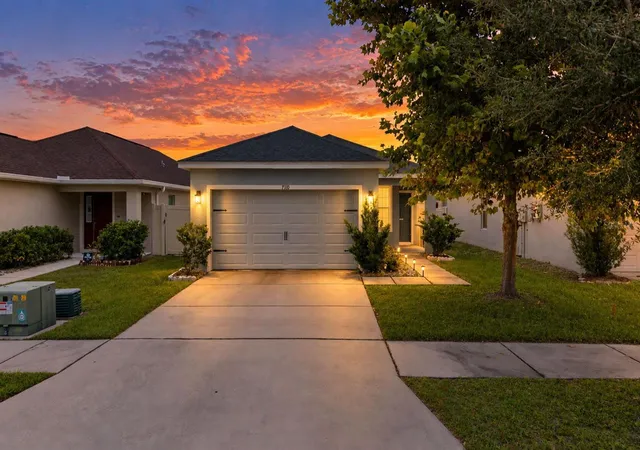
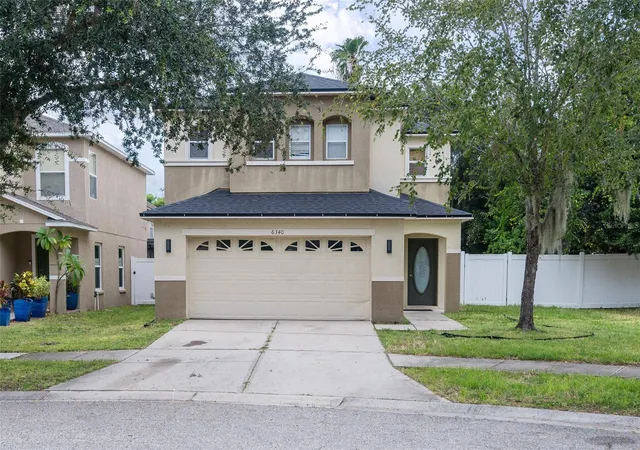
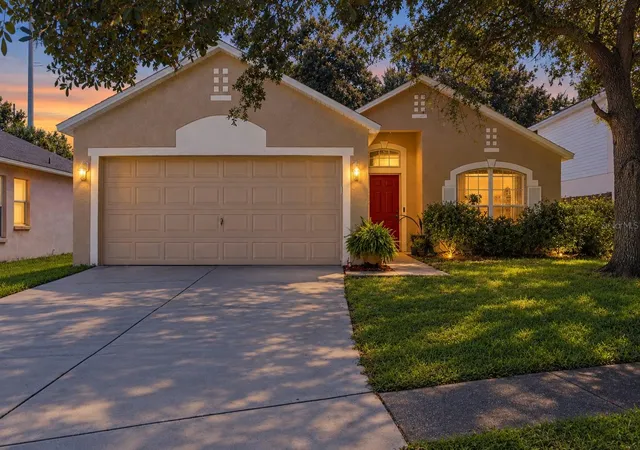
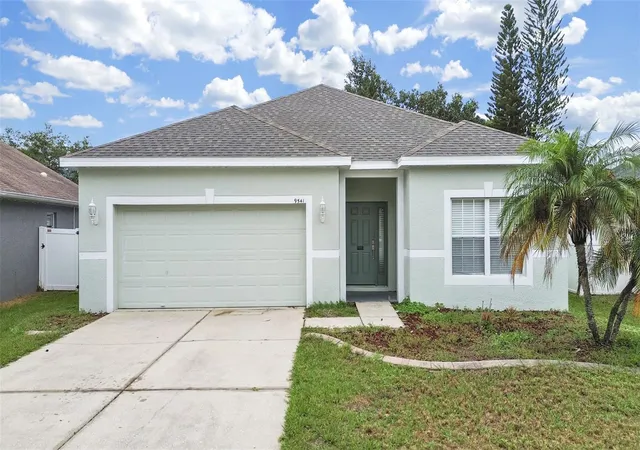
Find Homes by Property Features in Gibsonton, FL

Based on information from Stellar MLS® through Oct 10, 2026, 09:15PM as submitted to and distributed by MLS GRID. All data is obtained from various sources and may not have been verified by the broker or MLS GRID. Supplied Open House Information is subject to change without notice. All information should be independently reviewed and verified for accuracy. Properties may or may not be listed by the office/agent presenting the information. IDX information is provided exclusively for consumers’ personal non-commercial use. It may not be used for any purpose other than to identify prospective properties consumers may be interested in purchasing. The data is deemed reliable but is not guaranteed by MLS GRID. The use of the MLS GRID Data may be subject to an end-user license agreement prescribed by the Member Participant’s applicable MLS, if any, and as amended from time to time. © 2026 Stellar MLS. All Rights Reserved.
 Advertising Broker: Fred McGill | Simple Showing, Inc