- Overview
- Description
- Property Details
- Location
- HOA Management
- Facts & Features
- Getting Around
- Nearby Homes

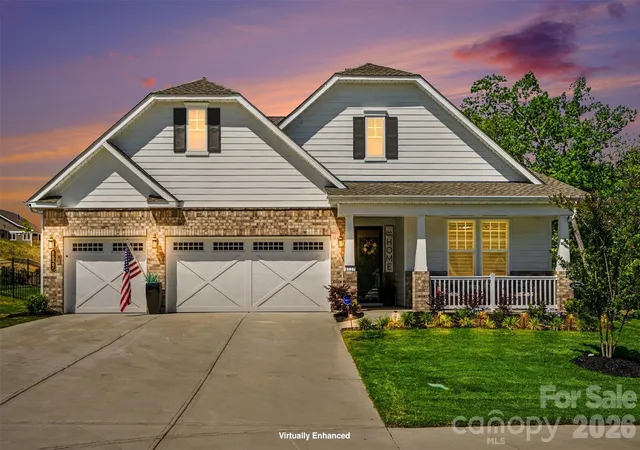


$859,900
Monthly Est:$4,280
 3 Beds
 3 Baths
3 full baths
 2,707sqft
8027 Longwaters Ct #50, York, SC 29745
$859,900
$4,280/moEst:
Get Pre-Approved
Single Family Residence
Built in 2024
$242/mo HOA
0.3 acre lot
$318/sq.ft
Description
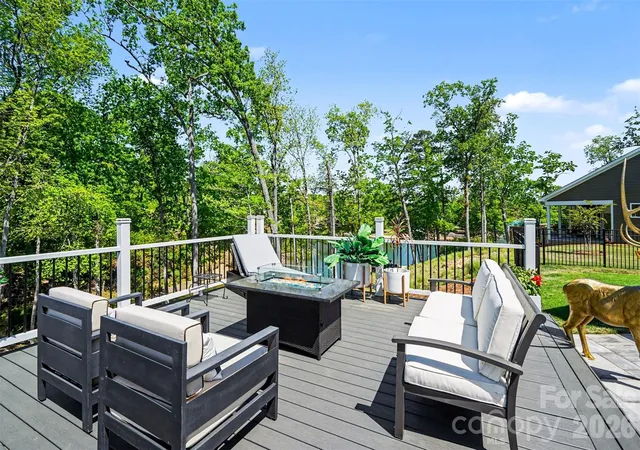
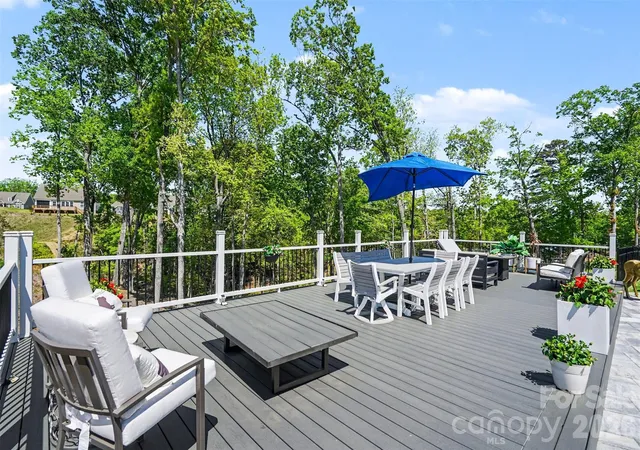
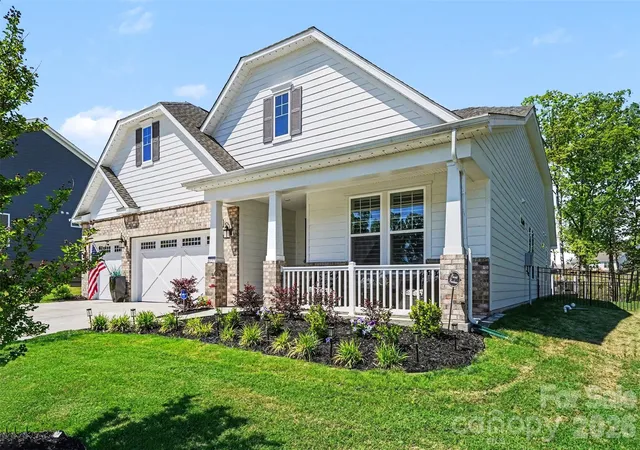
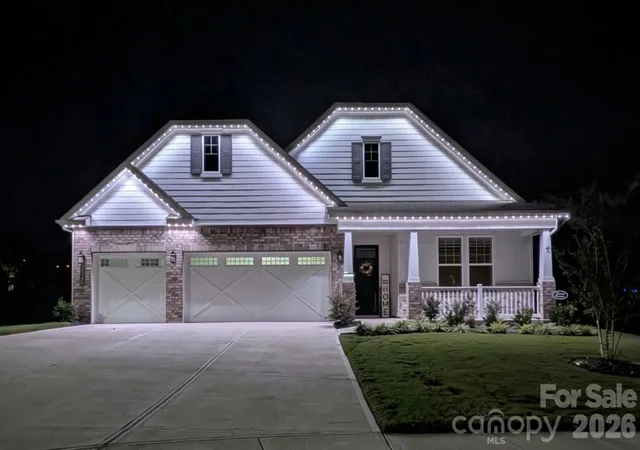
New price! Lake Wylie views, private Gentry marina and single-level living, now offered at $859,900. If you’ve been waiting for the right time to make a move, then this home in The Gentry at Handsmill, the active 55+ neighborhood in gated Handsmill on Lake Wylie, deserves a closer look. Just imagine starting your morning with coffee on the expansive Trex deck, with Lake Wylie just beyond the backyard of this oversized cul-de-sac homesite. There’s room to do a lot more than sip coffee out here. The deck and adjoining paver patio create multiple outdoor living spaces for dining, grilling, entertaining or simply relaxing with the lake beyond the trees. The good news is, when the view makes you want to get out on the water, you don’t have far to go. The Gentry has its own private marina with wet slips available for lease. As a Handsmill on Lake Wylie resident, you also have access to the Handsmill marina with additional wet slips, a boat launch, and boat, jet ski and kayak storage. So you can enjoy Lake Wylie from the deck, then head to the marina when you’re ready to enjoy it from the water. Most people expect a builder resale to look just like the model next door. This one doesn’t. Built in 2024, the popular single-level Mulberry plan includes over $140,000 in structural options, design-center selections and improvements added after closing. What does all of that investment look like? An extended living room and sunroom designed to bring in more natural light. French Oak-toned luxury EVP flooring. A dramatic floor-to-ceiling stone gas fireplace beneath a coffered tray ceiling. Upgraded designer lighting. And a gourmet kitchen with quartz countertops, a custom designer range hood, walk-in pantry, oversized island, upgraded appliances and under-cabinet lighting. The private owner’s suite continues the upgrades with a tray ceiling, spa-inspired bath, extended walk-in shower with built-in bench and dual shower heads, and a custom-designed walk-in closet with floor-to-ceiling storage. Two additional bedrooms, three full baths and a flex room currently used as an office give you plenty of options for guests, hobbies or working from home. Then there are the details you may not notice until you live here: expanded Cat 6 data infrastructure, strategically placed floor outlets, full AV prewiring, irrigation and permanent exterior holiday lighting with more than 1,000 customizable patterns. Even the 3-car garage has been upgraded with epoxy flooring, extensive built-in cabinetry and overhead storage. And perhaps the best upgrade is the one nobody had to build: Lake Wylie is right there. Don’t worry about weekends spent on yard work. HOA-maintained lawn care means less time maintaining and more time enjoying why you moved here in the first place. Handsmill on Lake Wylie offers a resort-style clubhouse, fitness center, outdoor pool and splash pad, along with an active social calendar featuring everything from Bunco and Mahjong to golf, pickleball, travel groups, book clubs, creative groups and more. This home came back on the market after the previous buyer’s pool plans were not approved by the HOA. Sometimes “no” is exactly what it takes to give someone else the opportunity to say “yes.” Before you make your mind up on your next move, come see this one in person. (Some photos were taken when the home was furnished, and some show the home as it is now. Furnishings have been removed or replaced, so rooms may look different in person.)
- Houzeo last checked: 3 minutes ago
- Listing updated: November 15, 2026 at 9:06 pm
- Listing Provided by: Jenny Linich (803) 372-8033 | Keller Williams Ballantyne Area (704) 887-6600
- Source: Canopy MLS as distributed by MLS GRID | MLS#: 4426129

Property Details
Status
Active
Type
Single Family Residence
No. of Stories
-
County
City
Neighborhood
--
Year Built
2024
HOA Fees
$242/mo
Finished Area
2,707 sqft
Lot Size
0.3 acre lot
Basement Area
- sqft
MLS Name
Canopy MLS as distributed by MLS GRID
MLS Number
4426129
MLS Status
Active
Days on Market
56
Cumulative Days on Market
168

Continue Your Journey in App
Find your dream home, receive real-time updates, and many more!
Continue Your Journey in App
Find your dream home, receive real-time updates, and many more!
Location
HOA Management
First Service Residential
HOA Fees
$130/ Monthly
N/A
HOA Fees
$336/ Quarterly
Disclaimer: Amenities are based on third-party information and may vary; buyers must independently verify all amenities, as information is deemed reliable but not guaranteed.
Facts & Features
Rooms
Bedrooms & bathrooms
Bedrooms: 3
Bathrooms: 3
Interior
Appliances
Dishwasher, Disposal, Gas Cooktop, Microwave, Oven
Flooring
Vinyl
Sewer
County Sewer
Cooling
Ceiling Fan(s), Central Air
Heating
Central, Natural Gas
Exterior Features
Lawn Maintenance
Construction
Year Built
Year Built: 2024
Home type
Single Family Residence
Architectural Style
Transitional
Roof
Architectural Shingle
Construction Materials
Brick Partial, Fiber Cement
Foundation Details
Slab
Utilities & Energy
Parking Features
Driveway, Attached Garage, Keypad Entry
Water Source
County Water
Fireplace Features
Great Room
Laundry Features
Laundry Room
Other Features
Community Features
Fifty Five And Older, Boat Storage, Clubhouse, Fitness Center, Gated, Lake Access, Outdoor Pool, Pickleball, Playground, Recreation Area, Sidewalks, Street Lights
Patio And Porch Features
Deck, Front Porch, Patio
Lot Features
Wooded, Views
Subdivision Name
The Gentry At Handsmill
Price History
| Date | Event | Price |
|---|---|---|
11/13/2026 Source: | Price Decreased | $859,900 -4.46% $318/sqft |
09/21/2026 Source: | Listed for Sale | $900,000 $332/sqft |
09/19/2026 Source: | Coming Soon | $900,000 $332/sqft |
09/15/2026 Source: | Listing Removed | $900,000 $332/sqft |
08/14/2026 Source: | Contingent (Active Under Contract) | $900,000 -5.26% $332/sqft |

Show more
Nearby Homes
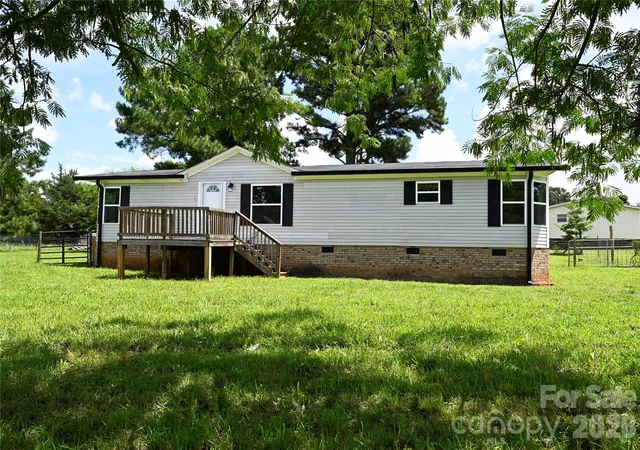
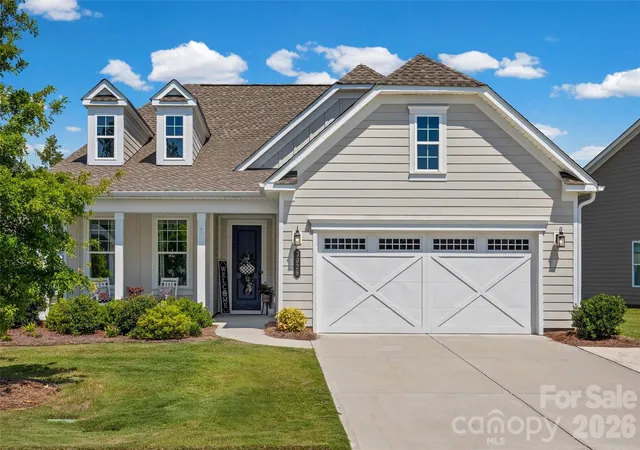
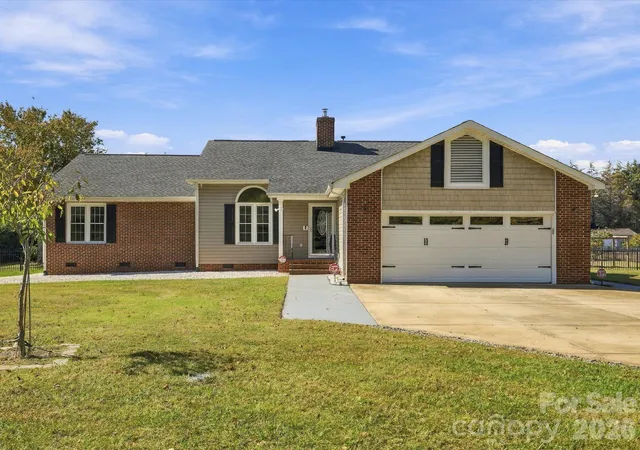
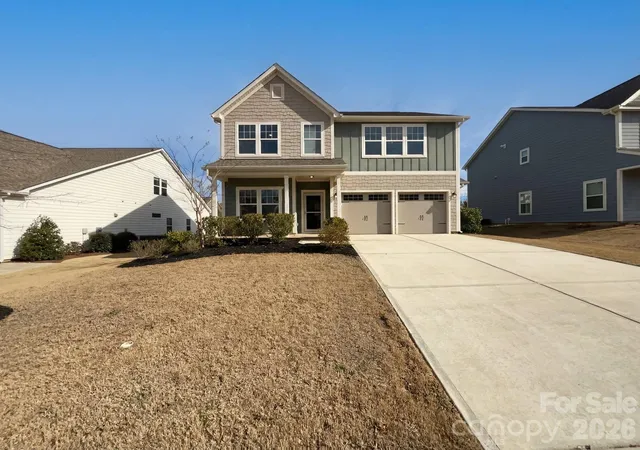
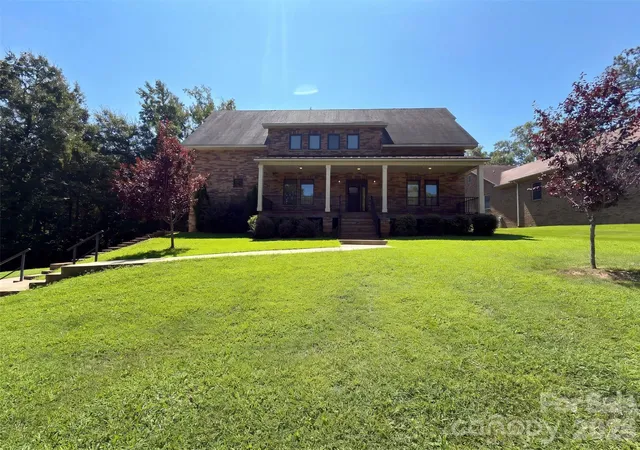
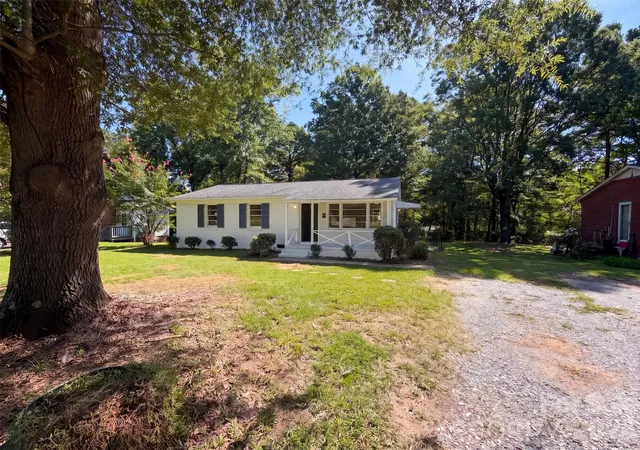
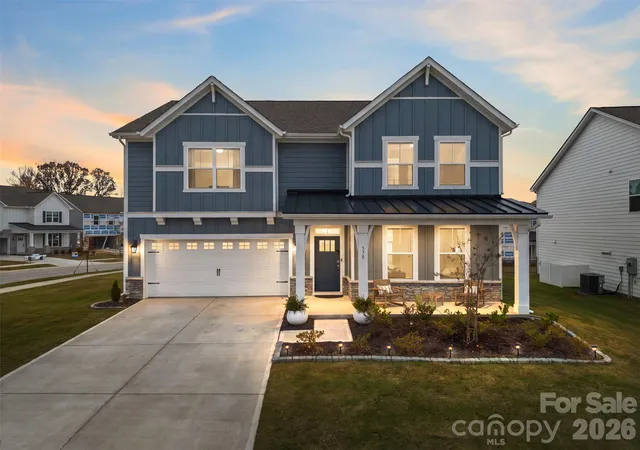
Find Homes by Property Features in York, SC
Nearby New Homes For Sale

Based on information from Canopy MLS through Nov 16, 2026, 07:45AM as submitted to and distributed by MLS GRID. All data is obtained from various sources and may not have been verified by the broker or MLS GRID. Supplied Open House Information is subject to change without notice. All information should be independently reviewed and verified for accuracy. Properties may or may not be listed by the office/agent presenting the information. IDX information is provided exclusively for consumers’ personal, noncommercial use. It may not be used for any purpose other than to identify prospective properties which the consumers may be interested in purchasing. The data is deemed reliable but is not guaranteed by MLS GRID. The use of the MLS GRID Data may be subject to an end-user license agreement prescribed by the Member Participant’s applicable MLS, if any, and as amended from time to time. ©2026 Canopy MLS. All Rights Reserved.
 Advertising Broker: Nicholas Huscroft | Chosen Realty
