- Overview
- Description
- Property Details
- Location
- Facts & Features
- Getting Around
- Nearby Homes


Street View
$849,900
Monthly Est:$4,230
 3 Beds
 2 Baths
2 full baths
 6,000sqft
803 Baileyton Main St, Greeneville, TN 37745
$849,900
$4,230/moEst:
Get Pre-Approved
Single Family Residence
Built in 2018
$-- HOA
3.31 acres lot
$142/sq.ft
Description
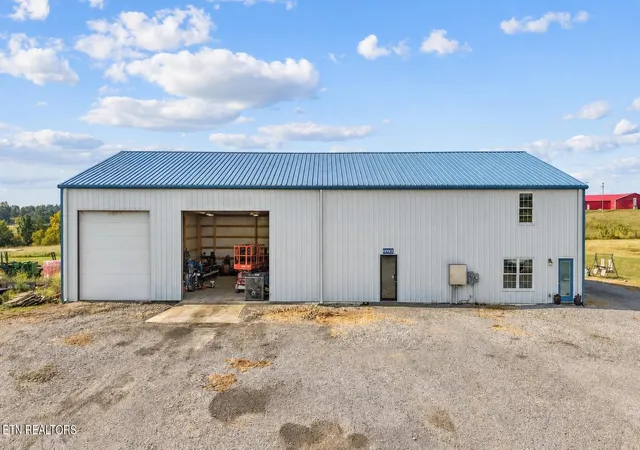
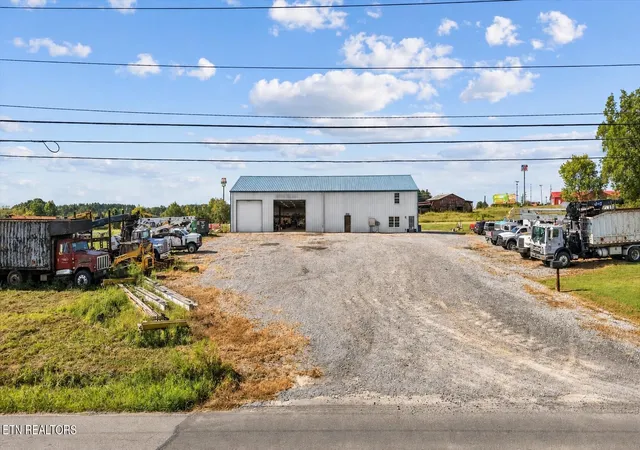
Live. Work. Create--all from one remarkable East Tennessee property! Built in 2018 and situated on 3.31 acres with mountain views, 803 Baileyton Main Street offers a rare combination of barndominium-style living, substantial workspace, acreage, and convenient interstate access. This is truly a one-of-a-kind property!
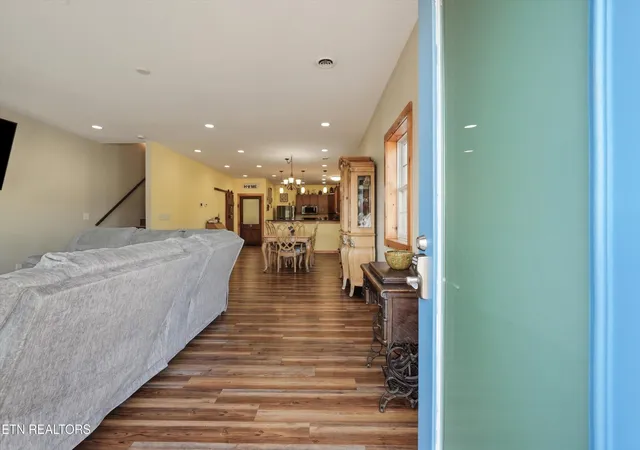
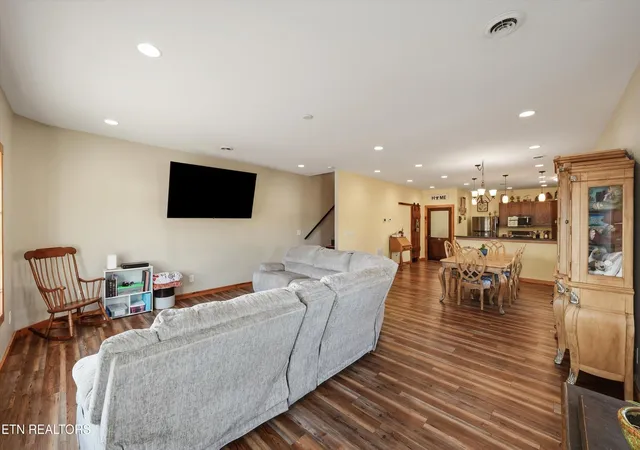
Offering approximately 6,000 square feet total, the living quarters features 3 spacious bedrooms
each with a walk-in closet, 2 full bathrooms, spacious kitchen with stainless steel appliances and a prep sink, and open layout on the main level. An additional 25' x 50' attic storage area provides approximately 1,000 square feet of storage with potential for future
finishing, adding even more versatility. The workshop is currently utilized as an operating hydraulics business and features 26' vaulted ceilings, radiant floor heat (2 zones), two 14' x 14' insulated garage doors, an in-floor service pit, two 9' x 10' offices upstairs, and plumbing in place for a half bath. Whether the need is for equipment, vehicles, machinery, storage, mechanical work, or business operations, this is a space built to handle it.
At the rear, a 20' x 40' concrete pad is poured with framing in place providing an additional 800 square
feet of space for equipment, storage, projects, or other flexible uses.
The location is unmatched! Positioned just off I-81 at Exit 36, the property is ideally situated between Knoxville and the Tri-Cities, with Morristown and Sevierville being a convenient commuting
distance. Its Main Street location, acreage, mountain views, interstate access, and established working-shop setup create an opportunity that is increasingly difficult to find. Constructed on a 6'' concrete slab, the building has 3 phase power, R30 insulation, and R19 insulation on garage doors; this place is solid!
The property may also offer potential for business or commercial use with a neighboring 7.5 acres being currently for sale.
- Houzeo last checked: 0 minutes ago
- Listing updated: September 15, 2026 at 5:29 pm
- Listing Provided by: Whitney Hogan (865) 323-5436 DRE #318238 | Keller Williams Realty (865) 694-5904
- Source: Nashville (RealTracs Mid) MLS-TN | MLS#: 3592298

Property Details
Status
Active
Type
Single Family Residence
No. of Stories
-
County
City
Neighborhood
--
Year Built
2018
HOA Fees
-
Finished Area
6,000 sqft
Lot Size
3.31 acres lot
Basement Area
- sqft
MLS Name
Nashville (RealTracs Mid) MLS
MLS Number
3592298
MLS Status
Active
Days on Market
23

Continue Your Journey in App
Find your dream home, receive real-time updates, and many more!
Download App
Continue Your Journey in App
Find your dream home, receive real-time updates, and many more!
Location
Facts & Features
Rooms
Bedrooms & bathrooms
Bedrooms: 3
Bathrooms: 2
Interior
Interior Features
Pantry
Appliances
Dishwasher, Microwave, Range
Flooring
Laminate, Tile, Vinyl
Heating
Electric, Other, Zoned
Cooling
Central Air
Sewer
Public Sewer
Construction
Year Built
Year Built: 2018
Home type
Single Family Residence
Construction Materials
Other
Foundation Details
Slab
Architectural Style
Other
Utilities & Energy
Parking Features
Attached
Utilities
Electricity Available, Water Available
Water Source
Public
Other Features
Patio And Porch Features
Patio
Lot Features
Level
Price History
| Date | Event | Price |
|---|---|---|
09/15/2026 Source: | Listed for Sale | $849,900 $142/sqft |

Nearby Homes




Find Homes by Property Features in Greeneville, TN

Based on information from Realtracs® through Oct 09, 2026, 03:30AM. Data courtesy of Realtracs® MLS as distributed by MLS GRID. Some IDX listings have been excluded from this website. All data is obtained from various sources and may not have been verified by the broker or MLS GRID. Supplied Open House Information is subject to change without notice. All information should be independently reviewed and verified for accuracy. Properties may or may not be listed by the office/agent presenting the information. IDX information is provided exclusively for consumers’ personal, noncommercial use. It may not be used for any purpose other than to identify prospective properties consumers may be interested in purchasing. The data is deemed reliable but is not guaranteed by MLS GRID. The use of the MLS GRID Data may be subject to an end-user license agreement prescribed by Realtracs® MLS. © 2026 RealTracs Solutions. All Rights Reserved. Angela Fowler Real Estate, LLC | 423.320.4620 | afowler@catt.com Mailing Address: 452 Kailors Cove Cir, Ringgold, GA 30736
 Advertising Broker: Angela Fowler | Angela Fowler Real Estate, LLC.