- Overview
- Description
- Property Details
- Location
- Facts & Features
- Getting Around
- Nearby Homes
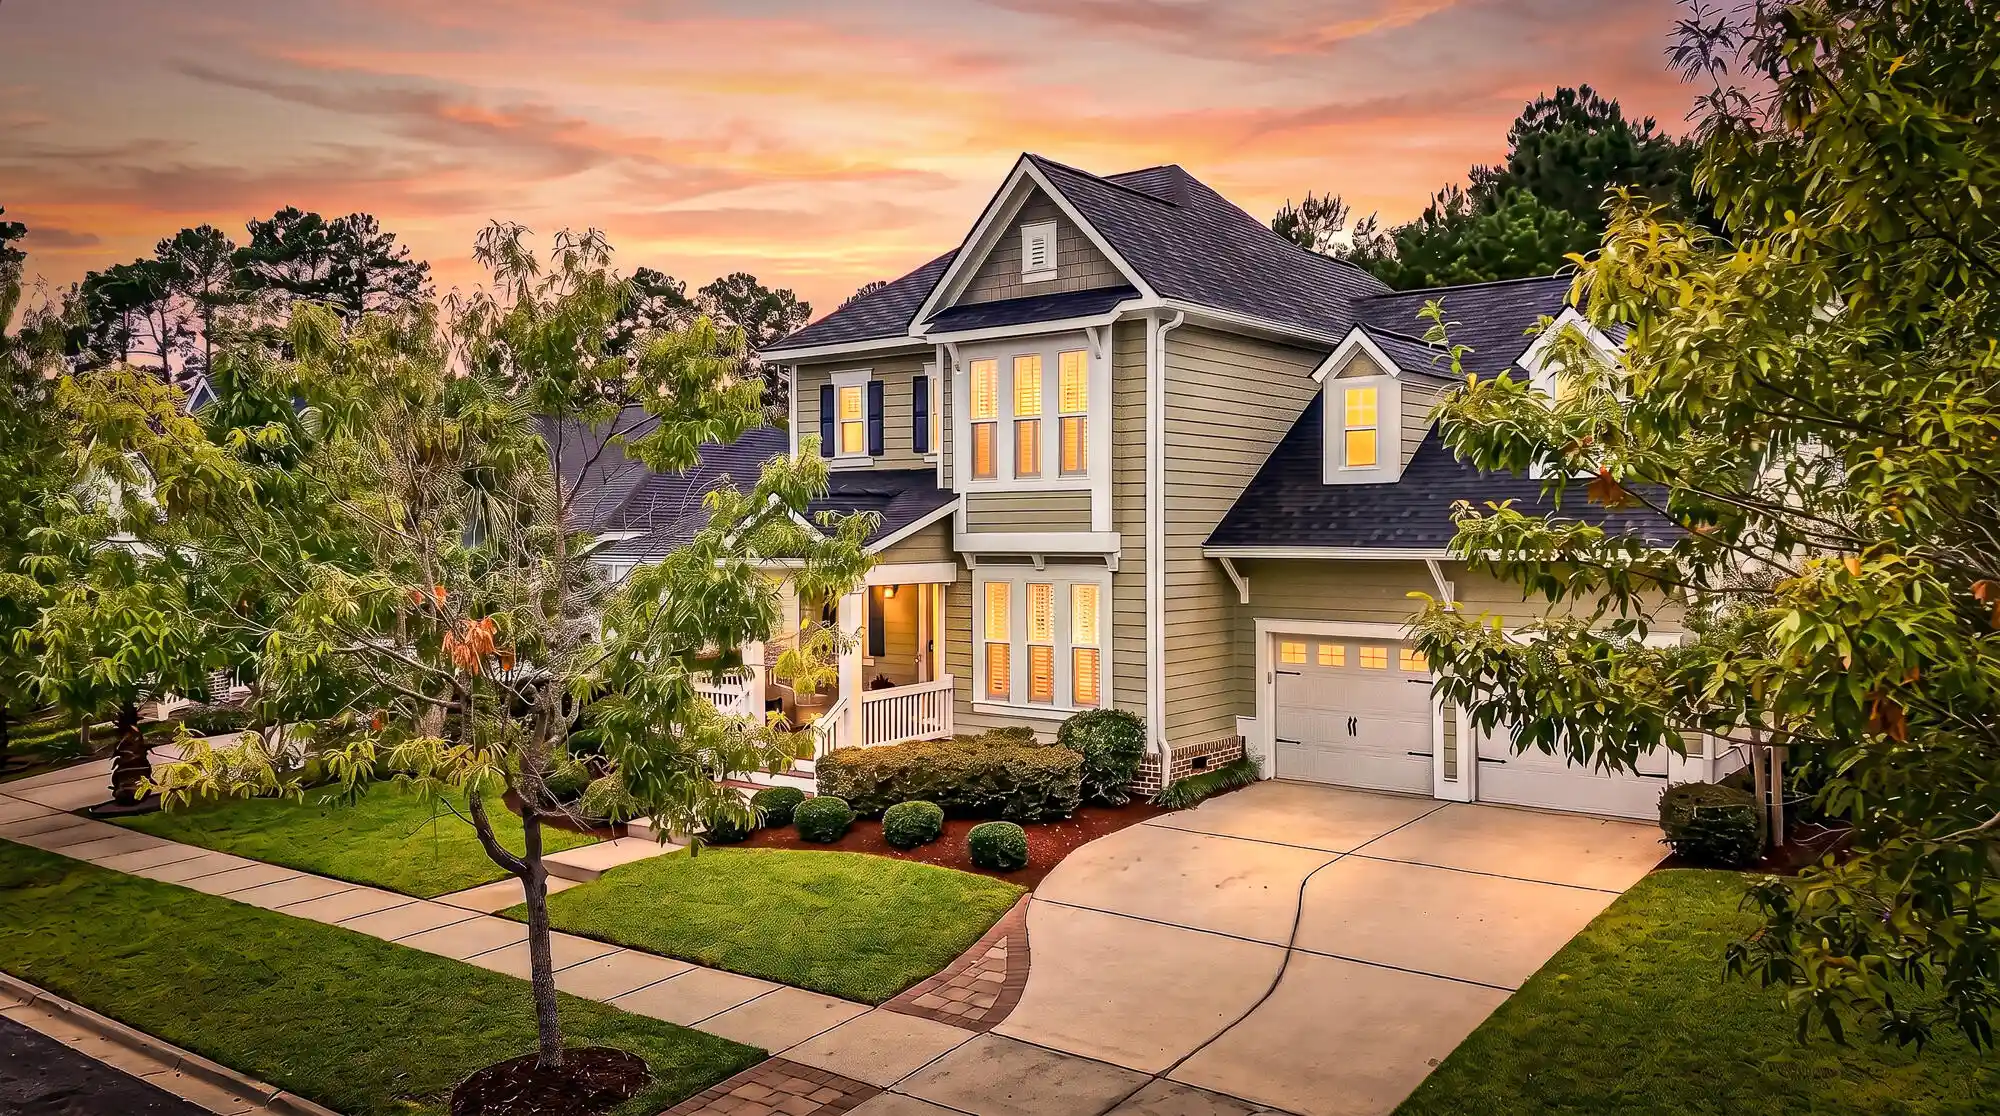


Street View
$639,900
Monthly Est:$3,185
 4 Beds
 3 Baths
2 full baths + 1 half bath
 2,951sqft
803 Buckler St, Summerville, SC 29486
$639,900
$3,185/moEst:
Get Pre-Approved
Single Family Residence
Built in 2015
$-- HOA
0.21 acre lot
$217/sq.ft
Description
Privacy, upgrades and Lowcountry living come together beautifully at 803 Buckler Street in Carnes Crossroads! This beautifully appointed Lenwood C offers 2,951 sq ft with a large, fenced backyard overlooking protected wooded wetlands. The open floor plan features hardwood floors, a family room with gas fireplace, study with French doors, and loft. The gourmet kitchen boasts a gas cooktop, double convection ovens, farmhouse sink and more. The spacious owner's retreat includes a bay window and recently updated bath. Enjoy the extended screened porch, 12x16 custom storage building and full-yard irrigation. Recent updates include a 2025 roof, 2026 HVAC and fresh paint throughout. Plantation shutters and an attached 2-car garage complete the home. Enjoy all that Carnes Crossroads has to offer!Welcome to Carnes Crossroads, where modern Lowcountry living meets a strong sense of community. Ideally situated in the heart of the growing Summerville area, Carnes Crossroads offers an exceptional blend of beautiful homes, thoughtfully designed outdoor spaces, resort-style amenities and everyday convenience.
What truly sets Carnes Crossroads apart is its unique Agrihood lifestyle. At the heart of the community is an 11-acre working farm, complete with a Farm Store, gardens and seasonal activities that bring neighbors together and add a wonderful connection to the land. The community also features the Lake House, a welcoming gathering place with coffee, coworking space and opportunities to connect with friends and neighbors.
Outdoor living is a way of life here, with approximately 9 miles of walking and biking trails winding through parks, green spaces and the community's natural surroundings. Residents enjoy a beautiful resort-style pool with a zero-entry area, splash zones and the three-story Perch waterslide, along with a Wellness Center offering fitness equipment and exercise classes. Pickleball and tennis courts, basketball courts, playgrounds, open green spaces and a dedicated dog park provide something for nearly every age and interest.
The community's thoughtfully planned neighborhoods encourage residents to get outside, slow down and enjoy the best of Lowcountry living. From an evening walk along the trails to gathering with neighbors at a community event or enjoying fresh produce from the farm, Carnes Crossroads offers a lifestyle that feels both connected and relaxed.
And when it's time to venture out, shopping, dining, medical services and everyday conveniences are close at hand, while Charleston's historic charm, beaches and the many attractions of the Lowcountry are just a short drive away.
Carnes Crossroads isn't simply a neighborhood--it's a community designed around the way people want to live today: connected to nature, active, social and distinctly Lowcountry.
- Houzeo last checked: 9 minutes ago
- Listing updated: October 21, 2026 at 11:54 am
- Listing Provided by: Ashley Plaster , Ashley Kerr (843) 697-9355 | NextHome The Agency Group
- Source: CHS Regional MLS | MLS#: 26026402

Property Details
Status
Active Under Contract
Type
Single Family Residence
No. of Stories
2
County
City
Neighborhood
--
Year Built
2015
HOA Fees
-
Finished Area
2,951 sqft
Lot Size
0.21 acre lot
Basement Area
- sqft
MLS Name
CHS Regional MLS
MLS Number
26026402
MLS Status
Active Contingent
Days on Market
36

Continue Your Journey in App
Find your dream home, receive real-time updates, and many more!
Continue Your Journey in App
Find your dream home, receive real-time updates, and many more!
Location
Facts & Features
Rooms
Bedrooms & bathrooms
Bedrooms: 4
Bathrooms: 3
Interior
Sewer
Public Sewer
Exterior Features
Rain Gutters
Cooling
Central Air
Interior Features
High Ceilings, Ceiling Smooth, Tray Ceiling(s), Walk In Closet(s), Ceiling Fan(s), Entrance Foyer, Great, Loft, Office, Pantry, Study
Construction
Year Built
Year Built: 2015
Home type
Single Family Residence
Architectural Style
Colonial
Construction Materials
Cement Siding
Roof
Architectural
Utilities & Energy
Fireplace Features
Great Room, One
Utilities
Bcw & Sa, Berkeley Elect Co Op, Dominion Energy
Water Source
Public
Laundry Features
Laundry Room
Parking Features
Attached, 2 Car Garage, Garage Door Opener
Other Features
Patio And Porch Features
Patio, Screened, Front Porch
Lot Features
Level, 0 .5 Acre
Subdivision Name
Carnes Crossroads
Community Features
Pool, Park, Tennis Court(s), Trash, Walk/jog Trails, Dog Park
Price History
| Date | Event | Price |
|---|---|---|
10/21/2026 Source: | Contingent (Active Under Contract) | $639,900 +54.01% $217/sqft |
05/12/2020 Source: | Price Increased | $415,480 +15.39% $141/sqft |
05/12/2020 Source: | Listing Removed | $360,063 -20.87% $122/sqft |
05/12/2020 Source: | Sold | $455,000 $154/sqft |

Nearby Homes





Find Homes by Property Features in Summerville, SC
Nearby New Homes For Sale

This representation is based in whole or in part on information supplied by the Charleston Trident Association of REALTORS® or its Multiple Listing Service through Oct 28, 2026, 06:15AM. Information is provided exclusively for personal, non-commercial use, and may not be used for any purpose other than to identify prospective properties consumers may be interested in purchasing.This website may not include listings or property addresses of sellers who have directed their listing brokers to withhold their listing or their property address from display on the Internet. All information deemed reliable but not guaranteed. Charleston Trident Multiple Listing Service, Inc. makes no representation or warranty regarding the accuracy of the data. ©2026 Charleston Trident MLS CTMLS. All rights reserved.
 Advertising Broker: Nicholas Huscroft | Chosen Realty
